Welcome home to this move-in-ready property offering updates where they matter most! Sitting on almost half an acre, featuring beautiful granite countertops, stainless steel appliances, an updated HVAC system (inside and outside units replaced this year), and a roof that's only 4 years old, this home provides peace of mind for years to come. Step outside and enjoy the covered patio overlooking the fenced backyard, perfect for entertaining, pets, or family gatherings. Cool off during the Alabama summers in the above-ground pool, and take advantage of the powered boat cover and storage shed—ideal for boat owners, hobbyists, or extra storage and workspace. Whether you're looking for your first home or a great investment opportunity, this property checks all the boxes with its combination of modern updates, outdoor amenities, and functional features. Don't miss this great first-time homebuyer opportunity—schedule your private showing today! Buyer and/or buyer's agent to verify all information deemed important during the due diligence period.
Pending
Price cut: $3K (7/8)
$182,000
10801 Meadow Ln W, Irvington, AL 36544
3beds
1,215sqft
:
Get pre-qualified$1,143/mo
Single Family Residence, Residential
Built in 1987
0.42 Acres Lot
$181,700 Zestimate®
$150/sqft
$-- HOA
What's special
Above-ground poolFenced backyardPowered boat coverUpdated hvac systemStainless steel appliancesBeautiful granite countertopsStorage shed
- 37 days |
- 361 |
- 42 |
Zillow last checked:
Listing updated:
Listed by:
Ashley Pugh 251-244-6291,
IXL Real Estate LLC
Source: GCMLS,MLS#: 7791390
Facts & features
Interior
Bedrooms & bathrooms
- Bedrooms: 3
- Bathrooms: 2
- Full bathrooms: 1
- 1/2 bathrooms: 1
Heating
- Central
Cooling
- Central Air
Appliances
- Included: Dishwasher, Electric Oven, Refrigerator
- Laundry: Other
Features
- Other
- Flooring: Ceramic Tile
- Windows: Insulated Windows
- Basement: None
- Has fireplace: No
- Fireplace features: None
Interior area
- Total structure area: 1,215
- Total interior livable area: 1,215 sqft
Property
Parking
- Total spaces: 6
- Parking features: Driveway
- Has uncovered spaces: Yes
Accessibility
- Accessibility features: None
Features
- Levels: One
- Patio & porch: Covered
- Exterior features: Private Yard
- Pool features: Above Ground
- Spa features: None
- Fencing: Chain Link
- Has view: Yes
- View description: Rural
- Waterfront features: None
Lot
- Size: 0.42 Acres
- Features: Back Yard
Details
- Additional structures: Shed(s), Other
- Parcel number: 4401010002062
Construction
Type & style
- Home type: SingleFamily
- Architectural style: Cottage
- Property subtype: Single Family Residence, Residential
Materials
- Foundation: Slab
- Roof: Shingle
Condition
- Year built: 1987
Utilities & green energy
- Electric: Other
- Sewer: Other
- Water: Public
- Utilities for property: Cable Available, Electricity Available, Sewer Available, Water Available
Green energy
- Energy efficient items: Appliances
Community & HOA
Community
- Features: None
- Subdivision: Emerald Valley Estates
Location
- Region: Irvington
Financial & listing details
- Price per square foot: $150/sqft
- Tax assessed value: $121,000
- Annual tax amount: $521
- Date on market: 6/19/2026
- Electric utility on property: Yes
- Road surface type: Asphalt
Estimated market value
$181,700
$173,000 - $191,000
$1,351/mo
Price history
| Date | Event | Price |
|---|---|---|
| 7/9/2026 | Pending sale | $182,000$150/sqft |
Source:  GCMLS #7791390 Report a problem GCMLS #7791390 Report a problem | ||
| 7/8/2026 | Price change | $182,000-1.6%$150/sqft |
Source: GCMLS #7791390 Report a problem | ||
| 7/3/2026 | Listed for sale | $185,000$152/sqft |
Source: GCMLS #7791390 Report a problem | ||
| 6/27/2026 | Pending sale | $185,000$152/sqft |
Source: GCMLS #7791390 Report a problem | ||
| 6/19/2026 | Listed for sale | $185,000+3.4%$152/sqft |
Source: GCMLS #7791390 Report a problem | ||
| 12/2/2022 | Sold | $179,000-1.6%$147/sqft |
Source: Public Record Report a problem | ||
| 10/4/2022 | Listed for sale | $182,000$150/sqft |
Source: GCMLS #7123994 Report a problem | ||
Public tax history
| Year | Property taxes | Tax assessment |
|---|---|---|
| 2025 | $521 +7% | $12,120 +6.1% |
| 2024 | $487 +68.5% | $11,420 +55.6% |
| 2023 | $289 | $7,340 |
| 2022 | $289 | $7,340 |
| 2021 | $289 | $7,340 |
| 2020 | $289 +4.9% | $7,340 +4% |
| 2019 | $275 -11.3% | $7,060 |
| 2018 | $310 | $7,060 |
| 2017 | $310 | $7,060 -1.9% |
| 2016 | $310 +2.6% | $7,200 +6.5% |
| 2013 | $303 +2.7% | $6,760 -9.4% |
| 2010 | $295 -47.4% | $7,460 -31.2% |
| 2003 | $561 +142.9% | $10,840 +100% |
| 2002 | $231 +12.8% | $5,420 +11.1% |
| 2001 | $205 +10.5% | $4,880 |
| 2000 | $185 | $4,880 |
Find assessor info on the county website
Monthly payment
Est. payment
Payment breakdown
Explore the cost of this home by adjusting the details. Changes won't be saved.Climate risks
Neighborhood: 36544
Nearby schools
GreatSchools rating
- 5/10Dixon Elementary SchoolGrades: PK-5Distance: 1.6 mi
- 8/10Peter F Alba Middle SchoolGrades: 6-8Distance: 5 mi
- 5/10Alma Bryant High SchoolGrades: 9-12Distance: 3.1 mi
Schools provided by the listing agent
- Elementary: Dixon
- Middle: Peter F Alba
- High: Alma Bryant
Source: GCMLS. This data may not be complete. We recommend contacting the local school district to confirm school assignments for this home.
- $120,0003 bd0 ba1.2k sqft10761 Meadow Ln W, Irvington, AL 36544Off Market
- $202,5005 bd3 ba1.6k sqft10741 Meadow Ln W, Irvington, AL 36544Sold

- $132,200-- bd1 ba1.3k sqft8291 Valley Ln, Irvington, AL 36544Off Market
- $132,0003 bd2 ba1.2k sqft10775 Meadow Ln W, Irvington, AL 36544Off Market
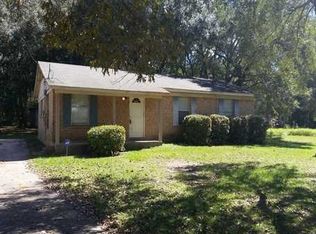
- $135,800-- bd0 ba1.2k sqft8331 Valley Ln, Irvington, AL 36544Off Market
- $134,9004 bd2 ba1.2k sqft8321 Valley Ln, Irvington, AL 36544Sold
- $18,000-- sqft8280 Meadow Ln S, Irvington, AL 36544Off Market
- $170,2003 bd1 ba1.5k sqft8280 Meadow Ln S, Irvington, AL 36544Off Market
A local agent can set up tours, give advice and negotiate with sellers.
Similar homes
- $180,0002 bd1 ba1k sqft12249 Lloyd Rd, Irvington, AL 36544For Sale
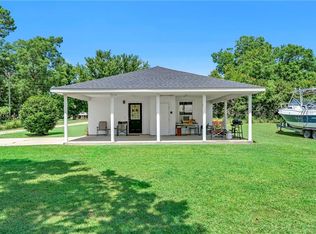 MLS ID #7790129, Jordan Doole, Coldwell Banker Smith Homes, Realtors. GCMLS
 - $--3 bd2 ba1.7k sqft8100 Sylvan Way, Theodore, AL 36582Auction
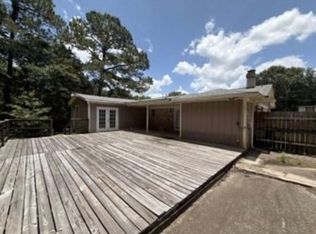 Xome
Xome - $195,9003 bd2 ba1.2k sqft6570 Rabbit Ct, Theodore, AL 36582For Sale
 MLS ID #7809606, Stacy Cole, Realty Executives Bay Group. GCMLS
 - $180,0003 bd2 ba1.2k sqft6879 Emory Dr, Mobile, AL 36619For Sale
 MLS ID #7793445, Tatyana Hall, Waters Edge Realty. GCMLS
 - $189,0003 bd1 ba1.1k sqft6933 Burbank Ct, Mobile, AL 36619For SaleMLS ID #7794459, Heather O'shea, Bayside Real Estate Group. GCMLS
- $229,0003 bd2 ba1.6k sqft8051 Aloyis Dr, Theodore, AL 36582For SaleMLS ID #7809117, Lana Welch, Keller Williams Mobile. GCMLS
- $199,9503 bd2 ba1.2k sqft8109 Beretta Dr, Theodore, AL 36582For SaleMLS ID #7808641, Chad Nassar, IXL Real Estate LLC. GCMLS
- $169,0003 bd2 ba1.3k sqft10585 Dauphin Island Pkwy, Theodore, AL 36582For SaleMLS ID #7767525, Michelle Smith, Cooper & Co Inc.. GCMLS
- $179,0003 bd2 ba1.2k sqft2850 Exter Dr, Mobile, AL 36606For SaleMLS ID #7808939, Kimberly Sherrell, RE/MAX Realty Professionals. GCMLS
- $245,2653 bd2 ba1.1k sqft6300K Maurice Poiroux Rd, Theodore, AL 36582For SaleMLS ID #7808360, Terri Baker, Cooper & Co Inc.. GCMLS
- $142,9003 bd2 ba1.1k sqft6980 Kenny Lundy Rd, Theodore, AL 36582For SaleMLS ID #7790235, Rachael Sewell, IXL Real Estate-Eastern Shore. GCMLS
- $199,0003 bd1 ba1.2k sqft4726 Dawes Ln E, Mobile, AL 36619For SaleMLS ID #7738420, Nancy Raulerson, Roberts Brothers West. GCMLS
- $179,9003 bd1 ba1.6k sqft1411 Terrell Rd, Mobile, AL 36605For SaleMLS ID #7788545, Joseph Pollard, Elite By The Beach, LLC. GCMLS
- $195,0003 bd2 ba1.6k sqft4800 Bush Ln, Mobile, AL 36619For SaleMLS ID #7703440, Rameh Dickens Khazen, Bellator Real Estate LLC Mobile. GCMLS
- $194,0004 bd2 ba1.4k sqft60 Oak St, Mobile, AL 36608For SaleMLS ID #7771429, Terrence Mixon, Cooper & Co Inc. -North Mobile. GCMLS
- $199,2193 bd2 ba1.5k sqft357 Durande Dr, Mobile, AL 36606For SaleMLS ID #7809126, Ryann Lee, Keller Williams Mobile. GCMLS
- $180,1954 bd2 ba1.8k sqft1300 E Charmaine Cir, Mobile, AL 36605For SaleMLS ID #7801215, Travis Moore, Keller Williams Mobile. GCMLS
- $219,2293 bd2 ba1.3k sqft3410 Plantation Ct, Mobile, AL 36695For SaleMLS ID #7787139, Kristian Calvert, Beck Properties Real Estate. GCMLS
- $193,5003 bd2 ba1.6k sqft3613 Kent Rd, Mobile, AL 36605For SaleMLS ID #7693356, Kimberly Chestang Carter, Pinnacle Properties Gulf Coast LLC. GCMLS
- $182,0003 bd1 ba1.1k sqft4708 Belle Wood Dr S, Mobile, AL 36618For SaleMLS ID #7739101, Reagan Thomas, IXL Real Estate LLC. GCMLS
