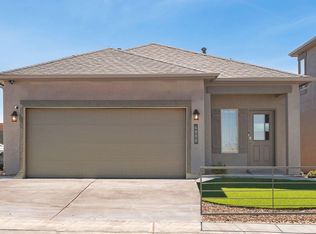
Like new 2024 DR Horton Sawyer floor plan featuring 4 bedrooms, 2 bathrooms, and a 2-car garage in the desirable Aspire Gate community! This move-in ready home offers a bright, open-concept layout with a spacious kitchen, modern finishes, and energy-efficient construction. The beautifully xeriscaped backyard provides a low-maintenance outdoor space perfect for relaxing or entertaining. Conveniently located just minutes from Atrisco Heritage High School with easy access to major roads for commuting. Don't miss this opportunity to own a nearly new home with style, comfort, and convenience!
For sale
Price cut: $3K (9/26)
$382,000
10801 Sabino Loop SW, Albuquerque, NM 87121
4beds
1,592sqft
Single Family Residence
Built in 2024
4,791 Square Feet Lot
$380,500 Zestimate®
$240/sqft
$22/mo HOA
What's special
- 81 days
- 78
- 1
Zillow last checked:
Listing updated:
Listed by:
Joshua C Guevara 505-363-7926,
Elevate New Mexico Realty 505-239-2610
Source: SWMLS,MLS#: 1107283
Facts & features
Interior
Bedrooms & bathrooms
- Bedrooms: 4
- Bathrooms: 2
- Full bathrooms: 2
Primary bedroom
- Level: Main
- Area: 179.31
- Dimensions: 12.9 x 13.9
Kitchen
- Level: Main
- Area: 270.04
- Dimensions: 17.2 x 15.7
Living room
- Level: Main
- Area: 218.23
- Dimensions: 13.9 x 15.7
Heating
- Central, Forced Air
Cooling
- Refrigerated
Appliances
- Laundry: Electric Dryer Hookup
Features
- Main Level Primary
- Flooring: Carpet, Tile
- Windows: Double Pane Windows, Insulated Windows
- Has basement: No
- Has fireplace: No
Interior area
- Total structure area: 1,592
- Total interior livable area: 1,592 sqft
Property
Parking
- Total spaces: 2
- Parking features: Garage
- Garage spaces: 2
Features
- Levels: One
- Stories: 1
- Patio & porch: Covered, Patio
- Exterior features: Private Yard
- Fencing: Wall
Lot
- Size: 4,791 Square Feet
Details
- Parcel number: 100805429524642507
- Zoning description: R-1A*
Construction
Type & style
- Home type: SingleFamily
- Property subtype: Single Family Residence
Materials
- Roof: Pitched,Shingle
Condition
- Resale
- New construction: No
- Year built: 2024
Details
- Builder name: Dr Horton
Utilities & green energy
- Sewer: Public Sewer
- Water: Public
- Utilities for property: Cable Available, Electricity Connected, Natural Gas Connected, Phone Available, Sewer Connected, Water Connected
Green energy
- Energy generation: None
Community & HOA
Community
- Subdivision: Plat For Aspire Subdivision
HOA
- Has HOA: Yes
- HOA fee: $65 quarterly
Location
- Region: Albuquerque
Financial & listing details
- Price per square foot: $240/sqft
- Tax assessed value: $288,800
- Annual tax amount: $5,308
- Date on market: 7/14/2026
- Cumulative days on market: 59 days
- Listing terms: Cash,Conventional,FHA,Owner May Carry,VA Loan
Estimated market value
$380,500
$361,000 - $400,000
$2,286/mo
Price history
| Date | Event | Price |
|---|---|---|
| 9/26/2026 | Price change | $382,000-0.8%$240/sqft |
Source:  SWMLS #1107283 Report a problem SWMLS #1107283 Report a problem | ||
| 9/13/2026 | Pending sale | $385,000$242/sqft |
Source: SWMLS #1107283 Report a problem | ||
| 7/24/2026 | Listed for sale | $385,000+4.7%$242/sqft |
Source: SWMLS #1107283 Report a problem | ||
| 7/9/2024 | Listing removed | $367,590$231/sqft |
Source:  DR Horton Report a problem DR Horton Report a problem | ||
| 7/2/2024 | Price change | $367,590+0.3%$231/sqft |
Source: DR Horton Report a problem | ||
| 6/27/2024 | Listed for sale | $366,590$230/sqft |
Source: DR Horton Report a problem | ||
Public tax history
| Year | Property taxes | Tax assessment |
|---|---|---|
| 2025 | $5,308 +218.8% | $96,257 +985.7% |
| 2024 | $1,665 | $8,866 |
Find assessor info on the county website
Monthly payment
Est. payment
Payment breakdown
Explore the cost of this home by adjusting the details. Changes won't be saved.Climate risks
Neighborhood: Orchards at Anerson Heights
Similar homes
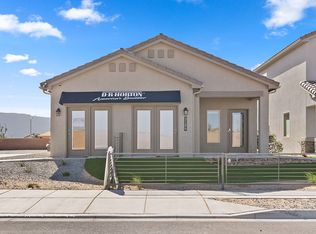
- $377,0004 bd3 ba2.2k sqft10685 Aspiration Ln SW, Albuquerque, NM 87121For Sale
 MLS ID #1108797, K2 Omni Group, EXP Realty, LLC. SWMLS
 - $354,9004 bd3 ba1.6k sqft10737 Sabino Loop SW, Albuquerque, NM 87121For Sale
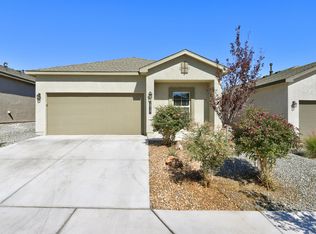 MLS ID #1093759, Gladys I Delgado-Kennedy, Signature Real Estate. SWMLS
 - $310,0003 bd2 ba1.3k sqft10616 Buck Island Rd SW, Albuquerque, NM 87121For Sale
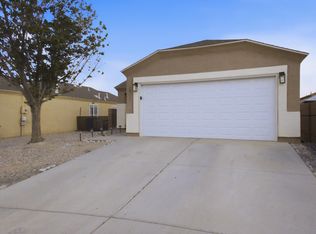 MLS ID #1107196, The Chavez Team, Keller Williams Realty. SWMLS
 - $299,0004 bd3 ba2k sqft10005 Artemsia Ave SW, Albuquerque, NM 87121For Sale
 MLS ID #1107201, Jonathan L. Chambers, LPT Realty. SWMLS
