Don't miss the opportunity for easy, low maintenance living in this specious 3 bedroom/3 full bath attached ranch home! Tucked away on a quiet cul-de-sac just off Wilhelm Road, this well-maintained home offers plenty of space and storage. Main level features a generous sized primary suite with huge walk in closet and private bath. Large living room with cozy gas fireplace that flows into the dining area. The expansive basement provides more living space with a family room, rec room, 3rd bedroom & another full bath. Enjoy the outdoors from your deck or patio overlooking the backyard. Located in the desirable Dunlap School District. This one won't last long. Schedule your appointment today! One or more photos have been virtually staged.
Pending
$239,900
10803 N David Ct, Peoria, IL 61615
3beds
2,784sqft
Single Family Residence, Residential
Built in 1998
-- sqft lot
$242,000 Zestimate®
$86/sqft
$35/mo HOA
What's special
Cozy gas fireplaceGenerous sized primary suiteFamily roomPatio overlooking the backyardExpansive basementRec roomHuge walk in closet
- 30 days
- 363
- 8
Likely to sell faster than
Zillow last checked:
Listing updated:
Listed by:
Courtney Dean Mobile:309-472-7270,
Jim Maloof Realty, Inc.
Source: RMLS Alliance as distributed by MLS GRID,MLS#: PA1270504 Originating MLS: Peoria Area Association of Realtors
Originating MLS: Peoria Area Association of Realtors
Facts & features
Interior
Bedrooms & bathrooms
- Bedrooms: 3
- Bathrooms: 3
- Full bathrooms: 3
Bedroom 1
- Level: Main
- Dimensions: 16ft 2in x 12ft 5in
Bedroom 2
- Level: Main
- Dimensions: 12ft 8in x 10ft 6in
Bedroom 3
- Level: Basement
- Dimensions: 13ft 11in x 12ft 2in
Other
- Dimensions: 13ft 9in x 11ft 9in
Other
- Area: 1383
Family room
- Level: Basement
- Dimensions: 22ft 3in x 14ft 6in
Great room
- Level: Main
- Dimensions: 23ft 1in x 15ft 7in
Kitchen
- Level: Main
- Dimensions: 19ft 5in x 12ft 0in
Laundry
- Level: Main
Main level
- Area: 1401
Recreation room
- Level: Basement
- Dimensions: 26ft 4in x 10ft 11in
Heating
- Forced Air
Cooling
- Central Air
Appliances
- Included: Dishwasher, Disposal, Dryer, Microwave, Range, Refrigerator, Water Softener Owned, Electric Water Heater
Features
- Ceiling Fan(s)
- Basement: Finished,Full
- Number of fireplaces: 1
- Fireplace features: Gas Starter, Great Room
Interior area
- Total structure area: 1,401
- Total interior livable area: 2,784 sqft
Property
Parking
- Total spaces: 2
- Parking features: Attached
- Attached garage spaces: 2
- Details: Number Of Garage Remotes: 1
Features
- Patio & porch: Deck, Patio, Porch
Lot
- Features: Level
Details
- Parcel number: 0929303007
Construction
Type & style
- Home type: SingleFamily
- Architectural style: Ranch
- Property subtype: Single Family Residence, Residential
Materials
- Vinyl Siding
- Roof: Shingle
Condition
- New construction: No
- Year built: 1998
Utilities & green energy
- Sewer: Public Sewer
- Water: Public
Community & HOA
Community
- Subdivision: Inglewood
HOA
- Has HOA: Yes
- Services included: Landscaping
- HOA fee: $35 monthly
Location
- Region: Peoria
Financial & listing details
- Price per square foot: $86/sqft
- Tax assessed value: $203,910
- Annual tax amount: $5,755
- Date on market: 9/25/2026
- Cumulative days on market: 30 days
- Listing terms: Relocation Property
Estimated market value
$242,000
$230,000 - $254,000
$2,797/mo
Price history
| Date | Event | Price |
|---|---|---|
| 9/27/2026 | Pending sale | $239,900$86/sqft |
Source:  RMLS Alliance as distributed by MLS GRID #PA1270504 Report a problem RMLS Alliance as distributed by MLS GRID #PA1270504 Report a problem | ||
| 9/25/2026 | Listed for sale | $239,900+4.3%$86/sqft |
Source: RMLS Alliance as distributed by MLS GRID #PA1270504 Report a problem | ||
| 5/24/2024 | Sold | $230,000+4.5%$83/sqft |
Source: RMLS Alliance as distributed by MLS GRID #PA1249647 Report a problem | ||
| 4/23/2024 | Pending sale | $220,000+40.1%$79/sqft |
Source: RMLS Alliance as distributed by MLS GRID #PA1249647 Report a problem | ||
| 2/19/2018 | Listing removed | $157,000$56/sqft |
Source: Keller Williams Premier Realty #1185009 Report a problem | ||
| 9/5/2017 | Price change | $157,000-0.6%$56/sqft |
Source: Keller Williams Premier Realty #1185009 Report a problem | ||
| 6/20/2017 | Listed for sale | $158,000-1.3%$57/sqft |
Source: Keller Williams Premier Realty #1185009 Report a problem | ||
| 9/6/2013 | Sold | $160,000-3%$57/sqft |
Source: RMLS Alliance as distributed by MLS GRID #PA1146497 Report a problem | ||
| 8/10/2013 | Listed for sale | $165,000+10.7%$59/sqft |
Source: Traders Realty #1146497 Report a problem | ||
| 6/1/1999 | Sold | $149,000$54/sqft |
Source: Public Record Report a problem | ||
Public tax history
| Year | Property taxes | Tax assessment |
|---|---|---|
| 2025 | $5,456 -2.5% | $67,970 +8% |
| 2024 | $5,594 +4.2% | $62,940 +5% |
| 2023 | $5,370 +8.8% | $59,940 +10.2% |
| 2022 | $4,934 +3.4% | $54,400 +5% |
| 2021 | $4,771 +0.2% | $51,810 +1% |
| 2020 | $4,761 -2.8% | $51,300 -3% |
| 2019 | $4,896 +1.1% | $52,880 +0.1% |
| 2018 | $4,844 -3% | $52,830 -3% |
| 2017 | $4,996 -0.1% | $54,460 |
| 2016 | $5,002 +2.8% | $54,460 +3% |
| 2015 | $4,864 +5% | $52,880 +1.2% |
| 2014 | $4,632 +28.6% | $52,240 +1% |
| 2013 | $3,600 0% | $51,720 -2.2% |
| 2011 | $3,601 | $52,880 -1.9% |
| 2010 | -- | $53,930 +1.7% |
| 2009 | $3,548 +3% | $53,030 +2.3% |
| 2008 | $3,446 -2.8% | $51,830 -1.6% |
| 2007 | $3,545 +2.3% | $52,680 +3.5% |
| 2006 | $3,465 +0.8% | $50,880 +3.1% |
| 2005 | $3,438 | $49,360 |
| 1998 | -- | -- |
Find assessor info on the county website
Monthly payment
Est. payment
Payment breakdown
Explore the cost of this home by adjusting the details. Changes won't be saved.Climate risks
Neighborhood: 61615
Nearby schools
Schools provided by the listing agent
- High: Dunlap
Source: RMLS Alliance as distributed by MLS GRID. This data may not be complete. We recommend contacting the local school district to confirm school assignments for this home.

Similar homes
- $229,9003 bd2 ba1.5k sqft1611 W Blackberry Ln, Peoria, IL 61615For Sale
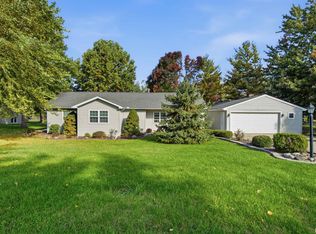
 MLS ID #PA1270840, Michelle Largent, RE/MAX Traders Unlimited. RMLS Alliance as distributed by MLS GRID
 - $239,9003 bd3 ba2.5k sqft4804 W Knob Oak Dr, Peoria, IL 61615For Sale
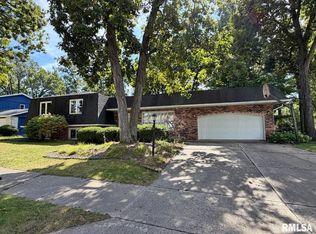 MLS ID #PA1270683, Brian J Monge, Jim Maloof Realty, Inc.. RMLS Alliance as distributed by MLS GRID
 - $264,9003 bd2 ba2.4k sqft5127 N Karen Ct, Peoria, IL 61615For Sale
 MLS ID #PA1270290, Kristine Kniep, RE/MAX Traders Unlimited. RMLS Alliance as distributed by MLS GRID
 - $249,9003 bd2 ba1.8k sqft606 W Timber Ridge Dr, Peoria, IL 61615For Sale
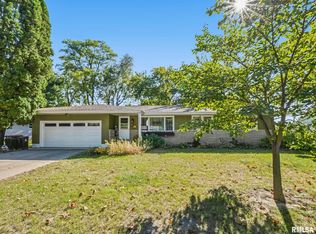 MLS ID #PA1270627, Joe DePauw, eXp Realty. RMLS Alliance as distributed by MLS GRID
 - $239,9003 bd3 ba2.4k sqft3343 W Saymore Ln, Peoria, IL 61615For SaleMLS ID #PA1270874, Devin Conway, eXp Realty. RMLS Alliance as distributed by MLS GRID
- $274,9003 bd2 ba1.9k sqft7601 N Derby Rd, Peoria, IL 61615For SaleMLS ID #PA1270644, Renae Dietrich, RE/MAX Traders Unlimited. RMLS Alliance as distributed by MLS GRID
- $214,0003 bd3 ba1.7k sqft2903 W Larchmont Ln, Peoria, IL 61615For SaleMLS ID #PA1271079, Dorothy Greene, Gallery Homes Real Estate. RMLS Alliance as distributed by MLS GRID
- $219,9003 bd2 ba2.7k sqft1629 W Lake Ave, Peoria, IL 61614For SaleMLS ID #PA1271170, Ric L Krupps, RE/MAX Traders Unlimited. RMLS Alliance as distributed by MLS GRID
- $199,9003 bd3 ba1.8k sqft3115 W Wilshire Dr, Peoria, IL 61614For SaleMLS ID #PA1271260, Melissa R Stevenson, Keller Williams Revolution. RMLS Alliance as distributed by MLS GRID
- $245,0004 bd2 ba2.1k sqft6031 N Rosemead Dr, Peoria, IL 61614For SaleMLS ID #PA1269955, Dori Scotti, Jim Maloof Realty, Inc.. RMLS Alliance as distributed by MLS GRID
- $235,0004 bd2 ba1.6k sqft5119 W Timbervue Ct, Peoria, IL 61615For SaleMLS ID #PA1270881, Ryan Blackorby, Jim Maloof Realty, Inc.. RMLS Alliance as distributed by MLS GRID
- $214,9004 bd2 ba2.1k sqft3224 N Avalon Pl, Peoria, IL 61604For SaleMLS ID #PA1271307, Lisa Inman, Move Smart Realty. RMLS Alliance as distributed by MLS GRID
- $259,9004 bd3 ba3.4k sqft4620 W Hetherwood Dr, Peoria, IL 61615For SaleMLS ID #PA1270660, Janet Rosecrans, Jim Maloof Realty, Inc.. RMLS Alliance as distributed by MLS GRID
- $196,0003 bd2 ba1.7k sqft4612 W Pendleton Pl, Peoria, IL 61615For SaleMLS ID #PA1271271, Joe DePauw, eXp Realty. RMLS Alliance as distributed by MLS GRID
- $345,0004 bd4 ba3.5k sqft816 W Deerbrook Dr, Peoria, IL 61615For SaleMLS ID #PA1270102, Casey Redington, Jim Maloof Realty, Inc.. RMLS Alliance as distributed by MLS GRID
- $349,9005 bd4 ba2.7k sqft721 W Deerbrook Dr, Peoria, IL 61615For SaleMLS ID #PA1269373, Michelle Largent, RE/MAX Traders Unlimited. RMLS Alliance as distributed by MLS GRID
- $235,0004 bd3 ba2.3k sqft2922 W Gilbert Ave, Peoria, IL 61604For SaleMLS ID #PA1270118, Amanda Yemm, Gallery Homes Real Estate. RMLS Alliance as distributed by MLS GRID
- $309,9004 bd4 ba2.8k sqft2213 W Riviera Dr, Peoria, IL 61614For SaleMLS ID #PA1271213, Colleen Waller, Jim Maloof Realty, Inc.. RMLS Alliance as distributed by MLS GRID
