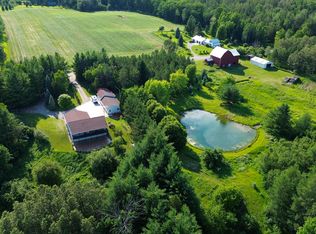
Welcome to this move-in ready home set on 10 beautiful wooded acres that directly borders state land, offering exceptional privacy and immediate access to outdoor recreation. This well-cared-for property features 3 bedrooms and 2 full baths, including a private primary suite with a jet tub. The spacious 1,904 square feet of living space includes an eat-in kitchen with beautiful quartz counter tops, formal dining area, knotty pine throughout and both a family room and living room, providing comfortable space for everyday living and entertaining. Enjoy peaceful country views from the covered front porch or relax on the large rear deck surrounded by mature oak and hardwood trees. The impressive 32x32 partially finished 3-car garage offers excellent storage, workspace, and parking with a large concrete apron, while a 50x40 pole barn (insulated and finished) provides additional storage for equipment, toys, or hobby use. A garden shed adds even more convenience for tools and outdoor essentials. Groomed trails throughout property to walk and enjoy nature plus an established deer blind already in place! The property adjoins state land, with the nearby Huron National Forest and miles of ORV and recreational trails just minutes away. Tucked in a quiet, natural setting yet close to abundant outdoor opportunities, this property offers the perfect blend of comfort, functionality, and charm.
Accepting backups
$460,000
1081 Carlisle Dr Lot 7, Rose City, MI 48654
3beds
1,904sqft
Single Family Residence
Built in 2005
10.01 Acres Lot
$-- Zestimate®
$242/sqft
$21/mo HOA
What's special
- 9 days |
- 4 |
- 0 |
Zillow last checked:
Listing updated:
Listed by:
GREG MORRIS 989-329-4396,
MORRIS-RICHARDSON RE 989-345-2828
Source: Realcomp II,MLS#: 77080070654
Facts & features
Interior
Bedrooms & bathrooms
- Bedrooms: 3
- Bathrooms: 2
- Full bathrooms: 2
Bedroom 1
- Level: Main
- Area: 168
- Dimensions: 14 x 12
Bedroom 2
- Area: 132
- Dimensions: 11 x 12
Bedroom 3
- Area: 120
- Dimensions: 10 x 12
Kitchen
- Area: 252
- Dimensions: 21 x 12
Laundry
- Level: Main
Living room
- Area: 252
- Dimensions: 18 x 14
Heating
- Electric, Forced Air, Propane
Cooling
- Central Air
Appliances
- Included: Dishwasher, Dryer, Oven, Refrigerator, Range, Washer
Features
- Jetted Tub, Walk In Closets
- Basement: Block
- Has fireplace: No
Interior area
- Total interior livable area: 1,904 sqft
- Finished area above ground: 1,904
- Finished area below ground: 0
Property
Parking
- Total spaces: 3
- Parking features: Three Car Garage, Attached, Garage
- Attached garage spaces: 3
Features
- Levels: One
- Stories: 1
- Patio & porch: Deck, Porch
Lot
- Size: 10.01 Acres
- Features: Adjacentto Public Land, Wooded
Details
- Additional structures: Sheds
- Parcel number: 6501303400217
- Zoning description: Residential
- Special conditions: Standard
Construction
Type & style
- Home type: SingleFamily
- Architectural style: Ranch
- Property subtype: Single Family Residence
Materials
- Vinyl Siding
- Foundation: Block, Crawl Space
Condition
- Year built: 2005
Utilities & green energy
- Sewer: Septic Tank
- Water: Well
Community & HOA
Community
- Subdivision: OAK HILLS COUNTRY ESTATES
HOA
- Has HOA: Yes
- HOA fee: $250 annually
Location
- Region: Rose City
Financial & listing details
- Price per square foot: $242/sqft
- Tax assessed value: $109,265
- Annual tax amount: $4,660
- Date on market: 7/3/2026
- Cumulative days on market: 9 days
- Listing agreement: Exclusive Right To Sell
- Listing terms: Cash,Conventional
Estimated market value
Not available
Estimated sales range
Not available
Not available
Price history
| Date | Event | Price |
|---|---|---|
| 7/4/2026 | Listed for sale | $460,000$242/sqft |
Source:  Realcomp II #77080070654 Report a problem Realcomp II #77080070654 Report a problem | ||
Public tax history
Tax history is unavailable.
Monthly payment
Est. payment
Payment breakdown
Explore the cost of this home by adjusting the details. Changes won't be saved.Climate risks
Neighborhood: 48654
Nearby schools
GreatSchools rating
- 6/10Rose City SchoolGrades: PK-6Distance: 2.5 mi
- 5/10Surline Middle SchoolGrades: 5-8Distance: 10.5 mi
- 5/10Ogemaw Heights High SchoolGrades: 9-12Distance: 8.5 mi
- $460,0003 bd2 ba1.9k sqft1081 Carlisle Dr, Rose City, MI 48654For Sale

- $476,600-- bd-- ba-- sqft1055 Carlisle Dr, Rose City, MI 48654Off Market
- $36,200-- bd-- ba-- sqft987 Carlisle Dr, Rose City, MI 48654Off Market
- $362,700-- bd-- ba-- sqft1215 Carlisle Dr, Rose City, MI 48654Off Market
- $312,9003 bd3 ba1.6k sqft1184 Carlisle Dr, Rose City, MI 48654Off Market
- $303,3003 bd2 ba1.7k sqft3089 Oak Hills Dr, Rose City, MI 48654Off Market
- $316,200-- bd-- ba-- sqft1071 Bell Ln, Rose City, MI 48654Off Market
- $382,6003 bd3 ba2.3k sqft1213 Bell Ln, Rose City, MI 48654Off Market
A local agent can set up tours, give advice and negotiate with sellers.
A local lender can help you make sure your offer is ready when you are.
Similar homes
- $434,9003 bd3 ba2.1k sqft670 E Rose City Rd, Rose City, MI 48654For Sale

 MLS ID #50211954, Drew Pursley, Gateway Brokerage. MiRealSource
 - $599,0002 bd2 ba1.3k sqft1542 Campbell Rd, Rose City, MI 48654For Sale
 MLS ID #26044195, Shad Woodruff, Whitetail Properties Real Estate, LLC. MichRIC
 - $323,0003 bd2 ba2.2k sqft581 Abbott Rd, Rose City, MI 48654For Sale
 MLS ID #1948911, MARK BENJAMIN. NGLRMLS
 - $399,0003 bd2 ba2.1k sqft4809 E County Line Rd, South Branch, MI 48761For Sale
 MLS ID #1949394, CHERYL MCDONELL. NGLRMLS
 - $415,0002 bd2 ba1.5k sqft3304 Rabbit Track Trl, West Branch, MI 48661For SaleMLS ID #1946440, Erin Ryckman. NGLRMLS
- $349,5004 bd3 ba2k sqft5923 Oak Rd, Rose City, MI 48654For Sale
 MLS ID #201840653, Gary B. Kann, Real Estate One Mio. WWMLS
 - $450,0003 bd3 ba2.7k sqft6260 Evergreen Dr, Hale, MI 48739For SaleMLS ID #1948667, KELLY FRANK. NGLRMLS
- $300,0003 bd2 ba1.7k sqft1224 Rainbow Dr, West Branch, MI 48661For SaleMLS ID #50219554, Shelley Niedzwiecki, Ayre/Rhinehart Bay REALTORS. MiRealSource
- $450,0003 bd2 ba2.7k sqft3091 E Sage Lake Rd, Lupton, MI 48635For SaleMLS ID #26030498, Shad Woodruff, Whitetail Properties Real Estate, LLC. MichRIC
- $449,9992 bd2 ba1k sqft0 N Clear Lake Rd, West Branch, MI 48661For SaleMLS ID #1945637, TODD JOHNSON. NGLRMLS
- $439,9994 bd2 ba1.7k sqft3926 S M 76, West Branch, MI 48661For SaleMLS ID #50213268, Christine McCann, Ayre/Rhinehart Bay REALTORS. MiRealSource
- $439,9003 bd2 ba2.1k sqft8101 Long Lake Rd, Hale, MI 48739For SaleMLS ID #1945503, MICHELLE BASSI. NGLRMLS
- $499,9003 bd3 ba2.5k sqft1287 Adams Dr, West Branch, MI 48661For SaleMLS ID #50219314, Ryan Sagady, Bay Realty Michigan. MiRealSource
- $299,9003 bd2 ba2.6k sqft4400 Grass Lake Rd, West Branch, MI 48661For SaleMLS ID #201841304, Angela Farrington, KW Northern Michigan Team Partners. WWMLS
- $485,0003 bd2 ba2.5k sqft2241 N Saint Helen Rd, Saint Helen, MI 48656For SaleMLS ID #201839907, Connie Barton, Northern Lakes Properties. WWMLS
- $480,0004 bd4 ba1.9k sqft2812 Shoreline Dr, Lupton, MI 48635For SaleMLS ID #26016753, Trevor Morin, Michigan Whitetail Properties. MichRIC
- $449,5003 bd1 ba1.3k sqft780 Wiltse Rd, Lupton, MI 48635For Sale
 MLS ID #20261060624, Carolina Drury, Century 21 Professionals Livonia. Realcomp II
 - $399,9003 bd2 ba1.4k sqft437 4th St, Lupton, MI 48635For SaleMLS ID #1945500, MICHELLE BASSI. NGLRMLS
- $235,0003 bd1 ba1.5k sqft6479 E West Branch Rd, Saint Helen, MI 48656For SaleMLS ID #1949683, CODY CHRIVIA. NGLRMLS
- $265,0003 bd2 ba2k sqft98 S Mud Lake Rd, West Branch, MI 48661For SaleMLS ID #1948429, DEBRA BROWN. NGLRMLS
