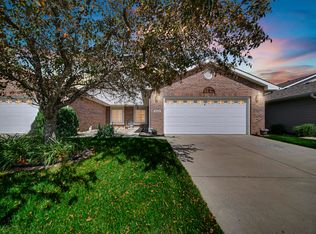
ONE LEVEL LIVING WITH NO HOA! This beautiful Townhome in WINFIELD is conveniently located and features three bedrooms, two full bathrooms, a two car attached garage, and nearly 1800 ft. of living space. The main entrance features tall vaulted ceilings and a formal/2nd living area that could also be used for a potential formal dining space. As you continue through the main floor, the main living area offers an OPEN CONCEPT living room, kitchen, and dining area. The kitchen features real wood cabinetry, Peninsula for seating, and Appliances. The master suite, features a tray ceiling, walk-in closet, and private en-suite bathroom. The master bathroom features double vanity sinks, and ADA compliant shower/tub. There are two additional bedrooms on the main floor and a second full hall bathroom. There is also a main floor laundry room. Enjoy one level, living in a convenient location with no HOA!
Pending
$279,900
10818 Pike St, Winfield, IN 46307
3beds
1,762sqft
Half Duplex
Built in 2003
6,969 Square Feet Lot
$280,600 Zestimate®
$159/sqft
$-- HOA
What's special
Second full hall bathroomTwo car attached garageMain floor laundry roomThree bedroomsTall vaulted ceilingsPrivate en-suite bathroomWalk-in closet
- 19 days
- 1,160
- 77
Likely to sell faster than
Zillow last checked:
Listing updated:
Listed by:
Alexander Nickla,
Realty Executives Premier 219-462-2224,
Taylor Reitz,
Realty Executives Premier
Source: NIRA as distributed by MLS GRID,MLS#: 846164
Facts & features
Interior
Bedrooms & bathrooms
- Bedrooms: 3
- Bathrooms: 2
- Full bathrooms: 2
Rooms
- Room types: Bonus Room, Primary Bedroom, Living Room, Kitchen, Bedroom 3, Bedroom 2
Primary bedroom
- Level: Main
- Area: 195
- Dimensions: 13.0 x 15.0
Bedroom 2
- Level: Main
- Area: 156
- Dimensions: 12.0 x 13.0
Bedroom 3
- Level: Main
- Area: 100
- Dimensions: 10.0 x 10.0
Bonus room
- Level: Main
- Area: 195
- Dimensions: 15.0 x 13.0
Kitchen
- Level: Main
- Area: 210
- Dimensions: 21.0 x 10.0
Living room
- Level: Main
- Area: 285
- Dimensions: 15.0 x 19.0
Heating
- Forced Air, Natural Gas
Appliances
- Included: Dryer, Washer, Refrigerator, Microwave, Dishwasher
- Laundry: Main Level
Features
- Ceiling Fan(s), Walk-In Closet(s), Vaulted Ceiling(s), Tray Ceiling(s), Open Floorplan, High Ceilings, Double Vanity
- Basement: Crawl Space
- Has fireplace: No
Interior area
- Total structure area: 1,762
- Total interior livable area: 1,762 sqft
- Finished area above ground: 1,762
Property
Parking
- Total spaces: 2
- Parking features: Driveway, Garage Faces Front
- Garage spaces: 2
- Has uncovered spaces: Yes
Features
- Levels: One
- Has view: Yes
- View description: Neighborhood
Lot
- Size: 6,969 Square Feet
- Features: Corner Lot
Details
- Parcel number: 451705480017000047
- Special conditions: None
Construction
Type & style
- Home type: SingleFamily
- Property subtype: Half Duplex
- Attached to another structure: Yes
Condition
- New construction: No
- Year built: 2003
Utilities & green energy
- Sewer: Public Sewer
- Water: Public
Community & HOA
Community
- Subdivision: Country Meadows Estates
HOA
- Has HOA: No
Location
- Region: Winfield
Financial & listing details
- Price per square foot: $159/sqft
- Tax assessed value: $294,700
- Annual tax amount: $2,787
- Date on market: 10/1/2026
- Listing agreement: Exclusive Right To Sell
- Listing terms: Cash,VA Loan,FHA,Conventional
Estimated market value
$280,600
$267,000 - $295,000
$2,428/mo
Price history
| Date | Event | Price |
|---|---|---|
| 10/4/2026 | Pending sale | $279,900$159/sqft |
Source:  NIRA as distributed by MLS GRID #846164 Report a problem | ||
| 10/1/2026 | Listed for sale | $279,900+90.4%$159/sqft |
Source: NIRA as distributed by MLS GRID #846164 Report a problem | ||
| 10/31/2003 | Sold | $147,000$83/sqft |
Source: NIRA as distributed by MLS GRID #87747 Report a problem | ||
Public tax history
| Year | Property taxes | Tax assessment |
|---|---|---|
| 2025 | $2,915 +17.3% | $294,700 +2.8% |
| 2024 | $2,484 -1.3% | $286,800 +13.6% |
| 2023 | $2,517 +20.3% | $252,500 +6.7% |
| 2022 | $2,092 +20.9% | $236,700 +9.8% |
| 2021 | $1,730 +11.4% | $215,500 +12.5% |
| 2020 | $1,552 -4.1% | $191,500 +6.3% |
| 2019 | $1,619 +0.6% | $180,100 +3.1% |
| 2018 | $1,609 +15.1% | $174,700 +0.2% |
| 2017 | $1,397 | $174,300 +3.1% |
| 2016 | $1,397 +7.7% | $169,000 +7.6% |
| 2014 | $1,297 -1.5% | $157,100 +0.2% |
| 2013 | $1,317 -21.1% | $156,800 -8.5% |
| 2012 | $1,669 -4.5% | $171,400 -1.6% |
| 2011 | $1,747 +20.2% | $174,100 +0.1% |
| 2010 | $1,454 | $174,000 |
| 2009 | -- | $174,000 +4.4% |
| 2007 | -- | $166,600 |
Find assessor info on the county website
Monthly payment
Est. payment
Payment breakdown
Explore the cost of this home by adjusting the details. Changes won't be saved.Climate risks
Neighborhood: Winfield
Similar homes
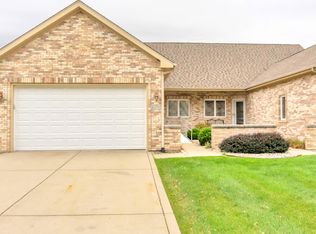
- $283,0003 bd2 ba1.5k sqft10615 Pike St, Winfield, IN 46307For Sale
 MLS ID #841659, Christine Benko, SCHUPP Real Estate. NIRA as distributed by MLS GRID
- $275,0002 bd2 ba1.2k sqft10781 Spyglass Ct, Winfield, IN 46307For Sale
 MLS ID #847084, Jennifer Walker, Real Broker, LLC. NIRA as distributed by MLS GRID
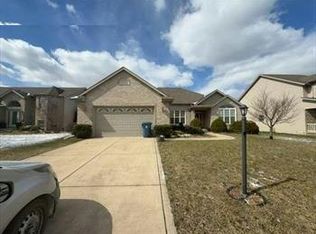
- $--3 bd2 ba1.7k sqft10372 Price St, Winfield, IN 46307Auction
 Auction.com 1
- $309,8004 bd2 ba1.8k sqft4142 Augusta Dr, Crown Point, IN 46307For Sale
 MLS ID #845948, Debra Barclay, Century 21 Alliance Group. NIRA as distributed by MLS GRID
- $373,9004 bd2 ba1.7k sqft4204 Glen Oaks Dr, Crown Point, IN 46307For SaleMLS ID #846950, David Klocek, @properties/Christie's Intl RE. NIRA as distributed by MLS GRID
- $299,9003 bd2 ba1.7k sqft3992 Willowood Ct, Crown Point, IN 46307For SaleMLS ID #842905, Maureen Stelter, Coldwell Banker Real Estate Gr. NIRA as distributed by MLS GRID
- $319,9003 bd2 ba1.6k sqft3810 Kingsway Dr, Crown Point, IN 46307For SaleMLS ID #842801, Vicki Vicari, Impact Indiana Real Estate, LL. NIRA as distributed by MLS GRID
- $315,0004 bd2 ba2.4k sqft3344 Windy Hill Rd, Crown Point, IN 46307For SaleMLS ID #843632, Jennifer Rodriguez, @properties/Christie's Intl RE. NIRA as distributed by MLS GRID
- $309,4004 bd2 ba1.9k sqft1379 Leeward Rd, Crown Point, IN 46307For SaleMLS ID #836638, Sofia Espinoza, McColly Real Estate. NIRA as distributed by MLS GRID
- $299,9003 bd2 ba1.3k sqft1385 Brandywine Rd, Crown Pt, IN 46307For SaleMLS ID #838532, Vanessa Kwasny, Century 21 Circle. NIRA as distributed by MLS GRID
- $341,0003 bd2 ba2k sqft12421 Tippecanoe Pl, Crown Point, IN 46307For SaleMLS ID #846413, Daniel Beirne, Opendoor Brokerage, LLC. NIRA as distributed by MLS GRID
- $364,9993 bd2 ba1.5k sqft10513 Ontario Dr, Winfield, IN 46307For SaleMLS ID #844819, Lisa Grady, McColly Real Estate. NIRA as distributed by MLS GRID
- $320,0004 bd2 ba1.9k sqft3869 Kingsway Dr, Crown Point, IN 46307For SaleMLS ID #844111, Lisa Gaff, White Hat Realty Group, LLC. NIRA as distributed by MLS GRID
- $344,9003 bd2 ba1.6k sqft4176 Thornhill Dr, Crown Point, IN 46307For SaleMLS ID #842511, Tiffany Dowling, Keller Williams Preferred Real. NIRA as distributed by MLS GRID
- $325,0004 bd3 ba1.9k sqft4289 Park Pl, Crown Point, IN 46307For SaleMLS ID #841288, Garet Belt, RE/MAX Executives. NIRA as distributed by MLS GRID
- $359,9004 bd2 ba2.3k sqft2477 E Lake Shore Dr, Crown Point, IN 46307For SaleMLS ID #846882, Theresa Casillas, Better Homes and Gardens Real. NIRA as distributed by MLS GRID
- $329,9003 bd3 ba2k sqft8092 Tuckaway Ct, Winfield, IN 46307For SaleMLS ID #845569, Kristin Taylor, McColly Real Estate. NIRA as distributed by MLS GRID
- $319,9003 bd3 ba1.7k sqft1065 E 116th Pl, Crown Point, IN 46307For SaleMLS ID #846420, Jennifer Poskin, @properties/Christie's Intl RE. NIRA as distributed by MLS GRID
- $339,9004 bd2 ba1.9k sqft3167 Westwind Ct, Crown Point, IN 46307For SaleMLS ID #845055, Tonia Dragon, Better Homes and Gardens Real. NIRA as distributed by MLS GRID
- $259,0002 bd2 ba1.2k sqft11127 Vermont Cir, Crown Point, IN 46307For SaleMLS ID #847056, Amber Kendera, Banga Realty, LLC. NIRA as distributed by MLS GRID
