Welcome to 8092 Tuckaway Court a beautifully maintained lakefront townhome located in the gated Doubletree community. This spacious 3-bedroom, 3-bath home combines beautiful waterfront views with the convenience of truly low-maintenance living. Step inside to a bright, inviting floor plan featuring new flooring, neutral paint colors, recessed lighting, and an abundance of natural light. The spacious family room offers a cozy fireplace and flows into a beautiful sitting area surrounded by windows overlooking the water--the perfect place to relax and enjoy the lake views. The kitchen features granite countertops, stainless steel appliances, plenty of cabinetry and counter space, along with a generous dining area perfect for everyday meals or entertaining. Upstairs, the oversized primary suite feels like its own private retreat, offering plenty of room for a sitting area, a private fireplace, and beautiful views. The primary bathroom features a granite double-bowl vanity and large tiled walk-in shower. Two additional bedrooms and bathrooms provide plenty of space for family, guests, or a home office. Outside, enjoy your own patio and peaceful lakefront setting with lake access, perfect for morning coffee, relaxing evenings, or simply taking in the view. Best of all, enjoy the benefits of maintenance-free living. The HOA includes snow removal, lawn care, landscaping, siding, and roofing, allowing you to spend more time enjoying your home and less time maintaining it. Lakefront living, gated community, 3 bedrooms, 3 bathrooms, two fireplaces, stainless steel appliances, granite countertops, new flooring, beautiful views, and an attached garage this meticulously maintained Doubletree townhome is truly move-in ready.
Active
Price cut: $5K (10/20)
$329,900
8092 Tuckaway Ct, Winfield, IN 46307
3beds
2,010sqft
Townhouse
Built in 2000
2,626 Square Feet Lot
$327,400 Zestimate®
$164/sqft
$352/mo HOA
What's special
Beautiful waterfront viewsCozy fireplaceLakefront townhomeAttached garageLarge tiled walk-in showerSpacious family roomBright inviting floor plan
- 32 days
- 314
- 10
Zillow last checked:
Listing updated:
Listed by:
Kristin Taylor,
McColly Real Estate 219-663-3835,
Samantha Parkhouse,
McColly Real Estate
Source: NIRA as distributed by MLS GRID,MLS#: 845569
Facts & features
Interior
Bedrooms & bathrooms
- Bedrooms: 3
- Bathrooms: 3
- Full bathrooms: 1
- 3/4 bathrooms: 1
- 1/2 bathrooms: 1
Rooms
- Room types: Bonus Room, Primary Bedroom, Laundry, Kitchen, Family Room, Bedroom 3, Bedroom 2
Primary bedroom
- Level: Upper
- Area: 325
- Dimensions: 25.0 x 13.0
Bedroom 2
- Level: Upper
- Area: 132
- Dimensions: 12.0 x 11.0
Bedroom 3
- Level: Upper
- Area: 165
- Dimensions: 15.0 x 11.0
Bonus room
- Description: Sitting Area/Sunroom
- Level: Main
- Area: 80
- Dimensions: 8.0 x 10.0
Family room
- Level: Main
- Area: 252
- Dimensions: 14.0 x 18.0
Kitchen
- Level: Main
- Area: 264
- Dimensions: 24.0 x 11.0
Laundry
- Description: Mudroom/Laundry
- Level: Main
- Area: 42
- Dimensions: 6.0 x 7.0
Heating
- Has Heating (Unspecified Type)
Appliances
- Included: Dryer, Washer, Stainless Steel Appliance(s), Range, Microwave, Gas Water Heater, Dishwasher, Disposal
- Laundry: Laundry Room, Main Level
Features
- Cathedral Ceiling(s), Country Kitchen, Pantry, Open Floorplan, Kitchen Island, His and Hers Closets, High Ceilings, Granite Counters, Eat-in Kitchen, Entrance Foyer, Double Vanity, Ceiling Fan(s)
- Windows: Blinds
- Has basement: No
- Number of fireplaces: 2
- Fireplace features: Electric, Gas Log
Interior area
- Total structure area: 2,010
- Total interior livable area: 2,010 sqft
- Finished area above ground: 2,010
Property
Parking
- Total spaces: 2.5
- Parking features: Attached, On Street, Kitchen Level, Garage Faces Front, Driveway, Concrete, Garage Door Opener
- Attached garage spaces: 2.5
- Has uncovered spaces: Yes
Features
- Levels: Two
- Patio & porch: Deck, Patio
- Exterior features: Lighting, Rain Gutters
- Pool features: None
- Has view: Yes
- View description: Lake
- Has water view: Yes
- Water view: Lake
- Waterfront features: Lake Front, Lake Privileges
Lot
- Size: 2,626 Square Feet
- Features: Back Yard, Sprinklers In Rear, Sprinklers In Front, Landscaped, Front Yard, Cul-De-Sac
Details
- Parcel number: 451704151040000047
- Zoning description: residential
- Special conditions: Standard,None
Construction
Type & style
- Home type: Townhouse
- Property subtype: Townhouse
- Attached to another structure: Yes
Condition
- New construction: No
- Year built: 2000
Utilities & green energy
- Electric: 200+ Amp Service
- Sewer: Public Sewer
- Water: Public
- Utilities for property: Electricity Connected, Water Connected, Natural Gas Connected
Community & HOA
Community
- Security: Smoke Detector(s)
- Subdivision: Doubletree Lake Estates
HOA
- Has HOA: Yes
- Amenities included: Landscaping, Snow Removal, Management, Maintenance Grounds
- Services included: Maintenance Grounds, Snow Removal, Maintenance Structure
- HOA fee: $352 monthly
- HOA name: 1st American Management
- HOA phone: 219-464-3536
Location
- Region: Winfield
Financial & listing details
- Price per square foot: $164/sqft
- Tax assessed value: $258,700
- Annual tax amount: $2,828
- Date on market: 9/18/2026
- Listing agreement: Exclusive Right To Sell
- Listing terms: Cash,VA Loan,FHA,Conventional
Estimated market value
$327,400
$311,000 - $344,000
$2,513/mo
Price history
| Date | Event | Price |
|---|---|---|
| 10/20/2026 | Price change | $329,900-1.5%$164/sqft |
Source:  NIRA as distributed by MLS GRID #845569 Report a problem | ||
| 9/30/2026 | Price change | $334,900-1.5%$167/sqft |
Source: NIRA as distributed by MLS GRID #845569 Report a problem | ||
| 9/18/2026 | Listed for sale | $339,900+44.6%$169/sqft |
Source: NIRA as distributed by MLS GRID #845569 Report a problem | ||
| 4/13/2005 | Sold | $235,000+21361.2%$117/sqft |
Source: Agent Provided Report a problem | ||
| 1/2/2004 | Sold | $1,095-21.5%$1/sqft |
Source: Agent Provided Report a problem | ||
| 6/2/2003 | Sold | $1,395-99.2%$1/sqft |
Source: Agent Provided Report a problem | ||
| 8/24/2001 | Sold | $171,500$85/sqft |
Source: NIRA as distributed by MLS GRID #21222 Report a problem | ||
Public tax history
| Year | Property taxes | Tax assessment |
|---|---|---|
| 2025 | $2,828 +8.9% | $265,400 +2.6% |
| 2024 | $2,597 +0.6% | $258,700 +9% |
| 2023 | $2,583 +18.1% | $237,400 +1.8% |
| 2022 | $2,186 +8.1% | $233,200 +13.6% |
| 2021 | $2,022 +17.8% | $205,300 +4.9% |
| 2020 | $1,717 -4.8% | $195,700 +10.1% |
| 2019 | $1,804 +9% | $177,800 +2.7% |
| 2018 | $1,655 -55.1% | $173,100 +6.2% |
| 2017 | $3,690 | $163,000 -2.4% |
| 2016 | $3,690 +4.6% | $167,000 +1.7% |
| 2014 | $3,526 +136.6% | $164,200 +6.3% |
| 2013 | $1,490 -14.2% | $154,400 -4.2% |
| 2012 | $1,737 -14.8% | $161,200 -9.4% |
| 2011 | $2,040 +45.5% | $177,900 +14.4% |
| 2010 | $1,402 | $155,500 |
| 2009 | -- | $155,500 +5.4% |
| 2007 | -- | $147,500 +22% |
| 2006 | -- | $120,900 |
| 2005 | -- | $120,900 |
Find assessor info on the county website
Monthly payment
Est. payment
Payment breakdown
Explore the cost of this home by adjusting the details. Changes won't be saved.Climate risks
Neighborhood: Winfield
Nearby schools
Schools provided by the listing agent
- Elementary: Jerry Ross Elementary School
- Middle: Robert Taft Middle School
- High: Crown Point High School
Source: NIRA as distributed by MLS GRID. This data may not be complete. We recommend contacting the local school district to confirm school assignments for this home.


Similar homes
- $275,0002 bd2 ba1.2k sqft10781 Spyglass Ct, Winfield, IN 46307For Sale
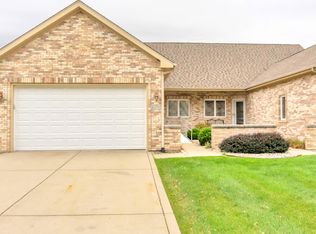
 MLS ID #847084, Jennifer Walker, Real Broker, LLC. NIRA as distributed by MLS GRID
- $373,9004 bd2 ba1.7k sqft4204 Glen Oaks Dr, Crown Point, IN 46307For Sale
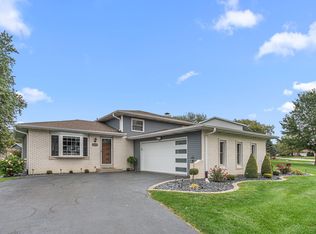 MLS ID #846950, David Klocek, @properties/Christie's Intl RE. NIRA as distributed by MLS GRID
- $364,9993 bd2 ba1.5k sqft10513 Ontario Dr, Winfield, IN 46307For Sale
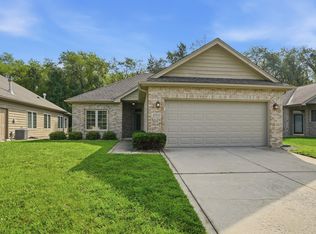 MLS ID #844819, Lisa Grady, McColly Real Estate. NIRA as distributed by MLS GRID
- $--3 bd2 ba1.7k sqft10372 Price St, Winfield, IN 46307Auction
 Auction.com 1
- $342,9004 bd3 ba3k sqft11081 Miami St, Winfield, IN 46307For SaleMLS ID #841884, Melissa Grah, Better Homes and Gardens Real. NIRA as distributed by MLS GRID
- $309,8004 bd2 ba1.8k sqft4142 Augusta Dr, Crown Point, IN 46307For SaleMLS ID #845948, Debra Barclay, Century 21 Alliance Group. NIRA as distributed by MLS GRID
- $344,9003 bd2 ba1.6k sqft4176 Thornhill Dr, Crown Point, IN 46307For SaleMLS ID #842511, Tiffany Dowling, Keller Williams Preferred Real. NIRA as distributed by MLS GRID
- $341,0003 bd2 ba2k sqft12421 Tippecanoe Pl, Crown Point, IN 46307For SaleMLS ID #846413, Daniel Beirne, Opendoor Brokerage, LLC. NIRA as distributed by MLS GRID
- $359,9004 bd2 ba2.3k sqft2477 E Lake Shore Dr, Crown Point, IN 46307For SaleMLS ID #846882, Theresa Casillas, Better Homes and Gardens Real. NIRA as distributed by MLS GRID
- $314,9003 bd2 ba1.7k sqft5260 E 109th Pl, Winfield, IN 46307For SaleMLS ID #841197, Jana Caudill, eXp Realty, LLC. NIRA as distributed by MLS GRID
- $344,9703 bd2 ba1.8k sqft1473 Happy Valley Rd, Crown Point, IN 46307For SaleMLS ID #844720, David Rosales, Keller Williams Realty Group. NIRA as distributed by MLS GRID
- $283,0003 bd2 ba1.5k sqft10615 Pike St, Winfield, IN 46307For SaleMLS ID #841659, Christine Benko, SCHUPP Real Estate. NIRA as distributed by MLS GRID
- $329,9003 bd2 ba2.4k sqft1400 Brandywine Rd, Crown Point, IN 46307For SaleMLS ID #843155, Sherry Justice, RE/MAX 10 Schererville. NIRA as distributed by MLS GRID
- $325,0004 bd3 ba1.9k sqft4289 Park Pl, Crown Point, IN 46307For SaleMLS ID #841288, Garet Belt, RE/MAX Executives. NIRA as distributed by MLS GRID
- $429,9004 bd3 ba2.2k sqft10395 Nelson St, Winfield, IN 46307For SaleMLS ID #846825, Kelly ONeill, Realty Executives Premier. NIRA as distributed by MLS GRID
- $319,9003 bd2 ba1.6k sqft3810 Kingsway Dr, Crown Point, IN 46307For SaleMLS ID #842801, Vicki Vicari, Impact Indiana Real Estate, LL. NIRA as distributed by MLS GRID
- $250,0002 bd3 ba1.6k sqft8124 Tuckaway Ct, Winfield, IN 46307For SaleMLS ID #839035, Bart Botkin, McColly Real Estate. NIRA as distributed by MLS GRID
- $339,9004 bd2 ba1.9k sqft3167 Westwind Ct, Crown Point, IN 46307For SaleMLS ID #845055, Tonia Dragon, Better Homes and Gardens Real. NIRA as distributed by MLS GRID
- $389,9993 bd2 ba2.1k sqft10331 Nelson St, Winfield, IN 46307For SaleMLS ID #843321, Kimberly Hicks, Exit Strategy Realty. NIRA as distributed by MLS GRID
- $315,0004 bd2 ba2.4k sqft3344 Windy Hill Rd, Crown Point, IN 46307For SaleMLS ID #843632, Jennifer Rodriguez, @properties/Christie's Intl RE. NIRA as distributed by MLS GRID
