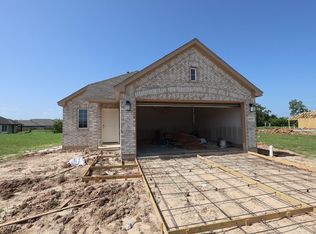
UNDER CONSTRUCTION! READY IN MAY! Are you looking for a new home? Look no further than the Boone! This beautiful 1-story home offers 4 bedrooms, 2 bathrooms, and a 2-car garage. You'll find 3 bedrooms and a full bathroom off the entryway as you step inside. Further down the foyer, a separate hallway leads to a laundry room. The open living areas feature a stunning kitchen with beautiful countertops, spacious cabinets, and a large kitchen that opens to a huge family room and dining area. The owner's suite, located off the family room, features an extended bay window and an en-suite bathroom. The bath retreat includes an impressive shower, a soak-in tub, a walk-in closet, double vanities, and a walk-in shower. Enjoy the outdoors? You'll love the covered patio! Contact us today for more information!
Pending
Price cut: $3K (7/6)
$301,990
1082 Garnet Star Dr, La Marque, TX 77568
4beds
1,990sqft
:
Get pre-qualified$2,468/mo
Single Family Residence
Built in 2026
6,002 Square Feet Lot
$299,400 Zestimate®
$152/sqft
$55/mo HOA
What's special
Covered patioEn-suite bathroomWalk-in closetDouble vanitiesSpacious cabinets
- 148 days |
- 4 |
- 0 |
Zillow last checked:
Listing updated:
Listed by:
Heather Chavana 281-962-8770,
M/I Homes
Source: HAR,MLS#: 84224890
Facts & features
Interior
Bedrooms & bathrooms
- Bedrooms: 4
- Bathrooms: 2
- Full bathrooms: 2
Rooms
- Room types: Family Room, Utility Room
Primary bathroom
- Features: Primary Bath: Double Sinks, Primary Bath: Separate Shower, Primary Bath: Soaking Tub, Secondary Bath(s): Tub/Shower Combo
Kitchen
- Features: Kitchen Island, Kitchen open to Family Room, Pantry
Heating
- Natural Gas
Cooling
- Electric
Appliances
- Included: ENERGY STAR Qualified Appliances, Disposal, Gas Oven, Microwave, Gas Range, Dishwasher
- Laundry: Electric Dryer Hookup, Washer Hookup
Features
- Primary Bed - 1st Floor, Walk-In Closet(s)
- Flooring: Vinyl
- Has fireplace: No
Interior area
- Total structure area: 1,990
- Total interior livable area: 1,990 sqft
Property
Parking
- Total spaces: 2
- Parking features: Attached
- Attached garage spaces: 2
Features
- Stories: 1
- Patio & porch: Covered
- Fencing: Back Yard
Lot
- Size: 6,002 Square Feet
- Features: Subdivided, 0 Up To 1/4 Acre
Details
- Parcel number: 110203010054000
Construction
Type & style
- Home type: SingleFamily
- Architectural style: Traditional
- Property subtype: Single Family Residence
Materials
- Batts Insulation, Brick, Cement Siding
- Foundation: Slab
- Roof: Composition
Condition
- New construction: Yes
- Year built: 2026
Details
- Builder name: M/I Homes
Utilities & green energy
- Sewer: Public Sewer
- Water: Water District
Green energy
- Green verification: ENERGY STAR Certified Homes
- Energy efficient items: HVAC
Community & HOA
Community
- Subdivision: Ambrose
HOA
- Has HOA: Yes
- HOA fee: $665 annually
Location
- Region: La Marque
Financial & listing details
- Price per square foot: $152/sqft
- Date on market: 3/16/2026
- Listing terms: Cash,Conventional,FHA,Investor,VA Loan
- Ownership: Full Ownership
- Road surface type: Concrete
Estimated market value
$299,400
$284,000 - $314,000
$2,576/mo
Price history
| Date | Event | Price |
|---|---|---|
| 7/6/2026 | Pending sale | $301,990$152/sqft |
Source:  HAR #84224890 Report a problem HAR #84224890 Report a problem | ||
| 7/6/2026 | Price change | $301,990-1%$152/sqft |
Source: HAR #84224890 Report a problem | ||
| 6/23/2026 | Price change | $304,990-1.3%$153/sqft |
Source: HAR #84224890 Report a problem | ||
| 6/15/2026 | Price change | $308,990-0.6%$155/sqft |
Source: HAR #84224890 Report a problem | ||
| 6/1/2026 | Price change | $310,990-1.9%$156/sqft |
Source: HAR #84224890 Report a problem | ||
| 5/4/2026 | Price change | $316,990-0.9%$159/sqft |
Source: HAR #84224890 Report a problem | ||
| 4/7/2026 | Price change | $319,990+0.3%$161/sqft |
Source: HAR #84224890 Report a problem | ||
| 3/16/2026 | Listed for sale | $318,990$160/sqft |
Source: HAR #84224890 Report a problem | ||
Public tax history
Tax history is unavailable.
Monthly payment
Est. payment
Payment breakdown
Explore the cost of this home by adjusting the details. Changes won't be saved.Climate risks
Neighborhood: 77568
Nearby schools
GreatSchools rating
- NAHitchcock Primary SchoolGrades: PK-2Distance: 1.2 mi
- 4/10Crosby Middle SchoolGrades: 6-8Distance: 1.9 mi
- 4/10Hitchcock High SchoolGrades: 9-12Distance: 2.1 mi
Schools provided by the listing agent
- Elementary: Hitchcock Primary/Stewart Elementary School
- Middle: Crosby Middle School (Hitchcock)
- High: Hitchcock High School
Source: HAR. This data may not be complete. We recommend contacting the local school district to confirm school assignments for this home.
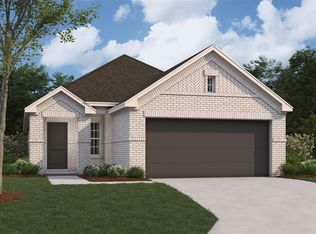
- $271,9903 bd2 ba1.6k sqft1045 Garnet Star Dr, La Marque, TX 77568Pending
- $269,9903 bd2 ba1.4k sqft1054 Garnet Star Dr, La Marque, TX 77568New Construction
- $295,9003 bd2 ba1.7k sqft1074 Garnet Star Dr, La Marque, TX 77568Off Market

- $297,5004 bd2 ba1.8k sqft1085 Garnet Star Dr, La Marque, TX 77568Off Market

- $260,9903 bd2 ba1.3k sqft1037 Garnet Star Dr, La Marque, TX 77568New Construction
- $295,9904 bd2 ba1.8k sqft1062 Garnet Star Dr, La Marque, TX 77568Pending
- $275,9903 bd2 ba1.5k sqft1313 Blue Moon Ln, La Marque, TX 77568New Construction
- $285,9903 bd2 ba1.4k sqft1033 Garnet Star Dr, La Marque, TX 77568New Construction
A local agent can set up tours, give advice and negotiate with sellers.
Similar homes
- $304,3983 bd2 ba1.7k sqft772 Red Mulberry St, La Marque, TX 77568New Construction
 HAR
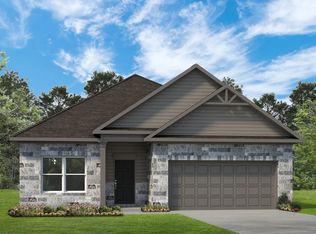
HAR - from $291,9904 bd2 ba1.8k sqftThe Davenport II Plan, Trails at Woodhaven Lakes 60's, La Marque, TX 77568New Construction
 Smith Douglas Homes
 - $317,3433 bd2 ba1.9k sqft768 Red Mulberry St, La Marque, TX 77568New Construction
 HAR
HAR - $269,9903 bd2 ba1.5k sqft1077 Garnet Star Dr, La Marque, TX 77568New Construction
 HAR
HAR - $275,0004 bd3 ba2k sqft4989 Perennial Ln, La Marque, TX 77568For SaleMLS ID #59462721, Marta Peralta, Keller Williams Realty Metropolitan. HAR
- $299,9003 bd2 ba1.9k sqft626 Cherry Tree Dr, La Marque, TX 77568New ConstructionHAR
- $304,3983 bd2 ba1.7k sqft772 Red Mulberry, La Marque, TX 77568New ConstructionCastlerock Communities
- $289,9004 bd2 ba1.9k sqft13914 Seneca Lake Dr, Texas City, TX 77568New ConstructionMLS ID #35574492, Jessika Perez, Adams Homes Realty INC. HAR
- $317,3433 bd2 ba1.9k sqft768 Red Mulberry, La Marque, TX 77568New ConstructionCastlerock Communities
- $278,4004 bd2 ba1.6k sqft13905 Seneca Lake Dr, La Marque, TX 77568New ConstructionMLS ID #10997087, Jessika Perez, Adams Homes Realty INC. HAR
- $349,9904 bd3 ba2.3k sqft2203 Port Jackson Dr, La Marque, TX 77568New ConstructionMLS ID #37228986, Cameron Galatas, eXp Realty LLC. HAR
- $254,5603 bd3 ba1.4k sqft817 Apple Blossom Dr, La Marque, TX 77568New ConstructionMLS ID #72505191, Nicoletta Barker, Keller Williams Signature. HAR
- $327,9003 bd2 ba1.9k sqft13021 Ocean Breeze Ln, Texas City, TX 77568For SaleMLS ID #81936620, Thuan Phan, eXp Realty LLC. HAR
- $319,9004 bd3 ba2k sqft2401 Village Azalea Dr, Texas City, TX 77568New ConstructionHAR
- $299,9004 bd3 ba2k sqft8202 Coral Dr, Texas City, TX 77591New ConstructionHAR
- from $237,9903 bd2 ba1.5k sqftThe Cardinal II Plan, Trails at Woodhaven Lakes 45's, La Marque, TX 77568New ConstructionSmith Douglas Homes
- $293,9003 bd2 ba1.7k sqft13223 Silver Egret Ln, La Marque, TX 77568New ConstructionMLS ID #63357180, Jessika Perez, Adams Homes Realty INC. HAR
- from $311,9004 bd2 ba1.8k sqftReed Plan, Lago Mar, Texas City, TX 77568New ConstructionLGI Homes
- from $279,9904 bd2 ba1.5k sqftFRESNO Plan, Lago Mar, La Marque, TX 77568New ConstructionCentury Communities
- $289,9003 bd2 ba1.6k sqft13122 Leisure Cove Dr, Texas City, TX 77568New ConstructionMLS ID #68252098, Jared Turner, Century Communities. HAR
