Welcome to your private retreat on 5.39 beautifully wooded acres in Wilmington! This inviting 3-bedroom, 2.5-bath ranch offers 1,758 sq. ft. of comfortable living space with a finished walkout basement, three fireplaces, and an abundance of opportunity to make this home your own. Enjoy peaceful views and the tranquility of nature from the large back patio, surrounded by mature trees and a picturesque pond. The spacious layout provides comfortable one-level living while the finished walkout basement offers additional living, recreation, or entertaining space. A two-car garage provides convenient parking and storage. Nestled in a serene setting with the Clinton County Sportsman's Club as a neighboring property, this home offers the privacy and peaceful atmosphere you've been looking for while remaining conveniently located near Wilmington. If you're searching for acreage, privacy, and a home with character and potential, don't miss this opportunity!
Pending
$459,900
1084 Brown Rd, Wilmington, OH 45177
3beds
1,554sqft
Single Family Residence
Built in 1978
5.39 Acres Lot
$-- Zestimate®
$296/sqft
$-- HOA
What's special
Picturesque pondSurrounded by mature treesPeaceful viewsLarge back patioFinished walkout basementThree fireplaces
- 32 days
- 90
- 0
Likely to sell faster than
Zillow last checked:
Listing updated:
Listed by:
Jennifer L. Gonzalez 513-823-0983,
OwnerLand Realty, Inc. 513-896-1200
Source: Cincy MLS,MLS#: 1893335 Originating MLS: Cincinnati Area Multiple Listing Service
Facts & features
Interior
Bedrooms & bathrooms
- Bedrooms: 3
- Bathrooms: 3
- Full bathrooms: 2
- 1/2 bathrooms: 1
Primary bedroom
- Features: Bath Adjoins, Wood Floor
- Level: First
- Area: 180
- Dimensions: 15 x 12
Bedroom 2
- Level: First
- Area: 121
- Dimensions: 11 x 11
Bedroom 3
- Level: First
- Area: 88
- Dimensions: 11 x 8
Bedroom 4
- Area: 0
- Dimensions: 0 x 0
Bedroom 5
- Area: 0
- Dimensions: 0 x 0
Primary bathroom
- Features: Double Shower, Heated Floors, Marb/Gran/Slate
Bathroom 1
- Features: Full
- Level: First
Bathroom 2
- Features: Full
- Level: Basement
Bathroom 3
- Features: Partial
- Level: First
Dining room
- Area: 0
- Dimensions: 0 x 0
Family room
- Features: Fireplace
- Area: 288
- Dimensions: 18 x 16
Kitchen
- Features: Counter Bar, Eat-in Kitchen, Walkout
- Area: 143
- Dimensions: 13 x 11
Living room
- Features: Walkout, Fireplace
- Area: 288
- Dimensions: 18 x 16
Office
- Area: 0
- Dimensions: 0 x 0
Heating
- Forced Air, Gas
Cooling
- Ceiling Fan(s), Central Air
Appliances
- Included: Electric Water Heater
Features
- Windows: Vinyl, Wood Frames
- Basement: Full,Finished,Walk-Out Access
- Fireplace features: Basement, Family Room, Living Room
Interior area
- Total structure area: 1,554
- Total interior livable area: 1,554 sqft
Property
Parking
- Total spaces: 2
- Parking features: Garage - Attached
- Attached garage spaces: 2
Features
- Levels: One
- Stories: 1
- Exterior features: Barbecue
- Has view: Yes
- View description: Lake/Pond, Trees/Woods
- Has water view: Yes
- Water view: Lake/Pond
- Waterfront features: Lake/Pond
Lot
- Size: 5.39 Acres
- Features: 5 to 9.9 Acres, Wooded
Details
- Additional structures: Shed(s)
- Parcel number: 330022423000000
Construction
Type & style
- Home type: SingleFamily
- Architectural style: Ranch
- Property subtype: Single Family Residence
Materials
- Brick, Vinyl Siding
- Foundation: Concrete Perimeter
- Roof: Shingle
Condition
- New construction: No
- Year built: 1978
Utilities & green energy
- Gas: Propane
- Sewer: Septic Tank
- Water: Public
Community & HOA
HOA
- Has HOA: No
Location
- Region: Wilmington
Financial & listing details
- Price per square foot: $296/sqft
- Tax assessed value: $277,600
- Annual tax amount: $2,954
- Date on market: 9/9/2026
- Listing terms: No Special Financing
Estimated market value
Not available
Estimated sales range
Not available
Not available
Price history
| Date | Event | Price |
|---|---|---|
| 9/18/2026 | Pending sale | $459,900$296/sqft |
Source:  Cincy MLS #1893335 Report a problem | ||
| 9/9/2026 | Listed for sale | $459,900-2.1%$296/sqft |
Source: Cincy MLS #1893335 Report a problem | ||
| 9/8/2026 | Listing removed | $469,900$302/sqft |
Source: Cincy MLS #1891964 Report a problem | ||
| 8/31/2026 | Listed for sale | $469,900$302/sqft |
Source: Cincy MLS #1891964 Report a problem | ||
| 8/31/2026 | Pending sale | $469,900$302/sqft |
Source: Cincy MLS #1891964 Report a problem | ||
| 8/27/2026 | Listed for sale | $469,900+26.8%$302/sqft |
Source: Cincy MLS #1891964 Report a problem | ||
| 10/30/2023 | Sold | $370,500+2.9%$238/sqft |
Source: Public Record Report a problem | ||
| 9/11/2023 | Pending sale | $360,000$232/sqft |
Source: DABR MLS #894471 Report a problem | ||
| 9/9/2023 | Listed for sale | $360,000$232/sqft |
Source: DABR MLS #894471 Report a problem | ||
Public tax history
| Year | Property taxes | Tax assessment |
|---|---|---|
| 2025 | $2,954 -3.2% | $97,170 |
| 2024 | $3,051 +15.1% | $97,170 |
| 2023 | $2,652 +50.6% | $97,170 +55.7% |
| 2022 | $1,761 -1.2% | $62,420 |
| 2021 | $1,781 +3.6% | $62,420 |
| 2020 | $1,720 +10.9% | $62,420 +18.3% |
| 2019 | $1,550 +111% | $52,760 |
| 2018 | $735 | $52,760 |
| 2017 | $735 -52.1% | $52,760 -2.7% |
| 2016 | $1,533 | $54,230 |
| 2015 | $1,533 +4.9% | $54,230 +6.5% |
| 2013 | $1,461 -20.9% | $50,910 |
| 2012 | $1,847 -4.6% | $50,910 -0.5% |
| 2011 | $1,936 -1.4% | $51,180 -8% |
| 2010 | $1,963 -0.2% | $55,620 +0% |
| 2009 | $1,967 | $55,615 |
| 2008 | $1,967 +8.6% | $55,615 +2.5% |
| 2007 | $1,812 +0.7% | $54,250 |
| 2006 | $1,800 -2.1% | $54,250 +6.1% |
| 2004 | $1,838 -0.1% | $51,135 |
| 2003 | $1,840 -0.6% | $51,135 |
| 2002 | $1,851 +6.5% | $51,135 +9.1% |
| 2001 | $1,737 | $46,865 |
Find assessor info on the county website
Monthly payment
Est. payment
Payment breakdown
Explore the cost of this home by adjusting the details. Changes won't be saved.Climate risks
Neighborhood: 45177
Similar homes
- $379,9003 bd2 ba1.5k sqft3770 Antioch Rd, Wilmington, OH 45177For Sale
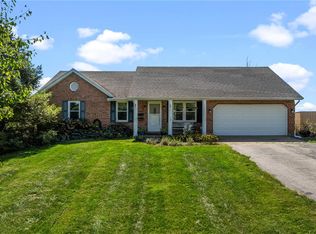
 MLS ID #969086, Brittany Keller, Glasshouse Realty Group. DABR MLS
- $405,0002 bd1 ba1.1k sqft5454 Cuba Rd, Wilmington, OH 45177For Sale
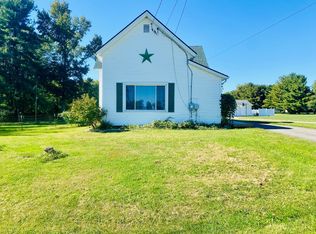
 MLS ID #1896426, Christina A Strickland, Plum Tree Realty. Cincy MLS
- $419,9993 bd3 ba2.2k sqft909 Hickory Trail Dr, Wilmington, OH 45177For Sale
 MLS ID #964427, Michael Wages, Irongate Inc.. DABR MLS
- $375,0004 bd3 ba2.3k sqft471 Ogden Rd, Wilmington, OH 45177For Sale
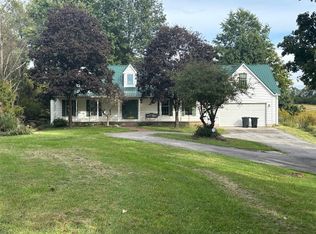 MLS ID #958988, Sheri McIntosh, McIntosh Real Estate Services. DABR MLS
- $439,9003 bd2 ba1.4k sqft2363 Lebanon Rd, Clarksville, OH 45113For SaleMLS ID #971619, Xanni Burton, Glasshouse Realty Group. DABR MLS
- $429,0003 bd2 ba1.5k sqft10149 State Route 350, Clarksville, OH 45113For SaleMLS ID #970439, Melissa Bolser, Sibcy Cline, Inc.. DABR MLS
- $370,0003 bd2 ba2.1k sqft585 Silverado Dr, Wilmington, OH 45177For SaleMLS ID #1894113, Jordan N Brewer, Redfin Corporation. Cincy MLS
- $305,0004 bd3 ba2.3k sqft806 Kathryn Dr, Wilmington, OH 45177For SaleMLS ID #1895228, Walter Peelle, Peelle, Lundy & Clifton Realty. Cincy MLS
- $424,9003 bd3 ba1.8k sqft1281 Hiatt Rd, Clarksville, OH 45113For SaleMLS ID #967736, R. Steve Riehle, Howard Hanna Real Estate Serv. DABR MLS
- $309,9003 bd2 ba2k sqft1312 Ridge Rd, Wilmington, OH 45177For SaleMLS ID #970059, Jessie Roberts, Coldwell Banker Heritage. DABR MLS
- $424,9003 bd2 ba1.5k sqft8533 Oregonia Rd, Waynesville, OH 45068For SaleMLS ID #971595, Myles Greely, Keller Williams Community Part. DABR MLS
- $450,0003 bd3 ba1.8k sqft9173 Wilson Rd, Waynesville, OH 45068For SaleMLS ID #971590, Misty Morris, Coldwell Banker Heritage. DABR MLS
- $309,0003 bd2 ba1.3k sqft4649 Us Highway 22 W #3, Wilmington, OH 45177For SaleMLS ID #965383, Billie Madden, Keller Williams Pinnacle Group. DABR MLS
- $425,0003 bd2 ba1.8k sqft454 Red Maple Ln, Wilmington, OH 45177For SaleMLS ID #964468, Rene Vance, Howard Hanna Real Estate Serv. DABR MLS
- $319,0002 bd1 ba2.1k sqft221 N South St, Wilmington, OH 45177For SaleMLS ID #1896064, Walter Peelle, Peelle, Lundy & Clifton Realty. Cincy MLS
- $589,0004 bd2 ba2.1k sqft967 Brimstone Rd, Wilmington, OH 45177For SaleMLS ID #967259, Gwendolyn Nalls, Irongate Inc.. DABR MLS
- $339,9003 bd2 ba1.8k sqft1219 Blue Spruce Ln, Wilmington, OH 45177New ConstructionDABR MLS
- $599,0004 bd3 ba1.8k sqft8722 State Route 730, Clarksville, OH 45113For SaleMLS ID #966121, Amanda Combs, Coldwell Banker Heritage. DABR MLS
- $514,9004 bd3 ba1.9k sqft7191 Brook Dr, Morrow, OH 45152For SaleMLS ID #964840, Xanni Burton, Glasshouse Realty Group. DABR MLS
- $419,9003 bd2 ba1.5k sqft1500 S State Route 123, Lebanon, OH 45036For SaleMLS ID #965896, Jamie Gabbard, Glasshouse Realty Group. DABR MLS
