BREATHTAKING LAKE VIEWS DESCRIBE WHAT YOU WILL SEE FROM THIS HOME IN INDIAN LAKE ESTATES! Rarely does a lake lot home come for sale offering quiet cul-de-sac location and a view of the lake from two bedrooms, Great room, Dining room, kitchen, Primary Bedroom and covered patio!
Custom built by Star Homes by Delegrange and Richhart, it features 'move in condition'. Many Amenities include an open floor plan, Engineered HW flooring, & carpet. The Den offers full wall bookcase; Large Great room features Gas Fireplace, Lg Screen TV w/Surround Sound system and cabinet. and unbelievable view of the lake! The formal dining features a Cherry Dining room suite & fabulous view of the lake is featured in the dining room and the kitchen. The Custom cabinetry, quartz CT, Refrigerator, DW, Microwave, built in Oven and Gas Cooktop will delight the family chef! The huge island in the kitchen is a great spot to entertain from. A large walk in pantry compliments this Cook's kitchen! The Primary bedroom features a view of the lake from two windows. Lg Screen TV will stay. The Primary bath offers double sinks, walk in oversized tile shower, bidet, and huge walk in closet. Two additional bedrooms (one with lake view) and 2nd bath are located in the split floor plan of this home. Additional .5 ba and large laundry room features washer and dryer that stays. .
A three car garage houses a built in cabinet and additional sink. Gun Safe will stay .
This smart Home features
*Moen Flo Leak Detection system
*Generac Whole House Generator
* Garage Floor Coating
*Reverse Osmosis Water Filter Integrated with both kitchen sink and refrigerator ice and water dispenser
*Various electronic security and home management devices including Ring door bell, EUFY dead bolt, garage door with battery back up
*Simply Safe Security Systems
*NEST Thermostat Management
For sale
$550,000
1084 Chippewa Dr, Van Wert, OH 45891
3beds
2,148sqft
:
Get pre-qualified$3,552/mo
Single Family Residence
Built in 2020
0.36 Acres Lot
$-- Zestimate®
$256/sqft
$16/mo HOA
What's special
Open floor planSplit floor planQuiet cul-de-sac locationGarage floor coatingCustom cabinetry
- 1 day |
- 245 |
- 10 |
Zillow last checked:
Listing updated:
Listed by:
Sharon Henkaline 419-203-1043,
Sharron Realty Associates
Source: WCAR OH,MLS#: 311000
Facts & features
Interior
Bedrooms & bathrooms
- Bedrooms: 3
- Bathrooms: 3
- Full bathrooms: 2
- 1/2 bathrooms: 1
Bedroom 1
- Description: Walk in closet
- Level: First
- Area: 241.6 Square Feet
- Dimensions: 16 x 15.1
Bedroom 2
- Description: Closet
- Level: First
- Area: 147.62 Square Feet
- Dimensions: 12.1 x 12.2
Bedroom 3
- Description: Closet
- Level: First
- Area: 147.62 Square Feet
- Dimensions: 12.1 x 12.2
Dining room
- Description: Cherry Dining Suit will stay
- Level: First
- Area: 165.06 Square Feet
- Dimensions: 12.6 x 13.1
Great room
- Description: Gas FP, Surround Sound, Speakers, Built in Subwoolfer, TV Cabinet stays, Speakers for su
- Level: First
- Area: 306 Square Feet
- Dimensions: 18 x 17
Kitchen
- Description: 5.2x8.2 Pantry
- Level: First
- Area: 236.59 Square Feet
- Dimensions: 18.06 x 13.1
Laundry
- Description: Washer and Dryer Stays
- Level: First
- Area: 99.56 Square Feet
- Dimensions: 7.6 x 13.1
Office
- Description: Built in Bookcase
- Level: First
- Area: 102.1 Square Feet
- Dimensions: 10.01 x 10.2
Other
- Description: Primary Bath w/walk in shower, bidet
- Level: First
- Area: 72.09 Square Feet
- Dimensions: 8.1 x 8.9
Other
- Description: Main Bath
- Level: First
- Area: 67.24 Square Feet
- Dimensions: 8.2 x 8.2
Other
- Description: .5 Bath
- Level: First
- Area: 26.5 Square Feet
- Dimensions: 5.3 x 5
Heating
- Forced Air, Natural Gas
Cooling
- Central Air
Appliances
- Included: Dishwasher, Disposal, Dryer, Gas Cooktop, Gas Water Heater, Microwave, Oven, Refrigerator, Washer, Water Heater Owned
Features
- Wired for Data, See Remarks
- Flooring: Laminate
- Has basement: No
- Has fireplace: Yes
- Fireplace features: Blower Fan, Factory Built, Gas, Gas Starter, Great Room
Interior area
- Total structure area: 2,148
- Total interior livable area: 2,148 sqft
Property
Parking
- Total spaces: 3
- Parking features: Garage Door Opener, Garage
- Garage spaces: 3
Features
- Levels: One
- Waterfront features: Pond
Lot
- Size: 0.36 Acres
- Dimensions: 149 x 104
- Features: Cul-De-Sac, Level
Details
- Parcel number: 120304780100
- Zoning description: Residential
Construction
Type & style
- Home type: SingleFamily
- Architectural style: Ranch
- Property subtype: Single Family Residence
Materials
- Concrete, Frame, Shake Siding, Vinyl Siding, Wood Siding
- Foundation: Slab
Condition
- Updated/Remodeled
- Year built: 2020
Utilities & green energy
- Sewer: Public Sewer
- Water: Public
- Utilities for property: Cable Available, Electricity Connected, Natural Gas Available, Natural Gas Connected, Water Connected
Community & HOA
Community
- Security: 24 Hour Security, Carbon Monoxide Detector(s), Closed Circuit Camera(s), Fire Alarm
HOA
- Has HOA: Yes
- Services included: Common Area, Insurance
- HOA fee: $190 annually
Location
- Region: Van Wert
Financial & listing details
- Price per square foot: $256/sqft
- Annual tax amount: $3,793
- Date on market: 7/29/2026
- Listing terms: Cash,Conventional,FHA,VA Loan
- Electric utility on property: Yes
Estimated market value
Not available
Estimated sales range
Not available
Not available
Price history
| Date | Event | Price |
|---|---|---|
| 7/29/2026 | Listed for sale | $550,000$256/sqft |
Source:  WCAR OH #311000 Report a problem WCAR OH #311000 Report a problem | ||
Public tax history
Tax history is unavailable.
Monthly payment
Est. payment
Payment breakdown
Explore the cost of this home by adjusting the details. Changes won't be saved.Climate risks
Neighborhood: 45891
Nearby schools
GreatSchools rating
- NAVan Wert Early Childhood CenterGrades: PK-KDistance: 0.3 mi
- 7/10Van Wert Middle SchoolGrades: 6-8Distance: 2.2 mi
- 4/10Van Wert High SchoolGrades: 9-12Distance: 2.3 mi
- $509,5003 bd2 ba4.9k sqft1084 Chippewa Dr #DRW4-P17, Van Wert, OH 45891Off Market
- $390,0003 bd2 ba1.8k sqft1092 Chippewa Dr #DRW4-P17, Van Wert, OH 45891Sold
- $398,5004 bd2 ba1.6k sqft1076 Chippewa Dr #DRW4-P17, Van Wert, OH 45891Off Market
- $330,0002 bd2 ba1.9k sqft1068 Chippewa Dr #DRW4-P17, Van Wert, OH 45891Sold
- $400,8004 bd2 ba2.4k sqft1097 Chippewa Dr #DRW4-P17, Van Wert, OH 45891Off Market
- $---- bd-- ba-- sqft1097 Chippewa Dr, Van Wert, OH 45891Off Market
- $255,5003 bd1 ba1.3k sqft1071 Shawnee Dr #DRW4-P17, Van Wert, OH 45891Off Market
- $505,8003 bd2 ba2.6k sqft1093 Chippewa Dr #DRW4-P17, Van Wert, OH 45891Off Market
A local agent can set up tours, give advice and negotiate with sellers.
A local lender can help you make sure your offer is ready when you are.
Similar homes
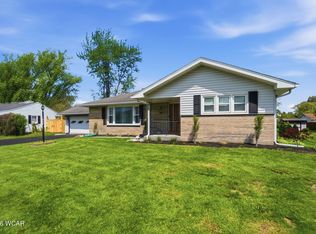
- $379,9003 bd2 ba2.1k sqft18744 State Rd, Van Wert, OH 45891For Sale

 MLS ID #311024, Anne Brecht, Straley Realty & Auctioneers- Van Wert. WCAR OH
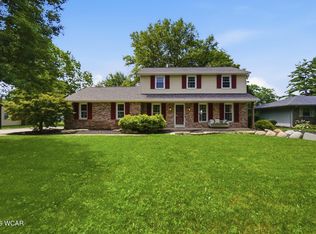
 - $287,7503 bd2 ba1.5k sqft1227 E Ervin Rd, Van Wert, OH 45891For Sale
 MLS ID #309945, Chester Straley, Straley Realty & Auctioneers- Van Wert. WCAR OH
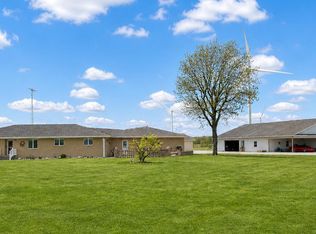
 - $297,4004 bd3 ba1.7k sqft1316 Kathy St, Van Wert, OH 45891For Sale
 MLS ID #310811, Amber Davis, Red Oak Realty. WCAR OH
 - $610,0003 bd2 ba2.7k sqft14227 Us Highway 224, Van Wert, OH 45891For Sale
 MLS ID #310141, Dale Butler, Bee Gee Realty & Auction Company. WCAR OH
 - $279,9003 bd1 ba1.6k sqft8028 Richey Rd, Van Wert, OH 45891For SaleMLS ID #10010531, Zachary Gorrell, Gorrell Bros.. NORIS
- $--4 bd2 ba2.1k sqft7066 N 600 E, Decatur, IN 46733AuctionMLS ID #202623649, Trevor Gray, Krueckeberg Auction And Realty. IRMLS
- $334,9003 bd2 ba1.6k sqft1300 Rye Dr, Van Wert, OH 45891New ConstructionMLS ID #310791, Amber Davis, Red Oak Realty. WCAR OH
- $345,0003 bd2 ba1.7k sqft1225 David St, Van Wert, OH 45891For SaleMLS ID #310575, Jennifer Closson, Superior Plus Realtors. WCAR OH
- $574,9005 bd3 ba2.7k sqft3497 Road 49, Haviland, OH 45851For SaleMLS ID #309814, Rob Gamble, Bee Gee Realty & Auction Company. WCAR OH
- $459,9004 bd3 ba2.9k sqft7847 N 600 E, Decatur, IN 46733For SaleMLS ID #202628718, Brody Tarter, RE/MAX Evolve. IRMLS
- $474,9005 bd3 ba2.8k sqft10239 Krugh Rd, Mendon, OH 45862For Sale
 MLS ID #1047016, Mark Ashman, Plus One Professionals. WRIST
 - $449,9004 bd3 ba2.1k sqft10234 Elida Rd, Delphos, OH 45833For SaleMLS ID #310636, Richard Clark, Dick Clark Real Estate, LLC. WCAR OH
- $504,9004 bd3 ba3.1k sqft428 W 4th St, Spencerville, OH 45887For SaleMLS ID #310629, Jill MacDonald, Choice Properties Real Estate, Inc.. WCAR OH
- $474,5003 bd4 ba3k sqft8131 N 200 E, Decatur, IN 46733For SaleMLS ID #202621991, Missy J Burkhalter, Prestige Realty & Associates LLC. IRMLS
- $287,5002 bd2 ba1.2k sqft1211 Jennings Rd, Van Wert, OH 45891For SaleMLS ID #310418, Warren Straley, Straley Realty & Auctioneers- Van Wert. WCAR OH
- $329,9003 bd2 ba1.5k sqft1207 Jennings Xing, Van Wert, OH 45891New ConstructionMLS ID #310423, Warren Straley, Straley Realty & Auctioneers- Van Wert. WCAR OH
- $324,9003 bd2 ba1.5k sqft1209 Jennings Xing, Van Wert, OH 45891New ConstructionMLS ID #310417, Warren Straley, Straley Realty & Auctioneers- Van Wert. WCAR OH
- $359,9003 bd2 ba1.4k sqft19898 Road 30, Grover Hill, OH 45849For SaleMLS ID #10010602, Nichole Marie Horstman, At Home Realty. NORIS
- $299,9003 bd3 ba1.5k sqft6597 Lincoln Hwy, Convoy, OH 45832For SaleMLS ID #10009505, Rebecca D Strickler, Realty Five of Defiance. NORIS
- $289,9002 bd2 ba1.2k sqft1213 Jennings Rd, Van Wert, OH 45891For SaleMLS ID #310419, Warren Straley, Straley Realty & Auctioneers- Van Wert. WCAR OH
