Welcome to this beautifully crafted home in North Logan where quality and thoughtful design shine throughout. Natural light fills the space from oversized windows, creating a warm and inviting atmosphere. The open-concept floor plan offers seamless flow-perfect for both everyday living and entertaining. The spacious kitchen and main floor living areas are designed with comfort and functionality in mind. An oversized four car garage provides abundant space for storage and plenty of extra parking, plus a shaded RV pad with sewer and electrical hookups. The fully finished basement with a laundry upstairs and down make daily routines simple and convenient. The main floor is fully accessible with no stairs, wide doorways and wheelchair access for ease and flexibility. Located Just minutes from USU, Green Canyon High school, and Elk Ridge park, this home is ready to welcome you! Call to schedule your showing today. Buyer to verify all information.
For sale
$725,000
1084 E 2200 N, North Logan, UT 84341
7beds
3,621sqft
Single Family Residence
Built in 2011
0.35 Acres Lot
$705,600 Zestimate®
$200/sqft
$-- HOA
What's special
Open-concept floor planWarm and inviting atmosphereSpacious kitchenLaundry upstairs and downFully finished basement
- 17 days |
- 712 |
- 53 |
Zillow last checked:
Listing updated:
Listed by:
Andrea McCulloch 435-764-4544,
Engel & Volkers Logan, LLC,
Jennifer Wallis 435-232-1314,
Engel & Volkers Logan, LLC
Source: UtahRealEstate.com,MLS#: 2176448
Facts & features
Interior
Bedrooms & bathrooms
- Bedrooms: 7
- Bathrooms: 3
- Full bathrooms: 3
- Main level bedrooms: 3
Rooms
- Room types: Great Room, Theater Room
Primary bedroom
- Level: First
Heating
- Forced Air, Central
Cooling
- Central Air
Appliances
- Included: Dryer, Microwave, Range Hood, Refrigerator, Washer, Water Softener Owned, Disposal, Gas Oven, Gas Range
- Laundry: Gas Dryer Hookup
Features
- Central Vacuum, Walk-In Closet(s)
- Flooring: Hardwood
- Windows: Blinds, Drapes, Plantation Shutters, Window Coverings, Double Pane Windows
- Basement: Daylight,Full
- Has fireplace: No
Interior area
- Total structure area: 3,621
- Total interior livable area: 3,621 sqft
- Finished area above ground: 1,768
- Finished area below ground: 1,853
Video & virtual tour
Property
Parking
- Total spaces: 10
- Parking features: Open, RV Access/Parking
- Attached garage spaces: 4
- Uncovered spaces: 6
Accessibility
- Accessibility features: Accessible Hallway(s), Fully Accessible, Accessible Entrance, Roll-In Shower, Single Level Living, Customized Wheelchair Accessible
Features
- Stories: 2
- Patio & porch: Patio, Open Patio
- Exterior features: Basketball Standard
- Fencing: Full
- Has view: Yes
- View description: Mountain(s)
- Frontage length: 108
Lot
- Size: 0.35 Acres
- Dimensions: 108.0 x 140.0 x 108.0
- Features: Sprinkler: Auto-Full
- Topography: Terrain
- Residential vegetation: Fruit Trees, Landscaping: Full, Mature Trees
Details
- Parcel number: 040880011
- Zoning: RES
- Zoning description: Single-Family
Construction
Type & style
- Home type: SingleFamily
- Architectural style: Rambler/Ranch
- Property subtype: Single Family Residence
Materials
- Asphalt, Stone, Cement Siding
- Roof: Asphalt
Condition
- Blt./Standing
- New construction: No
- Year built: 2011
Utilities & green energy
- Sewer: Public Sewer, Sewer: Public
- Water: Culinary, Irrigation, Shares
- Utilities for property: Natural Gas Connected, Electricity Connected, Sewer Connected, Water Connected
Community & HOA
HOA
- Has HOA: No
Location
- Region: North Logan
Financial & listing details
- Price per square foot: $200/sqft
- Tax assessed value: $727,300
- Annual tax amount: $3,218
- Date on market: 8/4/2026
- Listing terms: Cash,Conventional,FHA,VA Loan
- Inclusions: Basketball Standard, Dryer, Microwave, Range, Range Hood, Refrigerator, Washer, Water Softener: Own, Window Coverings
- Acres allowed for irrigation: 35
- Electric utility on property: Yes
Estimated market value
$705,600
$670,000 - $741,000
$2,600/mo
Price history
| Date | Event | Price |
|---|---|---|
| 8/4/2026 | Listed for sale | $725,000+61.5%$200/sqft |
Source:  UtahRealEstate.com #2176448 Report a problem UtahRealEstate.com #2176448 Report a problem | ||
| 7/11/2019 | Listing removed | $449,000$124/sqft |
Source: Abode & Co. Real Estate, LLC. #1609020 Report a problem | ||
| 6/14/2019 | Listed for sale | $449,000$124/sqft |
Source: Abode & Co. Real Estate, LLC. #1609020 Report a problem | ||
Public tax history
| Year | Property taxes | Tax assessment |
|---|---|---|
| 2024 | $3,071 +1.7% | $400,015 +8.7% |
| 2023 | $3,019 -4.5% | $367,975 0% |
| 2022 | $3,159 +29.3% | $367,980 +51.6% |
| 2021 | $2,444 +4.6% | $242,745 +11.5% |
| 2020 | $2,337 -4.5% | $217,665 |
| 2019 | $2,448 +12.5% | $217,665 +21.2% |
| 2018 | $2,175 +4.1% | $179,535 +4.1% |
| 2017 | $2,089 -1.4% | $172,425 +0.2% |
| 2016 | $2,119 +23.2% | $172,150 +23.7% |
| 2015 | $1,719 +33.8% | $139,205 +30.7% |
| 2014 | $1,285 | $106,535 +10.8% |
| 2013 | -- | $96,140 |
Find assessor info on the county website
Monthly payment
Est. payment
Payment breakdown
Explore the cost of this home by adjusting the details. Changes won't be saved.Climate risks
Neighborhood: 84341
Nearby schools
GreatSchools rating
- 9/10North Park SchoolGrades: PK-6Distance: 0.8 mi
- 7/10Green Canyon High SchoolGrades: 8-12Distance: 1.5 mi
- 8/10Spring Creek Middle SchoolGrades: 7-8Distance: 4.4 mi
Schools provided by the listing agent
- Elementary: North Park
- High: Green Canyon
- District: Cache
Source: UtahRealEstate.com. This data may not be complete. We recommend contacting the local school district to confirm school assignments for this home.
- $478,500-- bd-- ba1.4k sqft1122 E 2200 N, North Logan, UT 84341Off Market
- $472,200-- bd-- ba1.2k sqft1038 E 2200 N, North Logan, UT 84341Off Market
- $577,7005 bd3 ba3.5k sqft1109 E 2180 N, North Logan, UT 84341Off Market
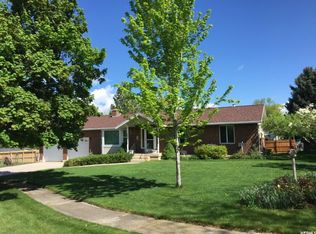
- $--3 bd2 ba1.1k sqft1085 E 2200 N, North Logan, UT 84341Sold
- $379,2003 bd2 ba980 sqft1085 E 2200 N, Logan, UT 84341Off Market
- $455,400-- bd-- ba1.1k sqft1123 E 2180 N, North Logan, UT 84341Off Market
- $602,200-- bd-- ba1.8k sqft1083 E 2200 N, North Logan, UT 84341Off Market
- $514,900-- bd-- ba1.4k sqft1136 E 2200 N, North Logan, UT 84341Off Market
A local agent can set up tours, give advice and negotiate with sellers.
A local lender can help you make sure your offer is ready when you are.
Similar homes
- $745,0004 bd4 ba4.8k sqft2143 N 950 E, North Logan, UT 84341For Sale
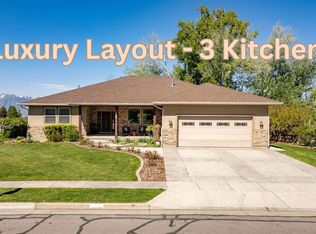
 MLS ID #2156945, Brittany Andrus, Cornerstone Real Estate Professionals, LLC. UtahRealEstate.com
 - $749,9006 bd4 ba3.6k sqft638 E 2000 N, North Logan, UT 84341For Sale
 MLS ID #2159991, Kade C. Longhurst, Brix Real Estate. UtahRealEstate.com
 - $665,0005 bd4 ba3.9k sqft1776 E 1900 N, North Logan, UT 84341For Sale
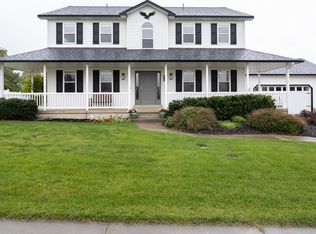 MLS ID #2155499, Bryce Anderson, Intermountain Properties. UtahRealEstate.com
 - $649,0005 bd4 ba3.2k sqft1696 E 1185 N, Logan, UT 84341For Sale
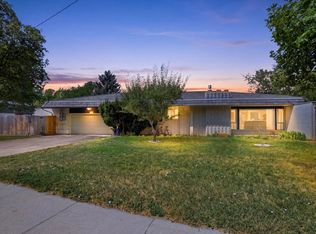 MLS ID #2177967, Abbie Anderson, Brix Real Estate. UtahRealEstate.com
 - $719,9004 bd4 ba2.6k sqft278 S 100 W, Hyde Park, UT 84318For SaleMLS ID #2176388, Jette H Youngblood, Engel & Volkers Logan, LLC. UtahRealEstate.com
- $585,0004 bd3 ba3.4k sqft633 E 1260 N, Logan, UT 84341For SaleMLS ID #2179201, Matthew F Stringham, KW Unite Keller Williams LLC. UtahRealEstate.com
- $699,9996 bd4 ba3.1k sqft776 E Canyon Rd, Hyde Park, UT 84318For SaleMLS ID #2164882, Shanna Knowles, Century 21 N & N Realtors. UtahRealEstate.com
- $550,0005 bd3 ba2.7k sqft2624 N 500 E, Logan, UT 84341For SaleMLS ID #2176818, Chris Gibbs, Dwell Realty Group, LLC. UtahRealEstate.com
- $875,0005 bd4 ba3.9k sqft1888 E 3375 N, North Logan, UT 84341For SaleMLS ID #2146224, Travis Allred, RE/MAX Peaks. UtahRealEstate.com
- $799,9006 bd3 ba3.9k sqft131 N 1000 E #3, Hyde Park, UT 84318For SaleMLS ID #2175084, Joshua L Low, Ascent Real Estate Group LLC. UtahRealEstate.com
- $745,0006 bd4 ba3.4k sqft338 S Windy Ridge Dr E, Smithfield, UT 84335For SaleMLS ID #2167140, Daina Rudd, KW Unite Keller Williams LLC. UtahRealEstate.com
- $725,0004 bd4 ba3.7k sqft729 Eagle View Dr, Providence, UT 84332For SaleMLS ID #2164034, Jette H Youngblood, Engel & Volkers Logan, LLC. UtahRealEstate.com
- $714,9995 bd3 ba3.4k sqft1058 E 300 S, Smithfield, UT 84335For SaleMLS ID #2163618, Daycie L Smith, KW Unite Keller Williams LLC. UtahRealEstate.com
- $799,0006 bd3 ba4.1k sqft1532 Mount Logan Dr, Logan, UT 84321For SaleMLS ID #2158175, Lisa L Barr, Real Broker, LLC. UtahRealEstate.com
- $725,0006 bd4 ba3.4k sqft709 Grandview Cir, Providence, UT 84332For SaleMLS ID #2166888, Patrick Bell, Fathom Realty (Northern Utah). UtahRealEstate.com
- $749,9006 bd5 ba3.8k sqft2 S 1150 E, Smithfield, UT 84335New ConstructionMLS ID #2180044, Dirk Lewis, Skyline Realty Group, LLC. UtahRealEstate.com
- $799,9005 bd4 ba4.5k sqft672 N 890 E, Hyde Park, UT 84318For SaleMLS ID #2176743, Steven Krambule, Utah Select Realty PC. UtahRealEstate.com
- from $693,9257 bd4 ba3.8k sqftAshland Plan, Mountainside Estates | OLO Builders, Logan, UT 84321New ConstructionOLO Builders
- $786,4856 bd3 ba3.5k sqft175 N 100 W, Providence, UT 84332For SaleMLS ID #2135420, Nancy Davis Buckway, Achievement Realty, LLC. UtahRealEstate.com
- $699,9005 bd4 ba4.2k sqft434 S Cardon Ridge Dr, Smithfield, UT 84335For SaleMLS ID #2146598, Steven Hanson, KW Utah Realtors Keller Williams. UtahRealEstate.com
