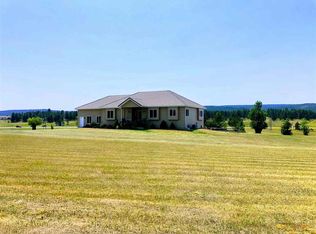
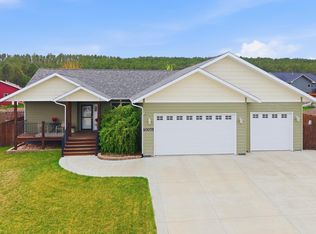
For more information, please contact listing agent Michael Warwick 605-641-2569 with Great Peaks Realty. Charming and spacious 5-bedroom, 3-bathroom home located in the desirable Rendezvous Ranch Subdivision on 3.80± acres. This beautifully maintained property offers a warm and inviting feel with thoughtful details throughout. The main level features vaulted ceilings, a bright and open living room with a cozy fireplace, a stunning kitchen perfect for both everyday living and entertaining, as well as a beautiful dining area with direct access to the expansive deck. Elegant French doors, arched doorways, and a covered front porch add to the home’s character and charm. The main level includes three bedrooms: two additional bedrooms with a shared full bathroom, plus a private primary suite featuring a walk-in closet and en-suite bathroom. The finished walkout basement expands your living space with two more bedrooms, a full bathroom, and a large family room—ideal for gatherings or relaxing. Additional highlights include a 3-car attached garage and plenty of room to enjoy the surrounding acreage. This home combines space, charm, and functionality in a peaceful setting—don’t miss the opportunity to make it yours!
For sale
Price cut: $9K (7/27)
$710,000
10855 Quaal Rd, Black Hawk, SD 57718
5beds
3,836sqft
Site Built
Built in 2001
3.8 Acres Lot
$695,200 Zestimate®
$185/sqft
$-- HOA
What's special
Cozy fireplaceElegant french doorsCovered front porchVaulted ceilingsArched doorways
- 163 days
- 291
- 13
Zillow last checked:
Listing updated:
Listed by:
Michael Warwick,
Great Peaks Realty
Source: Mount Rushmore Area AOR,MLS#: 88253
Facts & features
Interior
Bedrooms & bathrooms
- Bedrooms: 5
- Bathrooms: 3
- Full bathrooms: 3
Primary bedroom
- Description: WIC
- Level: Main
- Area: 208
- Dimensions: 13 x 16
Bedroom 2
- Level: Main
- Area: 156
- Dimensions: 12 x 13
Bedroom 3
- Level: Main
- Area: 156
- Dimensions: 12 x 13
Bedroom 4
- Level: Basement
- Area: 260
- Dimensions: 13 x 20
Dining room
- Description: Deck access
- Level: Main
- Area: 88
- Dimensions: 11 x 8
Family room
- Description: Walkout
Kitchen
- Level: Main
- Dimensions: 11 x 13
Living room
- Description: Fireplace
- Level: Main
- Area: 340
- Dimensions: 17 x 20
Heating
- Natural Gas, Forced Air, Fireplace(s)
Cooling
- Refrig. C/Air
Appliances
- Included: Dishwasher, Disposal, Refrigerator, Electric Range Oven, Microwave
- Laundry: Main Level, Laundry Room
Features
- Vaulted Ceiling(s), Walk-In Closet(s), Ceiling Fan(s)
- Flooring: Carpet, Tile, Laminate
- Basement: Full,Walk-Out Access
- Number of fireplaces: 2
- Fireplace features: Two
Interior area
- Total structure area: 3,836
- Total interior livable area: 3,836 sqft
Property
Parking
- Total spaces: 3
- Parking features: Three Car, Attached, Garage Door Opener
- Attached garage spaces: 3
Features
- Patio & porch: Open Deck
- Exterior features: Storage
- Has view: Yes
Lot
- Size: 3.8 Acres
- Features: Few Trees, Views, Lawn, Rock, Trees, View
Details
- Additional structures: Shed(s)
- Parcel number: 159215E
Construction
Type & style
- Home type: SingleFamily
- Architectural style: Ranch
- Property subtype: Site Built
Materials
- Frame
- Roof: Composition
Condition
- Year built: 2001
Community & HOA
Community
- Subdivision: Rendezvous Ranch
Location
- Region: Black Hawk
Financial & listing details
- Price per square foot: $185/sqft
- Tax assessed value: $593,433
- Annual tax amount: $6,308
- Date on market: 4/16/2026
- Listing terms: Cash,New Loan
- Road surface type: Paved
Estimated market value
$695,200
$660,000 - $730,000
$3,318/mo
Price history
| Date | Event | Price |
|---|---|---|
| 7/27/2026 | Price change | $710,000-1.3%$185/sqft |
Source:  Black Hills AOR #178509 Report a problem Black Hills AOR #178509 Report a problem | ||
| 7/14/2026 | Price change | $719,000-1.4%$187/sqft |
Source: Black Hills AOR #178509 Report a problem | ||
| 6/9/2026 | Price change | $729,000-1.4%$190/sqft |
Source: Black Hills AOR #178509 Report a problem | ||
| 5/14/2026 | Price change | $739,000-0.7%$193/sqft |
Source:  Mount Rushmore Area AOR #88253 Report a problem Mount Rushmore Area AOR #88253 Report a problem | ||
| 4/29/2026 | Price change | $744,000-0.7%$194/sqft |
Source: Mount Rushmore Area AOR #88253 Report a problem | ||
| 4/16/2026 | Listed for sale | $749,000+24.8%$195/sqft |
Source: Mount Rushmore Area AOR #88253 Report a problem | ||
| 5/13/2024 | Sold | $600,000-4.7%$156/sqft |
Source: Public Record Report a problem | ||
| 2/26/2024 | Contingent | $629,900$164/sqft |
Source: Black Hills AOR #166434 Report a problem | ||
| 2/17/2024 | Price change | $629,900-1.6%$164/sqft |
Source: Black Hills AOR #166434 Report a problem | ||
| 12/6/2023 | Price change | $639,900-1.6%$167/sqft |
Source: Black Hills AOR #166434 Report a problem | ||
| 11/17/2023 | Listed for sale | $650,000+44.4%$169/sqft |
Source: Black Hills AOR #166434 Report a problem | ||
| 2/1/2021 | Sold | $450,000$117/sqft |
Source: Public Record Report a problem | ||
| 11/3/2020 | Pending sale | $450,000$117/sqft |
Source: Owner Report a problem | ||
| 11/2/2020 | Listed for sale | $450,000$117/sqft |
Source: Owner Report a problem | ||
| 10/12/2020 | Pending sale | $450,000$117/sqft |
Source: Owner Report a problem | ||
| 9/30/2020 | Listed for sale | $450,000+49%$117/sqft |
Source: Owner Report a problem | ||
| 8/31/2010 | Sold | $302,000$79/sqft |
Source: Public Record Report a problem | ||
Public tax history
| Year | Property taxes | Tax assessment |
|---|---|---|
| 2025 | $6,308 +4.5% | $593,433 +4.3% |
| 2024 | $6,034 +12.6% | $569,104 +9.1% |
| 2023 | $5,358 | $521,556 +22.4% |
| 2022 | -- | $426,246 +8.1% |
| 2021 | $5,173 -3.4% | $394,315 +9.5% |
| 2020 | $5,356 +11.4% | $360,104 |
| 2019 | $4,809 +9.1% | $360,104 +12.6% |
| 2018 | $4,407 | $319,668 |
| 2017 | $4,407 -1.5% | $319,668 +7% |
| 2016 | $4,476 -1.2% | $298,756 |
| 2015 | $4,529 | $298,756 +11.5% |
| 2013 | $4,529 | $267,841 |
Find assessor info on the county website
Monthly payment
Est. payment
Payment breakdown
Explore the cost of this home by adjusting the details. Changes won't be saved.Climate risks
Neighborhood: 57718

Similar homes
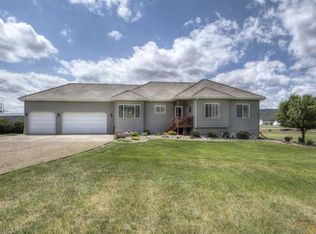
- $599,0004 bd3 ba2.7k sqft10302 Romel Dr, Black Hawk, SD 57718For Sale
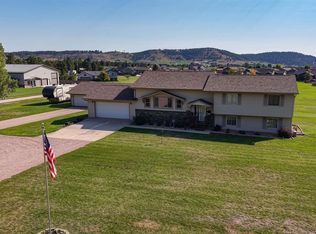 MLS ID #180777, SUZETTE PICKAR, WEST RIVER REALTY, LLC. Black Hills AOR
 - $599,0004 bd3 ba2.7k sqft10302 Other, Black Hawk, SD 57718For Sale
 MLS ID #90194, Suzette Pickar. Mount Rushmore Area AOR
 - $774,9005 bd3 ba3.1k sqft4451 Westridge Rd, Rapid City, SD 57702For Sale
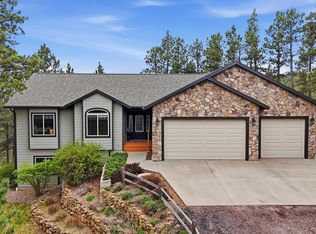 MLS ID #88612, Jaima Knutson. Mount Rushmore Area AOR
 - $629,9005 bd3 ba3.3k sqft10075 Laramie Ln, Summerset, SD 57718For Sale
 MLS ID #180097, EMILY TOBIN TUPA, RE/MAX ADVANTAGE. Black Hills AOR
