Listed by: Katie Prall, Black Hills Realty 605-206-1962 Welcome home to 8064 Steamboat Ct! This spacious 5-bedroom, 3-bath tri-level sits on a generous .46-acre lot, offering room to breathe both inside and out. Thoughtfully designed for comfort and function, the home features granite countertops, wood floors, and custom wood cabinetry with soft-close drawers and doors throughout the kitchen. Cooking is a breeze with a gas range, perfect for everyday meals or entertaining guests. The oversized 3-car garage is fully finished and heated, providing ideal space for vehicles, storage, or a workshop year-round. With multiple living areas and a versatile tri-level layout, this home easily accommodates busy households, guests, or work-from-home needs. Located on a quiet cul-de-sac, this property combines space, quality finishes, and convenience — Call to Schedule A Showing Today!
Under contract
Price cut: $30.9K (8/18)
$599,000
8064 Steamboat Ct, Summerset, SD 57718
5beds
2,498sqft
Site Built
Built in 2017
0.46 Acres Lot
$-- Zestimate®
$240/sqft
$-- HOA
What's special
- 216 days
- 173
- 11
Zillow last checked:
Listing updated:
Listed by:
Katie Prall,
Black Hills SD Realty
Source: Mount Rushmore Area AOR,MLS#: 87431
Facts & features
Interior
Bedrooms & bathrooms
- Bedrooms: 5
- Bathrooms: 3
- Full bathrooms: 3
Primary bedroom
- Level: Upper
- Area: 210
- Dimensions: 15 x 14
Bedroom 2
- Level: Upper
- Area: 180
- Dimensions: 15 x 12
Bedroom 3
- Level: Upper
- Area: 140
- Dimensions: 10 x 14
Bedroom 4
- Level: Basement
- Area: 154
- Dimensions: 11 x 14
Dining room
- Level: Main
- Area: 143
- Dimensions: 13 x 11
Kitchen
- Level: Main
- Dimensions: 9 x 11
Living room
- Level: Main
- Area: 266
- Dimensions: 19 x 14
Heating
- Natural Gas, Forced Air, Fireplace(s)
Cooling
- Refrig. C/Air
Appliances
- Included: Dishwasher, Disposal, Refrigerator, Gas Range Oven, Microwave, Washer, Dryer
- Laundry: Upper Level
Features
- Wet Bar, Vaulted Ceiling(s), Walk-In Closet(s), Ceiling Fan(s)
- Flooring: Carpet, Wood, Tile
- Windows: Clad, Vinyl, Window Coverings
- Basement: Partial,Walk-Out Access
- Number of fireplaces: 1
- Fireplace features: One, Living Room
Interior area
- Total structure area: 2,498
- Total interior livable area: 2,498 sqft
Video & virtual tour
Property
Parking
- Total spaces: 3
- Parking features: Three Car, Attached, Garage Door Opener
- Attached garage spaces: 3
Features
- Levels: Three Or More
- Patio & porch: Porch Open, Open Deck, Covered Stoop
- Exterior features: Sprinkler System, Lighting
- Waterfront features: Creek Side
Lot
- Size: 0.46 Acres
- Features: Cul-De-Sac, Lawn, Rock, Trees
Construction
Type & style
- Home type: SingleFamily
- Property subtype: Site Built
Materials
- Frame
- Foundation: Slab, Poured Concrete Fd.
- Roof: Composition
Condition
- Year built: 2017
Community & HOA
Community
- Security: Smoke Detector(s)
- Subdivision: Sun Valley
HOA
- Amenities included: None
- Services included: None
Location
- Region: Summerset
Financial & listing details
- Price per square foot: $240/sqft
- Date on market: 2/12/2026
- Listing terms: Cash,New Loan,FHA,VA Loan
- Road surface type: Paved
Estimated market value
Not available
Estimated sales range
Not available
$2,722/mo
Price history
| Date | Event | Price |
|---|---|---|
| 9/4/2026 | Contingent | $599,000$240/sqft |
Source:  Black Hills AOR #177469 Report a problem Black Hills AOR #177469 Report a problem | ||
| 8/18/2026 | Price change | $599,000-4.9%$240/sqft |
Source: Black Hills AOR #177469 Report a problem | ||
| 7/9/2026 | Price change | $629,900-1.6%$252/sqft |
Source: Black Hills AOR #177469 Report a problem | ||
| 6/15/2026 | Price change | $639,900-1.6%$256/sqft |
Source: Black Hills AOR #177469 Report a problem | ||
| 5/6/2026 | Price change | $650,000-2.3%$260/sqft |
Source: Black Hills AOR #177469 Report a problem | ||
| 4/20/2026 | Price change | $665,000-1.5%$266/sqft |
Source: Black Hills AOR #177469 Report a problem | ||
| 2/12/2026 | Listed for sale | $675,000$270/sqft |
Source: Black Hills AOR #177469 Report a problem | ||
Public tax history
Tax history is unavailable.
Monthly payment
Est. payment
Payment breakdown
Explore the cost of this home by adjusting the details. Changes won't be saved.Climate risks
Neighborhood: 57718
Nearby schools
Schools provided by the listing agent
- District: Meade
Source: Mount Rushmore Area AOR. This data may not be complete. We recommend contacting the local school district to confirm school assignments for this home.
Similar homes
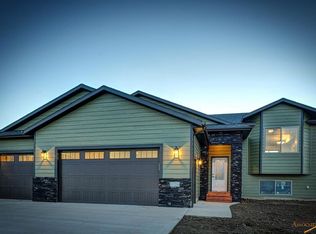
- $599,0004 bd3 ba2.3k sqft21621 Northwood Dr, Piedmont, SD 57769For Sale
 MLS ID #180958, SCOTT LAWHUN, BERKSHIRE HATHAWAY HOMESERVICES MIDWEST REALTY. Black Hills AOR
 - $599,9005 bd3 ba2.5k sqft21635 Timbercreek Dr, Piedmont, SD 57769For Sale
 MLS ID #89916, Michael Frybarger. Mount Rushmore Area AOR
 - $429,9004 bd3 ba1.8k sqft14923 Glenwood Dr, Summerset, SD 57718For Sale
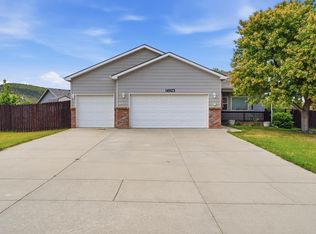 MLS ID #87653, Katie Prall. Mount Rushmore Area AOR
 - $589,0005 bd3 ba2.3k sqft13793 Conestoga Loop, Piedmont, SD 57769For Sale
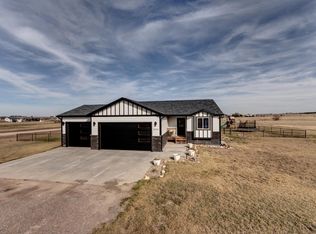 MLS ID #180593, GREGG STILTON, RUSHMORE REAL ESTATE GROUP LIMITED. Black Hills AOR
