PROPERTY IS BEING PRESENTED FOR BIDS STARTING AT CURRENT PRICE. BIDDING ENDS ON TUESDAY JULY 28 AT 11:59 PM. OPEN HOUSE BEING HELD SATURDAY JULY 25 12-2 PM AND SUNDAY JULY 26 FROM 12-2 PM. COME SEE THIS BEAUTIFUL HOME IN PERSON!
Beautiful totally remodeled home in desirable neighborhood, walking distance to Allendale Public Schools. Over $200K in updates! New: Roof, furnace and a/c, vinyl siding, gutters, third stall garage, epoxy flooring in both garages, garage doors and ooeners. concrete oversized driveway and steps in backyard, custom raised garden with sidewalk. partially covered huge deck off of main level with spiral staircase, lawn, sprinklers, landscape, windows, blinds,, marble kitchen countertops, disposal, cabinets, LG stainless steel appliances, interior and exterior lighting, beautiful porcelain tile throughout entire main level, interior and exterior doors, paint, custom high end trim, two sets of built-in shelves, downstairs bedrooms have fresh paint and carpeting. fully insulated and finished nearly 500 sq ft bonus room under deck with windows, double French doirs and electric fireplace. Absolutely a turnkey property!
For sale
Price cut: $40K (7/23)
$410,000
10856 Skylane Ct, Allendale, MI 49401
4beds
1,880sqft
:
Get pre-qualified$2,817/mo
Single Family Residence
Built in 2004
0.32 Acres Lot
$407,200 Zestimate®
$218/sqft
$-- HOA
What's special
- 38 days |
- 927 |
- 34 |
Zillow last checked:
Listing updated:
Listed by:
Justin Tibble 810-987-1100,
NEXGEN Realty 810-987-1100
Source: Realcomp II,MLS#: 20261045710
Facts & features
Interior
Bedrooms & bathrooms
- Bedrooms: 4
- Bathrooms: 2
- Full bathrooms: 2
Primary bedroom
- Level: Entry
- Area: 204
- Dimensions: 17 X 12
Bedroom
- Level: Entry
- Area: 130
- Dimensions: 13 X 10
Bedroom
- Level: Second
- Area: 180
- Dimensions: 15 X 12
Bedroom
- Level: Second
- Area: 130
- Dimensions: 13 X 10
Primary bathroom
- Level: Entry
Other
- Level: Second
Dining room
- Level: Entry
- Area: 156
- Dimensions: 13 X 12
Family room
- Level: Second
- Area: 228
- Dimensions: 19 X 12
Kitchen
- Level: Entry
- Area: 108
- Dimensions: 12 X 9
Laundry
- Level: Second
- Area: 165
- Dimensions: 15 X 11
Living room
- Level: Entry
- Area: 224
- Dimensions: 16 X 14
Heating
- Electric, Forced Air, Natural Gas
Cooling
- Ceiling Fans, Central Air
Appliances
- Included: Dishwasher, Disposal, Dryer, Free Standing Gas Range, Free Standing Refrigerator, Humidifier, Microwave, Washer
Features
- Has basement: No
- Has fireplace: Yes
- Fireplace features: Electric, Other Locations
Interior area
- Total interior livable area: 1,880 sqft
- Finished area above ground: 1,880
Property
Parking
- Total spaces: 3
- Parking features: Three Car Garage, Attached
- Garage spaces: 3
Features
- Levels: Bi Level
- Entry location: MidLevelwSteps
- Patio & porch: Deck
- Exterior features: Lighting
- Pool features: None
Lot
- Size: 0.32 Acres
- Dimensions: 132 x 105
- Features: Corner Lot, Sprinklers
Details
- Parcel number: 700927166018
- Special conditions: Short Sale No,Standard
Construction
Type & style
- Home type: SingleFamily
- Architectural style: Split Level
- Property subtype: Single Family Residence
Materials
- Vinyl Siding
- Foundation: Slab
Condition
- New construction: No
- Year built: 2004
- Major remodel year: 2023
Utilities & green energy
- Sewer: Public Sewer
- Water: Public
- Utilities for property: Cable Available
Community & HOA
Community
- Subdivision: BITTERSWEET ESTATES
HOA
- Has HOA: No
Location
- Region: Allendale
Financial & listing details
- Price per square foot: $218/sqft
- Tax assessed value: $102,665
- Annual tax amount: $3,392
- Date on market: 6/17/2026
- Cumulative days on market: 38 days
- Listing agreement: Exclusive Agency
- Listing terms: Cash,Conventional
- Exclusions: Exclusion(s) Do Not Exist
Estimated market value
$407,200
$387,000 - $428,000
$2,263/mo
Price history
| Date | Event | Price |
|---|---|---|
| 7/23/2026 | Price change | $410,000-8.9%$218/sqft |
Source:  Realcomp II #20261045710 Report a problem Realcomp II #20261045710 Report a problem | ||
| 7/20/2026 | Price change | $450,000-3%$239/sqft |
Source: Realcomp II #20261045710 Report a problem | ||
| 7/13/2026 | Price change | $464,000-2.1%$247/sqft |
Source: Realcomp II #20261045710 Report a problem | ||
| 7/1/2026 | Price change | $474,000-2.1%$252/sqft |
Source: Realcomp II #20261045710 Report a problem | ||
| 6/17/2026 | Listed for sale | $484,000+222.9%$257/sqft |
Source: Realcomp II #20261045710 Report a problem | ||
| 4/10/2014 | Listing removed | $149,900$80/sqft |
Source: REEDS REALTY #14012081 Report a problem | ||
| 3/20/2014 | Listed for sale | $149,900+10.2%$80/sqft |
Source: Reeds Realty Inc. #14012081 Report a problem | ||
| 11/1/2011 | Sold | $136,000-2.8%$72/sqft |
Source: Public Record Report a problem | ||
| 7/29/2011 | Price change | $139,900-3.5%$74/sqft |
Source: AMERISELL REALTY LLC #11009122 Report a problem | ||
| 3/8/2011 | Price change | $145,000-4.9%$77/sqft |
Source: AMERISELL REALTY LLC #11009122 Report a problem | ||
| 2/26/2011 | Listed for sale | $152,500$81/sqft |
Source: AMERISELL REALTY LLC #11009122 Report a problem | ||
| 11/1/2010 | Listing removed | $152,500$81/sqft |
Source: Greenridge Realty #10020047 Report a problem | ||
| 10/29/2010 | Listed for sale | $152,500+3.7%$81/sqft |
Source: Greenridge Realty #10020047 Report a problem | ||
| 10/8/2007 | Sold | $147,000$78/sqft |
Source: Public Record Report a problem | ||
| 1/30/2003 | Sold | $147,000$78/sqft |
Source: Public Record Report a problem | ||
Public tax history
| Year | Property taxes | Tax assessment |
|---|---|---|
| 2025 | $2,865 +4.8% | $102,665 +16.6% |
| 2024 | $2,735 +4.1% | $88,036 +5% |
| 2023 | $2,627 +698.4% | $83,844 |
| 2022 | $329 | -- |
| 2021 | -- | -- |
| 2020 | -- | $76,235 +4.3% |
| 2018 | $2,327 +6.9% | $73,061 -12.1% |
| 2017 | $2,177 | $83,100 +8.1% |
| 2016 | $2,177 | $76,900 +6.4% |
| 2015 | $2,177 | $72,300 +2.1% |
| 2014 | -- | $70,800 +3.4% |
| 2013 | -- | $68,500 +0.9% |
| 2012 | -- | $67,900 -0.3% |
| 2011 | -- | $68,100 -6.7% |
| 2009 | -- | $73,000 -1.4% |
| 2008 | -- | $74,000 +3.6% |
| 2005 | -- | $71,450 +6.6% |
| 2004 | -- | $67,000 +3.1% |
| 2003 | -- | $65,000 +9.8% |
| 2002 | -- | $59,200 +289.5% |
| 2001 | -- | $15,200 |
Find assessor info on the county website
Monthly payment
Est. payment
Payment breakdown
Explore the cost of this home by adjusting the details. Changes won't be saved.Climate risks
Neighborhood: 49401
Nearby schools
GreatSchools rating
- 8/10Evergreen ElementaryGrades: PK-3Distance: 0.3 mi
- 8/10Allendale Middle SchoolGrades: 6-8Distance: 0.2 mi
- 6/10Allendale High SchoolGrades: 8-12Distance: 0.6 mi
- $407,0004 bd4 ba2.4k sqft10840 Skylane Ct, Allendale, MI 49401Sold
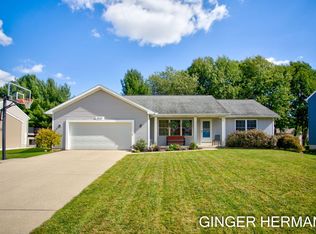
- $414,000-- bd-- ba-- sqft10853 Timberline Dr, Allendale, MI 49401Off Market
- $408,3004 bd2 ba2.2k sqft10882 Skylane Ct, Allendale, MI 49401Off Market
- $400,7004 bd2 ba1.5k sqft10837 Timberline Dr, Allendale, MI 49401Off Market
- $371,2004 bd2 ba1.8k sqft7128 Pine Valley Dr, Allendale, MI 49401Off Market
- $438,100-- bd-- ba-- sqft10830 Skylane Ct, Allendale, MI 49401Off Market
- $427,600-- bd-- ba-- sqft10883 Timberline Dr, Allendale, MI 49401Off Market
- $398,500-- bd-- ba-- sqft7131 Pine Grove St, Allendale, MI 49401Off Market
A local agent can set up tours, give advice and negotiate with sellers.
Similar homes
- $385,0004 bd2 ba1.8k sqft11011 Skyway Ln, Allendale, MI 49401For Sale
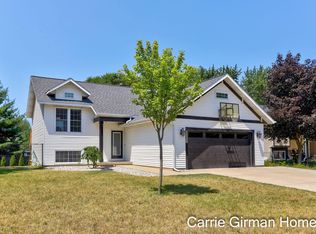
 MLS ID #26035972, Carrie A Girman, RE/MAX Lakeshore. MichRIC
 - $376,0004 bd3 ba1.4k sqft11351 Brown Ave, Allendale, MI 49401For Sale
 MLS ID #26029903, Michael T Moelker, RE/MAX of Grand Rapids (Stndl). MichRIC
 - $405,0004 bd4 ba1.3k sqft5411 Pierce St, Allendale, MI 49401For Sale
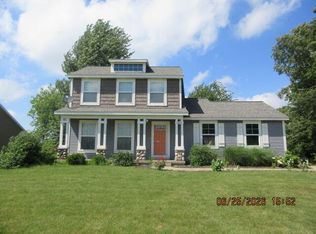 MLS ID #26032777, Robbie E Brower, Bellabay Realty LLC. MichRIC
 - $399,9004 bd3 ba1.9k sqft5143 Circleview Dr, Allendale, MI 49401For Sale
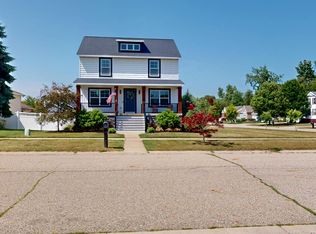 MLS ID #26033688, Kyle W VanderStel, Kyle VanderStel Realty Group, LLC. MichRIC
 - $379,9004 bd2 ba1.5k sqft6551 Henry St, Allendale, MI 49401For Sale By Owner
- $397,0004 bd2 ba1.7k sqft18145 148th Ave, Spring Lake, MI 49456For SaleMLS ID #26037295, Steven Koleno, Beycome Brokerage Realty LLC. MichRIC
- from $422,7804 bd3 ba2k sqftIntegrity 2000 Plan, Woodford Farm, Allendale, MI 49401New ConstructionAllen Edwin Homes
- from $394,3803 bd2 ba2k sqftIntegrity 2061 V8.1a Plan, Woodford Farm, Allendale, MI 49401New ConstructionAllen Edwin Homes
- $415,0004 bd2 ba2k sqft2308 Mary Beth Ln, Hudsonville, MI 49426For SaleMLS ID #26027090, Kyle W VanderStel, Kyle VanderStel Realty Group, LLC. MichRIC
- $399,0003 bd2 ba2k sqft5410 Riverlook Dr NE, Comstock Park, MI 49321For SaleMLS ID #1948286, Gabe Paterson. NGLRMLS
- $--4 bd3 ba1.7k sqft4032 Woodrush Ln NW, Comstock Park, MI 49321AuctionAuction.com 2
- $379,9004 bd2 ba1.8k sqft1045 Brownwood Ave NW, Grand Rapids, MI 49504For SaleMLS ID #26029576, Michael P Yablonsky, RE/MAX SunQuest Realty. MichRIC
- $475,0005 bd3 ba2.6k sqft3560 Rush Creek Dr, Hudsonville, MI 49426For SaleMLS ID #26037643, Emma LaCosse, Real Broker LLC. MichRIC
- $399,9003 bd2 ba1.6k sqft1441 6th St NW, Grand Rapids, MI 49504For Sale
 MLS ID #50204656, Jonathan Minerick, HomeCoin.com. MiRealSource
 - $425,0003 bd3 ba2k sqft2350 S Sullivan Rd, Ravenna, MI 49451For SaleMLS ID #26036389, Luke Scott Bouman, HomeRealty Holland. MichRIC
- $548,4934 bd3 ba2.6k sqft10711 Greyhound Ave, Allendale, MI 49401New ConstructionMLS ID #26005558, Michael Lee Bosgraaf, Bosgraaf Properties of Michigan LLC. MichRIC
- $430,0003 bd3 ba2.3k sqft14455 Manor Rd, Grand Haven, MI 49417For SaleMLS ID #26032310, Jessica Chavez, Coldwell Banker Woodland Schmidt. MichRIC
- $409,9003 bd3 ba2.4k sqft155 N 6th Ave, Fruitport, MI 49415For Sale By Owner
- $449,9006 bd4 ba2.7k sqft2572-2574 Prairie St SW, Wyoming, MI 49519For SaleMLS ID #26037578, Jeffrey Northouse, 42 North Realty Group. MichRIC
- $369,9003 bd2 ba1.5k sqft18195 148th Ave, Spring Lake, MI 49456For SaleMLS ID #26033702, Taylor Macias, Keller Williams GR East. MichRIC
