This 3-bedroom, 3.5-bath log cabin sits on just over 11 acres in Broadway, offering the privacy and space that come with a substantial rural property. Approx 45 mins to Ft. Bragg, 30 mins to Fuquay-Varina and 60 mins to RDU. The residence features an open floor plan with an A-frame design and wrap-around covered porch, creating seamless indoor-outdoor living throughout the home. The primary suite occupies the main level with a gorgeous ceiling, while a guest half bath serves the common areas. The 2nd bedroom with full bath is positioned upstairs and the landing overlooks the living area. The kitchen includes stainless steel appliances, a double oven on the freestanding range, and granite countertops. The expansive acreage provides room for horses or other pursuits, making this a genuine escape from everyday constraints. There is a cleared path around the approximate perimeter of the land. This is the home people are dreaming of when they move to NC!
Pending
$495,000
1086 Hicks Rd, Broadway, NC 27505
3beds
2,080sqft
Cabin
Built in 2008
11.18 Acres Lot
$495,300 Zestimate®
$238/sqft
$-- HOA
What's special
Wrap-around covered porchOpen floor planGranite countertopsA-frame design
- 12 days
- 7,229
- 818
Likely to sell faster than
Zillow last checked:
Listing updated:
Listed by:
Krista Abshure 919-753-6518,
Abshure Realty Group LLC
Source: Doorify MLS,MLS#: 10198726
Facts & features
Interior
Bedrooms & bathrooms
- Bedrooms: 3
- Bathrooms: 4
- Full bathrooms: 3
- 1/2 bathrooms: 1
- Main level bathrooms: 1
- Main level bedrooms: 1
Primary bedroom
- Level: Main
- Area: 168.75 Square Feet
- Dimensions: 13.5 x 12.5
Bedroom 2
- Level: Second
- Area: 180.88 Square Feet
- Dimensions: 13.6 x 13.3
Bedroom 3
- Level: Basement
- Area: 149.86 Square Feet
- Dimensions: 12.7 x 11.8
Dining room
- Level: Main
- Area: 82.72 Square Feet
- Dimensions: 9.4 x 8.8
Game room
- Level: Basement
- Area: 318.5 Square Feet
- Dimensions: 24.5 x 13.0
Kitchen
- Level: Main
- Area: 82.72 Square Feet
- Dimensions: 9.4 x 8.8
Laundry
- Level: Basement
- Area: 38.76 Square Feet
- Dimensions: 6.8 x 5.7
Living room
- Level: Main
- Area: 172.86 Square Feet
- Dimensions: 13.4 x 12.9
Mud room
- Level: Basement
- Area: 65.5 Square Feet
- Dimensions: 13.1 x 5.0
Other
- Description: wrap around porch
- Level: Main
- Area: 1713.15 Square Feet
- Dimensions: 42.3 x 40.5
Other
- Description: Storage building 1
- Level: Main
- Area: 760 Square Feet
- Dimensions: 38.0 x 20.0
Heating
- Central, Hot Water
Cooling
- Central Air, Ceiling Fan(s)
Appliances
- Included: Dryer, Dishwasher, Exhaust Fan, Free-Standing Gas Range, Free-Standing Refrigerator, Plumbed For Ice Maker, Refrigerator, Range Hood, Stainless Steel Appliance(s), Washer, Washer/Dryer, Water Heater
- Laundry: Inside, Laundry Room
Features
- Ceiling Fan(s), Chandelier, Granite Counters, High Ceilings, Kitchen Island, Natural Woodwork, Open Floorplan, Pantry, Storage, Vaulted Ceiling(s), Bathtub/Shower Combination
- Flooring: Carpet, Tile, Wood
- Doors: French Doors
- Windows: Blinds
- Basement: Concrete,Daylight,Finished,Walk-Up Access
- Common walls with other units/homes: No Common Walls
Interior area
- Total structure area: 2,080
- Total interior livable area: 2,080 sqft
- Finished area above ground: 1,219
- Finished area below ground: 861
Property
Parking
- Total spaces: 7
- Parking features: Gravel
- Uncovered spaces: 7
- Details: Driveway parking
Accessibility
- Accessibility features: Level Flooring
Features
- Levels: One and One Half
- Stories: 1
- Entry location: front door
- Patio & porch: Covered, Deck, Front Porch, Porch, Wrap Around
- Exterior features: Private Yard, Rain Gutters, Storage
- Fencing: None
- Has view: Yes
- View description: Forest, Trees/Woods
Lot
- Size: 11.18 Acres
- Features: Back Yard, Front Yard, Landscaped, Pasture, Wooded, Hardwood Trees
Details
- Additional structures: Stable(s), Shed(s), Storage
- Parcel number: 130602 0034
- Zoning: RA-30
- Special conditions: Standard
- Horse amenities: See Remarks
Construction
Type & style
- Home type: SingleFamily
- Architectural style: A-Frame,Log Home,Rustic,Traditional
- Property subtype: Cabin
Materials
- Unknown
- Foundation: See Remarks
- Roof: Shingle
Condition
- New construction: No
- Year built: 2008
Utilities & green energy
- Sewer: Septic Tank
- Water: Public
- Utilities for property: Electricity Connected, Water Connected, Septic Connected
Community & HOA
Community
- Features: Other
- Security: Smoke Detector(s)
HOA
- Has HOA: No
Location
- Region: Broadway
Financial & listing details
- Price per square foot: $238/sqft
- Tax assessed value: $444,237
- Annual tax amount: $3,040
- Date on market: 10/16/2026
- Listing agreement: Exclusive Right To Sell
- Listing terms: Cash,Conventional,FHA,USDA Loan,VA Loan
Estimated market value
$495,300
$471,000 - $520,000
$2,352/mo
Price history
| Date | Event | Price |
|---|---|---|
| 10/20/2026 | Pending sale | $495,000$238/sqft |
Source:  Doorify MLS #10198726 Report a problem | ||
| 10/16/2026 | Listed for sale | $495,000+86.4%$238/sqft |
Source: Doorify MLS #10198726 Report a problem | ||
| 3/7/2014 | Sold | $265,500-1.7%$128/sqft |
Source:  LPRMLS #403633 Report a problem | ||
| 1/22/2014 | Listed for sale | $269,999-3.7%$130/sqft |
Source: Clickit Realty #1928122 Report a problem | ||
| 12/21/2013 | Listing removed | $280,450$135/sqft |
Source: RE/MAX HOMEOWNERS, LTD #403633 Report a problem | ||
| 9/25/2013 | Price change | $280,450-3.3%$135/sqft |
Source: RE/MAX HOMEOWNERS, LTD #403633 Report a problem | ||
| 5/6/2013 | Listed for sale | $289,900+262.4%$139/sqft |
Source: RE/MAX Homeowners, LTD #403633 Report a problem | ||
| 5/12/2010 | Sold | $80,000-23.8%$38/sqft |
Source: Public Record Report a problem | ||
| 5/2/2006 | Sold | $105,000$50/sqft |
Source: Public Record Report a problem | ||
Public tax history
| Year | Property taxes | Tax assessment |
|---|---|---|
| 2025 | $1,926 -12.9% | $307,564 |
| 2024 | $2,210 | $307,564 |
| 2023 | $2,210 +2.9% | $307,564 |
| 2022 | $2,149 +30.9% | $307,564 +62% |
| 2021 | $1,641 | $189,810 |
| 2020 | $1,641 +0.9% | $189,810 |
| 2019 | $1,626 | $189,810 |
| 2018 | $1,626 +3.2% | $189,810 |
| 2017 | $1,576 | $189,810 +10.7% |
| 2016 | -- | $171,430 |
| 2015 | -- | $171,430 |
| 2014 | $1,476 | $171,430 +415% |
| 2008 | -- | $33,290 |
| 2007 | -- | $33,290 |
| 2006 | -- | $33,290 |
| 2005 | -- | $33,290 |
| 2004 | -- | $33,290 -32.2% |
| 2003 | -- | $49,100 |
| 2001 | -- | -- |
| 2000 | -- | -- |
Find assessor info on the county website
Monthly payment
Est. payment
Payment breakdown
Explore the cost of this home by adjusting the details. Changes won't be saved.Climate risks
Neighborhood: 27505
Nearby schools
Schools provided by the listing agent
- Elementary: Harnett - Boone Trail Elementary
- Middle: Harnett - Western Harnett Middle
- High: Harnett - Western Harnett High
Source: Doorify MLS. This data may not be complete. We recommend contacting the local school district to confirm school assignments for this home.
Similar homes
- $575,0004 bd2 ba1.7k sqft3971 River Rd, Fuquay Varina, NC 27526For Sale
 MLS ID #10195013, Tina Caul. Doorify MLS
- $425,0003 bd3 ba2.8k sqft412 Joe Collins Rd, Lillington, NC 27546For Sale
 MLS ID #10191550, Misty Dawn Lyons. Doorify MLS
- $433,8004 bd3 ba2.3k sqft122 Galway Rd, Lillington, NC 27546New Construction
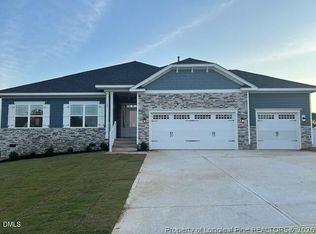 MLS ID #770835, RICHARD EASON, ADAMS HOMES. LPRMLS
- $290,0003 bd2 ba1.8k sqft795 Patterson Rd, Broadway, NC 27505For Sale
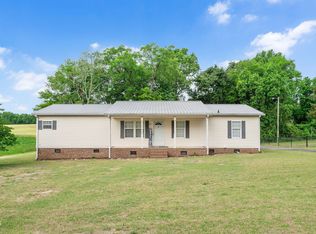 MLS ID #10165939, Dana Lynn Cooley. Doorify MLS
- $518,4804 bd3 ba2.2k sqft484 Cokesbury Rd #9LM8AV, Fuquay Varina, NC 27526New ConstructionMLS ID #10191519, Tyler Ball. Doorify MLS
- $379,9003 bd2 ba1.4k sqft431 Ausley Rd, Fuquay Varina, NC 27526For SaleMLS ID #10198442, Anna Powell. Doorify MLS
- $331,9003 bd3 ba1.7k sqft15 Empress St, Broadway, NC 27505New ConstructionDoorify MLS
- $453,0003 bd3 ba2.3k sqft680 Jasmine Rd, Fuquay Varina, NC 27526New ConstructionMLS ID #10151604, Ragan Armstrong. Doorify MLS
- $468,9004 bd3 ba2.6k sqft310 Galway Rd, Lillington, NC 27546New ConstructionMLS ID #10180064, Lisa Lovato. Doorify MLS
- $446,3003 bd3 ba2.5k sqft323 Galway Rd, Lillington, NC 27546New ConstructionMLS ID #10186403, Lisa Lovato. Doorify MLS
- $390,4383 bd2 ba2.3k sqft39 Boone Hill Ct, Lillington, NC 27546New ConstructionMLS ID #10199108, Teresa Brownell. Doorify MLS
- $456,9003 bd3 ba2.5k sqft205 Galway Rd, Lillington, NC 27546New ConstructionMLS ID #10180902, Richard Eugene Eason. Doorify MLS
- $456,1003 bd3 ba2.6k sqft64 Killarney Ave, Lillington, NC 27546New ConstructionMLS ID #10184126, Richard Eugene Eason. Doorify MLS
