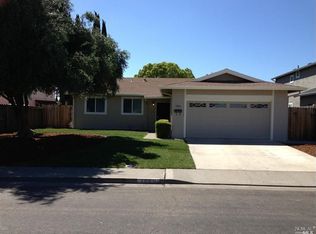
Welcome to 1086 Mockingbird Lane in Fairfield! This 4-bedroom, 2-bathroom home offers approximately 1,584 square feet of living space with a comfortable and functional floor plan. Inside, you'll find a spacious living area with clean carpeting throughout and plenty of natural light. The home offers four bedrooms, providing flexibility for family, guests, a home office, or additional living space. Central heating and air conditioning provide year-round comfort, while the attached garage adds convenient parking and storage. Situated in an established Fairfield neighborhood, the property is conveniently located near local schools, parks, shopping, dining, and everyday amenities, with easy access to Air Base Parkway and nearby commuter routes. Whether you're a first-time buyer, looking for more space, or searching for your next investment, 1086 Mockingbird Lane offers a great opportunity to make this Fairfield home your own.
Pending
$485,000
1086 Mockingbird Lane, Fairfield, CA 94533
4beds
1,584sqft
Single Family Residence
Built in 1967
5,662 Square Feet Lot
$487,200 Zestimate®
$306/sqft
$-- HOA
What's special
Plenty of natural lightClean carpeting throughout
- 31 days
- 850
- 59
Likely to sell faster than
Zillow last checked:
Listing updated:
Listed by:
Nathan Norris DRE #02158430 707-301-8454,
Rhoads Realty 707-429-4700
Source: BAREIS,MLS#: 326076604 Originating MLS: Northern Solano
Originating MLS: Northern SolanoFacts & features
Interior
Bedrooms & bathrooms
- Bedrooms: 4
- Bathrooms: 2
- Full bathrooms: 2
Rooms
- Room types: Dining Room, Family Room, Kitchen, Living Room
Bedroom
- Level: Main,Upper
Bathroom
- Level: Main,Upper
Dining room
- Level: Main
Family room
- Level: Main
Kitchen
- Level: Main
Living room
- Level: Main
Heating
- Central
Cooling
- Central Air
Appliances
- Included: Dishwasher, Free-Standing Electric Oven, Free-Standing Electric Range, Gas Water Heater, Microwave
- Laundry: Electric, Hookups Only, In Garage
Features
- Flooring: Carpet
- Basement: None
- Number of fireplaces: 1
- Fireplace features: Brick, Insert
Interior area
- Total structure area: 1,584
- Total interior livable area: 1,584 sqft
Property
Parking
- Total spaces: 4
- Parking features: Garage Door Opener, Garage Faces Front, Guest, Uncovered Parking Spaces 2+
- Garage spaces: 2
- Has uncovered spaces: Yes
Features
- Levels: Two
- Stories: 2
Lot
- Size: 5,662 Square Feet
- Features: Garden
Details
- Parcel number: 0169202030
- Special conditions: Trust
Construction
Type & style
- Home type: SingleFamily
- Property subtype: Single Family Residence
- Attached to another structure: Yes
Condition
- Year built: 1967
Utilities & green energy
- Sewer: Public Sewer
- Water: Meter on Site
- Utilities for property: Electricity Connected, Internet Available, Public, Sewer Connected, Sewer In & Connected
Community & HOA
HOA
- Has HOA: No
Location
- Region: Fairfield
Financial & listing details
- Price per square foot: $306/sqft
- Tax assessed value: $520,200
- Date on market: 9/14/2026
- Electric utility on property: Yes
Estimated market value
$487,200
$463,000 - $512,000
$3,343/mo
Price history
| Date | Event | Price |
|---|---|---|
| 9/23/2026 | Pending sale | $485,000$306/sqft |
Source:  BAREIS #326076604 Report a problem BAREIS #326076604 Report a problem | ||
| 9/14/2026 | Listed for sale | $485,000$306/sqft |
Source: BAREIS #326076604 Report a problem | ||
| 9/27/2025 | Listing removed | $2,695$2/sqft |
Source: Zillow Rentals Report a problem | ||
| 9/21/2025 | Listed for rent | $2,695+0.7%$2/sqft |
Source: Zillow Rentals Report a problem | ||
| 7/25/2023 | Listing removed | -- |
Source: Zillow Rentals Report a problem | ||
| 7/1/2023 | Listed for rent | $2,675$2/sqft |
Source: Zillow Rentals Report a problem | ||
Public tax history
| Year | Property taxes | Tax assessment |
|---|---|---|
| 2026 | -- | $520,200 +2% |
| 2025 | $5,693 +278.9% | $510,000 +292.8% |
| 2024 | $1,503 +9% | $129,823 +2% |
| 2023 | $1,379 +1.3% | $127,278 +2% |
| 2022 | $1,361 +1.1% | $124,784 +2% |
| 2021 | $1,346 +2.4% | $122,338 +1% |
| 2020 | $1,314 +2.6% | $121,084 +2% |
| 2019 | $1,281 -3% | $118,711 +2% |
| 2018 | $1,320 +4.9% | $116,385 +2% |
| 2017 | $1,258 +1.5% | $114,104 +2% |
| 2016 | $1,239 +7.1% | $111,867 +1.5% |
| 2015 | $1,157 +1% | $110,188 +2% |
| 2014 | $1,145 | $108,031 +0.5% |
| 2013 | -- | $107,542 +2% |
| 2012 | -- | $105,433 +2% |
| 2011 | -- | $103,365 +0.8% |
| 2010 | -- | $102,593 -0.2% |
| 2009 | -- | $102,837 +2% |
| 2008 | -- | $100,820 +2% |
| 2007 | -- | $98,843 +2% |
| 2006 | -- | $96,905 +2% |
| 2005 | -- | $95,005 +2% |
| 2004 | -- | $93,142 +1.9% |
| 2003 | -- | $91,435 +2% |
| 2002 | -- | $89,642 +2% |
| 2001 | -- | $87,884 +2% |
| 2000 | $837 | $86,160 |
Find assessor info on the county website
Monthly payment
Est. payment
Payment breakdown
Explore the cost of this home by adjusting the details. Changes won't be saved.Climate risks
Neighborhood: 94533
Nearby schools
Schools provided by the listing agent
- District: Fairfield-Suisun
Source: BAREIS. This data may not be complete. We recommend contacting the local school district to confirm school assignments for this home.
Similar homes
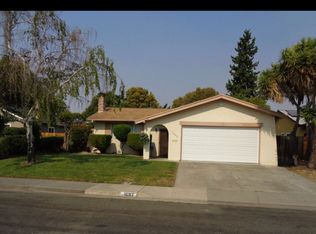
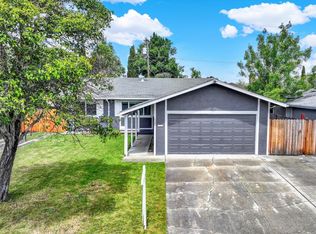
- $500,0003 bd2 ba1.3k sqft806 Meadowlark Drive, Fairfield, CA 94533For Sale
 MLS ID #326034479, Julie Watson, Coldwell Banker Kappel Gateway. BAREIS
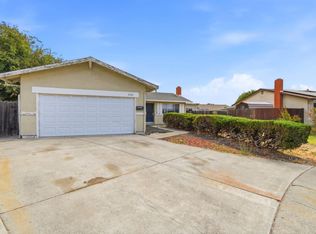
 - $449,0003 bd2 ba1.3k sqft2338 Bobwhite Ct, Fairfield, CA 94533For Sale
 MLS ID #ML82059534, Lionel Madamba. MLSListings Inc
 - $479,0003 bd2 ba1.5k sqft1400 James Street, Fairfield, CA 94533For Sale
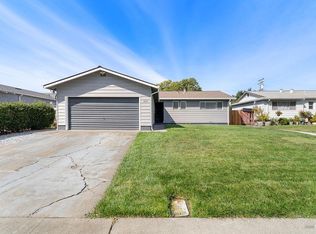 MLS ID #326074800, Cathy Rojas, The Company Real Estate. BAREIS
 - $535,0003 bd2 ba1.6k sqft580 Flores Court, Fairfield, CA 94533For Sale
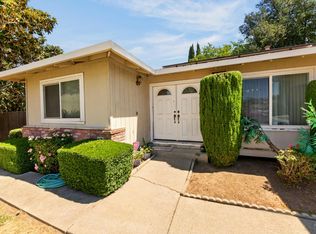 MLS ID #326048578, Monica Winn, Century 21 Epic. BAREIS
Local buyer's agents are ready to help
