Welcome to the Hodge Lodge- where your homestead dreams become reality. You will love the private 5-acre nature setting of this 2020 home. Sit on the front porch with your coffee and watch the hummingbirds, deer and the rest of nature come to life. After a day of foraging for wild morels & blackberries (just to name a few) or front entry garden, take a relaxing soak in the primary's claw foot tub. Warm up this winter by the fireplace with a good book from the library built-ins. Meals are a breeze in the open kitchen with large island. Step out back to the bird habitat for those fresh eggs. For the young- or young at heart, take a tree covered stroll to the fairytale tree house with climbing wall. Shop is perfect for your next project or added storage, though the oversized garage provides plenty of extra space. For security you will love the peace of mind with the built-in storm shelter and generator hook up. All wrapped in this nature loving home. Only 15 minutes from I49. Come and see! MOTIVATED SELLER.
For sale
Price cut: $15K (7/20)
$465,000
10866 Hodge Ln, Gravette, AR 72736
4beds
1,704sqft
:
Get pre-qualified$2,963/mo
Single Family Residence
Built in 2020
5 Acres Lot
$461,500 Zestimate®
$273/sqft
$-- HOA
What's special
Oversized garageBird habitatFront entry gardenFront porchLibrary built-ins
- 334 days |
- 1,118 |
- 72 |
Zillow last checked:
Listing updated:
Listed by:
Topher Moore 479-636-2200,
Lindsey & Assoc Inc Branch 479-636-2200
Source: ArkansasOne MLS,MLS#: 1319356 Originating MLS: Northwest Arkansas Board of REALTORS MLS
Originating MLS: Northwest Arkansas Board of REALTORS MLSFacts & features
Interior
Bedrooms & bathrooms
- Bedrooms: 4
- Bathrooms: 2
- Full bathrooms: 2
Primary bedroom
- Level: Main
- Dimensions: 14.5x12.11
Bedroom
- Level: Main
- Dimensions: 11.2x9.5
Bedroom
- Level: Main
- Dimensions: 14.9x11.5
Bedroom
- Level: Main
- Dimensions: 13.3x11.7
Primary bathroom
- Level: Main
Bathroom
- Level: Main
Eat in kitchen
- Level: Main
- Dimensions: 12.8x10.6
Family room
- Level: Main
- Dimensions: 16.4x14.10
Garage
- Level: Main
Kitchen
- Level: Main
- Dimensions: 12.8x10.9
Mud room
- Level: Main
Utility room
- Level: Main
- Dimensions: 9x8.3
Heating
- Central, Heat Pump
Cooling
- Central Air, Heat Pump
Appliances
- Included: Dishwasher, Electric Range, Electric Water Heater, Disposal, Hot Water Circulator, Range Hood, Self Cleaning Oven
- Laundry: Washer Hookup, Dryer Hookup
Features
- Attic, Built-in Features, Ceiling Fan(s), Eat-in Kitchen, Split Bedrooms, Walk-In Closet(s), Storage
- Flooring: Carpet, Luxury Vinyl Plank, Tile
- Windows: Double Pane Windows, Vinyl
- Basement: None
- Number of fireplaces: 1
- Fireplace features: Gas Log
Interior area
- Total structure area: 1,704
- Total interior livable area: 1,704 sqft
Property
Parking
- Total spaces: 2
- Parking features: Attached, Garage, Garage Door Opener, Workshop in Garage
- Has attached garage: Yes
- Covered spaces: 2
Features
- Levels: One
- Stories: 1
- Patio & porch: Balcony, Covered, Patio, Porch
- Exterior features: Unpaved Driveway
- Pool features: None
- Fencing: Back Yard,Fenced,Wire
- Waterfront features: None
Lot
- Size: 5 Acres
- Features: Hardwood Trees, None, Rolling Slope, Sloped, Wooded
Details
- Additional structures: Storage
- Additional parcels included: 1815193000
- Parcel number: 1815203000
- Zoning description: Residential
- Special conditions: None
Construction
Type & style
- Home type: SingleFamily
- Architectural style: Cabin
- Property subtype: Single Family Residence
Materials
- Vinyl Siding
- Foundation: Slab
- Roof: Architectural,Shingle
Condition
- New construction: No
- Year built: 2020
Utilities & green energy
- Sewer: Septic Tank
- Water: Public
- Utilities for property: Electricity Available, Propane, Septic Available, Water Available
Community & HOA
Community
- Security: Storm Shelter, Security System, Fire Alarm
- Subdivision: 26-20-33-Rural
HOA
- Has HOA: No
Location
- Region: Gravette
Financial & listing details
- Price per square foot: $273/sqft
- Tax assessed value: $415,160
- Annual tax amount: $3,197
- Date on market: 8/27/2025
- Cumulative days on market: 310 days
Estimated market value
$461,500
$438,000 - $485,000
$1,865/mo
Price history
| Date | Event | Price |
|---|---|---|
| 7/20/2026 | Price change | $465,000-3.1%$273/sqft |
Source:  ArkansasOne MLS #1319356 Report a problem ArkansasOne MLS #1319356 Report a problem | ||
| 7/8/2026 | Price change | $480,000-1%$282/sqft |
Source: ArkansasOne MLS #1319356 Report a problem | ||
| 5/12/2026 | Price change | $485,000-0.8%$285/sqft |
Source: ArkansasOne MLS #1319356 Report a problem | ||
| 4/21/2026 | Price change | $488,995-2%$287/sqft |
Source: ArkansasOne MLS #1319356 Report a problem | ||
| 1/6/2026 | Price change | $498,995-0.2%$293/sqft |
Source: ArkansasOne MLS #1319356 Report a problem | ||
| 12/19/2025 | Price change | $499,995-4.8%$293/sqft |
Source: ArkansasOne MLS #1319356 Report a problem | ||
| 11/10/2025 | Price change | $525,000-4.4%$308/sqft |
Source: ArkansasOne MLS #1319356 Report a problem | ||
| 10/1/2025 | Price change | $549,000-2.8%$322/sqft |
Source: ArkansasOne MLS #1319356 Report a problem | ||
| 8/27/2025 | Listed for sale | $565,000+1427%$332/sqft |
Source: ArkansasOne MLS #1319356 Report a problem | ||
| 11/16/2018 | Sold | $37,000$22/sqft |
Source: ArkansasOne MLS #1092150 Report a problem | ||
| 7/3/2018 | Price change | $37,000-7.5%$22/sqft |
Source: Coldwell Banker Harris McHaney & Faucette #1073469 Report a problem | ||
| 5/6/2018 | Price change | $40,000-11.1%$23/sqft |
Source: Coldwell Banker Harris McHaney & Faucette #1073469 Report a problem | ||
| 3/6/2018 | Price change | $45,000-69%$26/sqft |
Source: Coldwell Banker Harris McHaney & Faucette #1073469 Report a problem | ||
| 3/3/2018 | Price change | $145,000+222.2%$85/sqft |
Source: Coldwell Banker Harris McHaney & Faucette #1073469 Report a problem | ||
| 11/24/2017 | Listed for sale | $45,000+25%$26/sqft |
Source: Smith & Associates Real Estate Services #1056060 Report a problem | ||
| 9/20/2004 | Sold | $36,000$21/sqft |
Source: Agent Provided Report a problem | ||
Public tax history
| Year | Property taxes | Tax assessment |
|---|---|---|
| 2025 | $2,370 -16% | $64,700 +4.5% |
| 2024 | $2,823 +7.5% | $61,890 +10% |
| 2023 | $2,625 | $56,260 |
| 2022 | $2,625 +0.1% | $56,260 |
| 2021 | $2,623 +595.3% | $56,260 +598% |
| 2020 | $377 | $8,060 |
| 2019 | $377 +38.3% | $8,060 |
| 2018 | $273 +14.5% | $8,060 |
| 2017 | $238 +9.1% | $8,060 |
| 2016 | $218 | $8,060 +79.9% |
| 2015 | $218 +139.3% | $4,480 |
| 2014 | $91 +17.6% | $4,480 |
| 2013 | $78 | $4,480 |
| 2012 | -- | $4,480 -58.3% |
| 2010 | -- | $10,750 |
| 2009 | -- | $10,750 |
| 2008 | -- | $10,750 |
Find assessor info on the county website
Monthly payment
Est. payment
Payment breakdown
Explore the cost of this home by adjusting the details. Changes won't be saved.Climate risks
Neighborhood: 72736
Nearby schools
GreatSchools rating
- NAGlenn Duffy Elementary SchoolGrades: PK-2Distance: 2.2 mi
- 9/10Gravette Middle SchoolGrades: 6-8Distance: 2.3 mi
- 6/10Gravette High SchoolGrades: 9-12Distance: 2.7 mi
Schools provided by the listing agent
- District: Gravette
Source: ArkansasOne MLS. This data may not be complete. We recommend contacting the local school district to confirm school assignments for this home.
- $28,000-- bd-- ba-- sqftHodge Rd, Gravette, AR 72736Off Market
- $629,300-- bd3 ba2.6k sqft10856 Hodge Ln, Gravette, AR 72736Off Market
- $929,4004 bd4 ba4.2k sqft10872 Hodge Ln, Gravette, AR 72736Off Market
- $150,0004.99 AcresHodge Ln, Gravette, AR 72736Lot/Land

- $370-- bd-- ba-- sqftRoggen Ln, Gravette, AR 72736Off Market
- $725,5004 bd4 ba3k sqft10850 Hodge Ln, Gravette, AR 72736Off Market
- $633,7003 bd4 ba2.5k sqft10865 Hodge Ln, Gravette, AR 72736Off Market
- $772,0004 bd2 ba2.6k sqft10880 Hodge Ln, Gravette, AR 72736Off Market
A local agent can set up tours, give advice and negotiate with sellers.
Similar homes
- $470,0004 bd3 ba2.4k sqft104 Red Fox Rd NE, Gravette, AR 72736For Sale
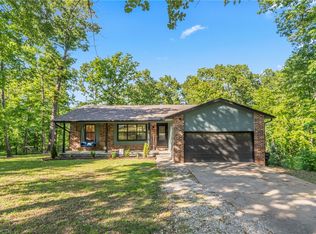 MLS ID #1346915, Tamera Holmes, Sanderson & Associates Real Estate. ArkansasOne MLS
 - $489,0004 bd2 ba2k sqft18622 S Highway 59, Siloam Springs, AR 72761For Sale
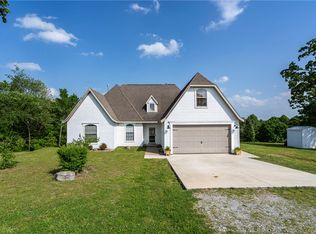 MLS ID #1344137, Tamera Holmes, Sanderson & Associates Real Estate. ArkansasOne MLS
 - $519,0003 bd3 ba2.5k sqft10078 Fair Ln, Springdale, AR 72762For Sale
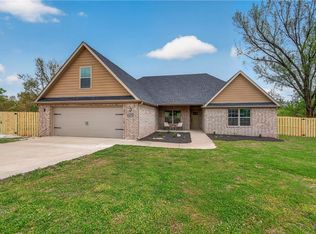 MLS ID #1356313, Mahmoud Chitsazan, REMAX Real Estate Results. ArkansasOne MLS
 - $299,0003 bd2 ba1.4k sqft803 Mulberry St SW, Rogers, AR 72736For Sale
 MLS ID #1354886, Rachel Johnston, Realty Mart. ArkansasOne MLS
 - $515,0004 bd3 ba2.3k sqft1860 Sunrise Cir, Centerton, AR 72719For SaleMLS ID #1355540, Mayer Team, Better Homes and Gardens Real Estate Journey Bento. ArkansasOne MLS
- $499,0004 bd2 ba2k sqft23 Plymouth Dr, Bella Vista, AR 72715For SaleMLS ID #1354606, Catherine Pollock, 1 Percent Lists Arkansas Real Estate. ArkansasOne MLS
- $469,9004 bd3 ba2.3k sqft903 SW Caprington St, Bentonville, AR 72712For SaleMLS ID #1344373, Kellie Naylor, Viridian Real Estate. ArkansasOne MLS
- $435,0003 bd2 ba2.2k sqft73 Eddleston Dr, Bella Vista, AR 72715For SaleMLS ID #1354593, The Limbird Team, Limbird Real Estate Group. ArkansasOne MLS
- $450,0004 bd2 ba2k sqft4002 SW Flatrock Cv, Bentonville, AR 72713For SaleMLS ID #1351204, Hiedi Shively, Coldwell Banker Harris McHaney & Faucette-Bentonvi. ArkansasOne MLS
- $500,0003 bd2 ba1.4k sqft13224 Taylor Orchard Rd, Gentry, AR 72734For SaleMLS ID #1333453, Kaci Johnson, Realty Mart. ArkansasOne MLS
- $475,0001 bd2 ba1.1k sqft887 Colcord Keithly Rd, Colcord, OK 74338New ConstructionMLS ID #1320032, Kaci Johnson, Realty Mart. ArkansasOne MLS
- $430,0003 bd3 ba1.9k sqft2 Cannich Cir, Bella Vista, AR 72715For SaleMLS ID #1342567, Lee Kissinger, eXp Realty NWA Branch. ArkansasOne MLS
- $485,0004 bd3 ba2.5k sqft2908 Cortney Cir, Siloam Springs, AR 72761For SaleMLS ID #1348567, Katie Rennard, Century 21 Lyons & Associates. ArkansasOne MLS
- $484,5004 bd3 ba2.2k sqft6947 Kingston Ave, Springdale, AR 72762For SaleMLS ID #1353903, William Payne, Flat Fee Realty. ArkansasOne MLS
- $485,0004 bd3 ba2.4k sqft3601 SW Carter Rd, Bentonville, AR 72713For SaleMLS ID #1349484, The Home Team, Coldwell Banker Harris McHaney & Faucette-Rogers. ArkansasOne MLS
- $435,0003 bd2 ba2.2k sqft18 Cullen Hills Dr, Bella Vista, AR 72715For SaleMLS ID #1353090, Lori Qualls, Crye-Leike REALTORS-Bella Vista. ArkansasOne MLS
- $380,0003 bd3 ba1.8k sqft22013 Meadow Wood Dr, Siloam Springs, AR 72761For SaleMLS ID #1355038, Jared Carrell, Sanderson & Associates Real Estate. ArkansasOne MLS
- $318,0003 bd2 ba1.8k sqft11419 Cripps Rd, Gentry, AR 72734For SaleMLS ID #1332848, Kaci Johnson, Realty Mart. ArkansasOne MLS
- $575,0004 bd3 ba2.3k sqft15888 Stave Ct, Gentry, AR 72734For SaleMLS ID #1351593, Lighthouse Group NWA, Keller Williams Market Pro Realty Branch Office. ArkansasOne MLS
- $420,0003 bd2 ba1.9k sqft48 Queensferry Ln, Bella Vista, AR 72715For SaleMLS ID #1349614, Natalie Edwards, Better Homes and Gardens Real Estate Journey Bento. ArkansasOne MLS
