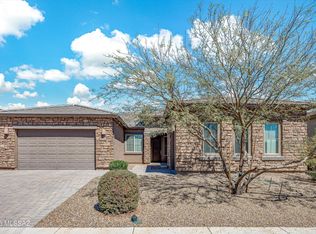
Exceptional indoor-outdoor living awaits in this beautifully upgraded 4-bedroom, 2-bath home. The open great room flows through a 12' sliding glass door to a professionally landscaped backyard featuring a travertine patio, custom gas fire pit, artificial turf, and covered entertaining space. The kitchen showcases granite countertops, upgraded cabinetry, designer backsplash, and a large island. Retreat to the spacious primary suite with two walk-in closets and an elegant walk-in shower. Every detail has been carefully selected to create a home that's as functional as it is beautiful.
Under contract
$555,000
10869 N Stonebridge Dr, Tucson, AZ 85742
4beds
2,203sqft
:
Get pre-qualified$3,502/mo
Single Family Residence
Built in 2024
7,840 Square Feet Lot
$553,900 Zestimate®
$252/sqft
$66/mo HOA
What's special
Elegant walk-in showerLarge islandArtificial turfDesigner backsplashProfessionally landscaped backyardCovered entertaining spaceTravertine patio
- 14 days |
- 456 |
- 18 |
Zillow last checked:
Listing updated:
Listed by:
Amanda Clark 520-307-9919,
Keller Williams Southern Arizona
Source: MLS of Southern Arizona,MLS#: 22617984
Facts & features
Interior
Bedrooms & bathrooms
- Bedrooms: 4
- Bathrooms: 2
- Full bathrooms: 2
Heating
- Forced Air, Natural Gas, Zoned
Cooling
- Zoned, Central Air, Ceiling Fan(s)
Appliances
- Included: Tankless Water Heater, Exhaust Fan, Dishwasher, Disposal, Convection Oven, Gas Cooktop, Gas Oven, Microwave, ENERGY STAR Qualified Dishwasher, ENERGY STAR Qualified Refrigerator
- Laundry: Storage, Laundry Room, Gas Dryer Hookup, Electric Dryer Hookup
Features
- Kitchen Island, Walk-In Closet(s), High Ceilings
- Flooring: Ceramic Tile
- Has fireplace: No
- Fireplace features: Fire Pit, Patio
Interior area
- Total structure area: 2,203
- Total interior livable area: 2,203 sqft
Property
Parking
- Total spaces: 2
- Parking features: Garage Door Opener, Electric Vehicle Charging Station(s)
- Attached garage spaces: 2
Accessibility
- Accessibility features: None
Features
- Levels: One
- Stories: 1
- Patio & porch: Covered, Patio
- Spa features: Hot Tub
- Fencing: Block
- Has view: Yes
- View description: Mountain(s), Sunset, Sunrise
Lot
- Size: 7,840 Square Feet
- Dimensions: approx. 60' x 132'
- Features: Decorative Gravel, Sprinklers In Front, Subdivided, Adjacent to Wash, East/West Exposure
Details
- Parcel number: 216260190
- Zoning: Marana - SP
- Special conditions: None
Construction
Type & style
- Home type: SingleFamily
- Architectural style: Contemporary
- Property subtype: Single Family Residence
Materials
- Frame - Stucco
- Roof: Tile
Condition
- Year built: 2024
Utilities & green energy
- Sewer: Sewer Connected
- Water: Public
Community & HOA
Community
- Features: Basketball Court, Gated, Paved Street, Sidewalks, Park
- Security: Security System Owned, Smoke Detector(s)
- Subdivision: Preserve at Twin Peaks
HOA
- Has HOA: Yes
- Amenities included: Park
- Services included: Common Area Maint, Street Maint
- HOA fee: $66 monthly
Location
- Region: Tucson
Financial & listing details
- Price per square foot: $252/sqft
- Tax assessed value: $420,797
- Annual tax amount: $4,070
- Date on market: 7/23/2026
- Cumulative days on market: 15 days
- Listing terms: FHA,VA Loan,Conventional,Cash
- Road surface type: Paved
Estimated market value
$553,900
$526,000 - $582,000
$2,869/mo
Price history
| Date | Event | Price |
|---|---|---|
| 7/27/2026 | Contingent | $555,000$252/sqft |
Source:  MLS of Southern Arizona #22617984 Report a problem MLS of Southern Arizona #22617984 Report a problem | ||
| 7/23/2026 | Listed for sale | $555,000-4.3%$252/sqft |
Source: MLS of Southern Arizona #22617984 Report a problem | ||
| 1/21/2026 | Listing removed | $579,900$263/sqft |
Source: MLS of Southern Arizona #22600010 Report a problem | ||
| 1/1/2026 | Listed for sale | $579,900+7.4%$263/sqft |
Source: MLS of Southern Arizona #22600010 Report a problem | ||
| 5/14/2024 | Sold | $539,990$245/sqft |
Source: MLS of Southern Arizona #22323540 Report a problem | ||
| 1/12/2024 | Pending sale | $539,990$245/sqft |
Source: MLS of Southern Arizona #22323540 Report a problem | ||
| 12/9/2023 | Price change | $539,990-2%$245/sqft |
Source: MLS of Southern Arizona #22323540 Report a problem | ||
| 12/2/2023 | Price change | $551,240+2.1%$250/sqft |
Source: MLS of Southern Arizona #22323540 Report a problem | ||
| 11/18/2023 | Price change | $539,990+1.9%$245/sqft |
Source: MLS of Southern Arizona #22323540 Report a problem | ||
| 11/9/2023 | Price change | $529,990-0.9%$241/sqft |
Source: MLS of Southern Arizona #22323540 Report a problem | ||
| 11/3/2023 | Price change | $534,990-2.7%$243/sqft |
Source: MLS of Southern Arizona #22323540 Report a problem | ||
| 10/28/2023 | Listed for sale | $549,990$250/sqft |
Source: MLS of Southern Arizona #22323540 Report a problem | ||
Public tax history
| Year | Property taxes | Tax assessment |
|---|---|---|
| 2026 | $4,070 +168.5% | $42,080 +186.3% |
| 2025 | $1,516 +2.2% | $14,700 +43.4% |
| 2024 | $1,483 +7.3% | $10,248 |
| 2023 | $1,382 +313.1% | $10,248 -1.8% |
| 2022 | $334 | $10,431 |
Find assessor info on the county website
Monthly payment
Est. payment
Payment breakdown
Explore the cost of this home by adjusting the details. Changes won't be saved.Climate risks
Neighborhood: 85742
Nearby schools
GreatSchools rating
- 6/10Degrazia Elementary SchoolGrades: PK-6Distance: 2.1 mi
- 4/10Tortolita Middle SchoolGrades: 7-8Distance: 3 mi
- 6/10Mountain View High SchoolGrades: 9-12Distance: 2.3 mi
Schools provided by the listing agent
- Elementary: Degrazia
- Middle: Tortolita
- High: Mountain View
Source: MLS of Southern Arizona. This data may not be complete. We recommend contacting the local school district to confirm school assignments for this home.
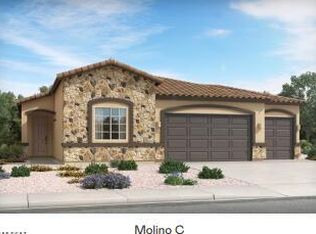
- $459,9903 bd2 ba1.9k sqft10861 N Stonebridge Dr, Tucson, AZ 85742Sold
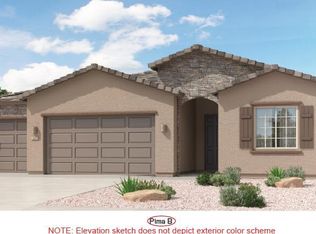
- $474,9903 bd2 ba2k sqft10873 N Stonebridge Dr, Tucson, AZ 85742Sold
- $499,9903 bd3 ba2.2k sqft10879 N Stonebridge Dr, Tucson, AZ 85742Sold

- $739,9904 bd3 ba2.9k sqft10855 N Stonebridge Dr, Tucson, AZ 85742Sold

- $571,8944 bd2 ba2.2k sqft10849 N Stonebridge Dr, Tucson, AZ 85742Sold
- $497,3003 bd3 ba2.2k sqft10885 N Stonebridge Dr, Tucson, AZ 85742Sold
- $663,2403 bd3 ba2.8k sqft5191 W Brentwood Ln, Tucson, AZ 85742Sold
- $679,1064 bd3 ba2.6k sqft5190 W Tavira Way, Tucson, AZ 85742Sold
A local agent can set up tours, give advice and negotiate with sellers.
Similar homes
- $529,9003 bd3 ba2.3k sqft5566 W Lazy Farm Dr, Tucson, AZ 85742For Sale
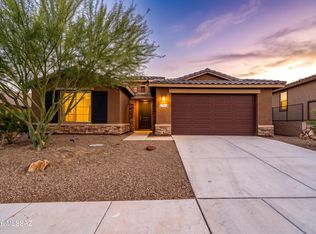
 MLS ID #22618374, Venisa L Reyna, Tierra Antigua Realty. MLS of Southern Arizona
 - $569,9004 bd3 ba2.4k sqft10435 N Decker Dr, Tucson, AZ 85742For Sale
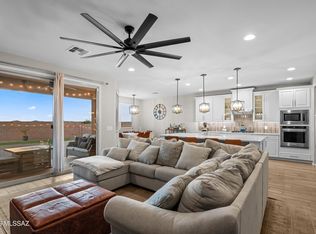 MLS ID #22606496, Tori Marshall, Coldwell Banker Realty. MLS of Southern Arizona
 - $615,0004 bd3 ba2.8k sqft5196 W Ridgemont Ct, Tucson, AZ 85742For Sale
 MLS ID #22607891, Pam Treece, Long Realty. MLS of Southern Arizona
 - $519,0004 bd3 ba2.3k sqft11994 N Renoir Way, Tucson, AZ 85742For Sale
 MLS ID #22613680, Christopher D Schmitz, Realty Executives Arizona Territory. MLS of Southern Arizona
 - $450,0003 bd2 ba2.2k sqft8686 N Calle La Canoa, Tucson, AZ 85742For SaleMLS ID #22618049, Angela Marie Kuzma, Keller Williams Integrity First. MLS of Southern Arizona
- $555,0003 bd2 ba2.1k sqft11397 N Baja Pl, Tucson, AZ 85742For SaleMLS ID #22612662, Dawn M Jacobs, Russ Lyon Sotheby's International Realty. MLS of Southern Arizona
- $525,0003 bd3 ba2.2k sqft3354 W Sunlit Peak Dr, Tucson, AZ 85742For SaleMLS ID #22613925, Emma Michele Jones, Engel & Volkers Tucson. MLS of Southern Arizona
- $764,0004 bd3 ba2.4k sqft5659 W Desert Falcon Ln, Tucson, AZ 85742New ConstructionMLS ID #22612029, Jenifer A. Jankowski, eXp Realty. MLS of Southern Arizona
- $549,0004 bd3 ba2.6k sqft7703 W Talavera Way, Tucson, AZ 85743For SaleMLS ID #22617073, Jannice S De Dios-Goodwin, Tierra Antigua Realty. MLS of Southern Arizona
- $499,5003 bd3 ba2.3k sqft2026 W Three Oaks Dr, Oro Valley, AZ 85737For SaleMLS ID #22616439, LeAnn T Birch, State Territory Realty, LLC. MLS of Southern Arizona
- $479,9004 bd2 ba2k sqft9311 W Wild Spring Dr, Marana, AZ 85653For SaleMLS ID #22618773, Michele J Durco Ahern, DRH Properties Inc.. MLS of Southern Arizona
- $575,0004 bd3 ba2.5k sqft10311 N Pink Trumpet Dr, Marana, AZ 85653For SaleMLS ID #22613542, Angela Marie Kuzma, Keller Williams Integrity First. MLS of Southern Arizona
- $399,0003 bd3 ba1.8k sqft6389 W Yew Pine Way, Tucson, AZ 85743For SaleMLS ID #22618520, Angela Marie Kuzma, Keller Williams Integrity First. MLS of Southern Arizona
- $465,0003 bd3 ba2.4k sqft8234 N Stonehill Dr, Tucson, AZ 85743For SaleMLS ID #22619144, Luis Lamadrid, OMNI Homes International. MLS of Southern Arizona
- $549,9004 bd3 ba2k sqft1160 W Camino Desierto, Tucson, AZ 85704For SaleMLS ID #22613200, Kaukaha S Watanabe, Real Broker. MLS of Southern Arizona
- $519,9004 bd2 ba2k sqft9860 N Swift Fox Pl, Marana, AZ 85653For SaleMLS ID #22614556, Michele J Durco Ahern, DRH Properties Inc.. MLS of Southern Arizona
- $525,0003 bd2 ba1.7k sqft11440 N Palmetto Dunes Ave, Oro Valley, AZ 85737For SaleMLS ID #22618279, Daniel C Caldwell, Keller Williams Southern Arizona. MLS of Southern Arizona
- $525,0005 bd3 ba3.1k sqft9373 W Desert Bighorn Trl, Marana, AZ 85653For SaleMLS ID #22613648, Dale R Slaughter, HomeSmart Advantage Group. MLS of Southern Arizona
- $525,0004 bd4 ba2.7k sqft10757 W Whitehall Dr, Marana, AZ 85653For SaleMLS ID #22618131, Aidan Logan Jack Villegas, Tierra Antigua Realty. MLS of Southern Arizona
- $509,9004 bd2 ba2k sqft9890 N Swift Fox Pl, Marana, AZ 85653For SaleMLS ID #22617162, Michele J Durco Ahern, DRH Properties Inc.. MLS of Southern Arizona
