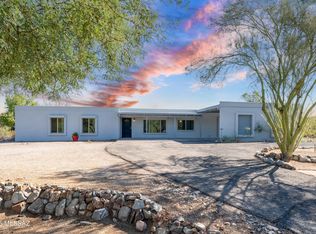
Experience modern living at its finest in this fully remodeled 4 bed, 3 bath showpiece located in a prime location on an oversized lot! Every inch of this stunning home has been thoughtfully redesigned with sleek contemporary finishes, designer touches, and an open-concept layout perfect for entertaining. The gourmet kitchen shines with stylish cabinetry, quartz countertops, and high-end fixtures, while spacious bedrooms and beautifully updated baths offer comfort and sophistication throughout. Step outside to endless possibilities with a large backyard ready for gatherings, relaxation, or your dream outdoor oasis. A rare blend of style, space, and location--this is the one buyers have been waiting for!
Under contract
Price cut: $10K (8/14)
$539,900
1160 W Camino Desierto, Tucson, AZ 85704
4beds
2,017sqft
Single Family Residence
Built in 1977
0.88 Acres Lot
$532,200 Zestimate®
$268/sqft
$-- HOA
What's special
Sleek contemporary finishesBeautifully updated bathsOversized lotHigh-end fixturesStylish cabinetryQuartz countertopsGourmet kitchen
- 90 days |
- 1,378 |
- 61 |
Zillow last checked:
Listing updated:
Listed by:
Kaukaha S Watanabe 520-403-7703,
Real Broker
Source: MLS of Southern Arizona,MLS#: 22613200
Facts & features
Interior
Bedrooms & bathrooms
- Bedrooms: 4
- Bathrooms: 3
- Full bathrooms: 3
Heating
- Heat Pump
Cooling
- Central Air
Appliances
- Included: Electric Range, Microwave
- Laundry: Laundry Room
Features
- Walk-In Closet(s)
- Flooring: Vinyl
- Has fireplace: No
- Fireplace features: None
Interior area
- Total structure area: 2,017
- Total interior livable area: 2,017 sqft
Property
Parking
- Total spaces: 1
- Parking features: Garage - Attached, Carport
- Has attached garage: Yes
- Carport spaces: 1
Accessibility
- Accessibility features: None
Features
- Levels: One
- Stories: 1
- Patio & porch: Covered, Patio
- Exterior features: None
- Spa features: None
- Fencing: None
- Has view: Yes
- View description: Mountain(s)
Lot
- Size: 0.88 Acres
- Features: Subdivided
Details
- Parcel number: 225490970
- Zoning: Pima County - CR1
- Special conditions: None
Construction
Type & style
- Home type: SingleFamily
- Architectural style: Ranch
- Property subtype: Single Family Residence
Materials
- Frame - Stucco
- Roof: Shingle
Condition
- Year built: 1977
Utilities & green energy
- Sewer: Sewer Connected
- Water: Water Company
Community & HOA
Community
- Features: None
- Security: None
- Subdivision: Vista De La Canada (1-56)
HOA
- Has HOA: No
Location
- Region: Tucson
Financial & listing details
- Price per square foot: $268/sqft
- Tax assessed value: $374,440
- Annual tax amount: $3,083
- Date on market: 5/22/2026
- Cumulative days on market: 91 days
- Listing terms: FHA,VA Loan,Conventional,Cash
- Road surface type: Paved
Estimated market value
$532,200
$506,000 - $559,000
$2,236/mo
Price history
| Date | Event | Price |
|---|---|---|
| 8/20/2026 | Contingent | $539,900$268/sqft |
Source:  MLS of Southern Arizona #22613200 Report a problem MLS of Southern Arizona #22613200 Report a problem | ||
| 8/14/2026 | Price change | $539,900-1.8%$268/sqft |
Source: MLS of Southern Arizona #22613200 Report a problem | ||
| 7/17/2026 | Price change | $549,900-1.8%$273/sqft |
Source: MLS of Southern Arizona #22613200 Report a problem | ||
| 6/19/2026 | Price change | $559,900-1.8%$278/sqft |
Source: MLS of Southern Arizona #22613200 Report a problem | ||
| 5/23/2026 | Listed for sale | $569,900+93.2%$283/sqft |
Source: MLS of Southern Arizona #22613200 Report a problem | ||
| 1/5/2026 | Sold | $295,000$146/sqft |
Source: Public Record Report a problem | ||
Public tax history
| Year | Property taxes | Tax assessment |
|---|---|---|
| 2026 | $3,083 +4.4% | $37,444 +5% |
| 2025 | $2,952 +3.9% | $35,668 0% |
| 2024 | $2,841 +5% | $35,674 +20.7% |
| 2023 | $2,704 +1.2% | $29,562 +19.3% |
| 2022 | $2,671 +1.6% | $24,782 +11.5% |
| 2021 | $2,628 +3.3% | $22,222 +2.7% |
| 2020 | $2,544 | $21,641 +3.5% |
| 2019 | $2,544 +4.5% | $20,919 +24.4% |
| 2018 | $2,435 +11.8% | $16,814 |
| 2017 | $2,179 | $16,814 +5% |
| 2016 | $2,179 +9.4% | $16,014 +5% |
| 2015 | $1,992 | $15,251 |
| 2014 | -- | -- |
| 2013 | -- | $167,528 |
| 2012 | -- | -- |
| 2011 | -- | -- |
| 2010 | -- | -- |
| 2009 | -- | -- |
| 2007 | -- | -- |
| 2006 | -- | -- |
| 2005 | -- | -- |
| 2004 | -- | -- |
| 2003 | -- | -- |
| 2002 | -- | -- |
| 2001 | $1,538 +13.4% | -- |
| 2000 | $1,356 | -- |
Find assessor info on the county website
Monthly payment
Est. payment
Payment breakdown
Explore the cost of this home by adjusting the details. Changes won't be saved.Climate risks
Neighborhood: Casas Adobes
Nearby schools
GreatSchools rating
- 9/10Winifred Harelson Elementary SchoolGrades: PK-6Distance: 0.4 mi
- 8/10Lawrence W Cross Middle SchoolGrades: 6-8Distance: 0.3 mi
- 7/10Canyon Del Oro High SchoolGrades: PK,9-12Distance: 2.2 mi
Schools provided by the listing agent
- Elementary: Harelson
- Middle: Cross
- High: Canyon Del Oro
Source: MLS of Southern Arizona. This data may not be complete. We recommend contacting the local school district to confirm school assignments for this home.
- $585,6003 bd2 ba2.2k sqft1140 W Camino Desierto, Tucson, AZ 85704Off Market
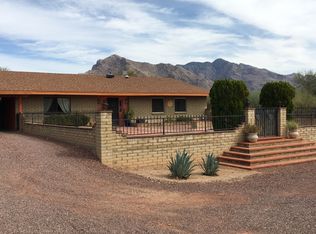
- $456,8003 bd2 ba1.6k sqft1180 W Camino Desierto, Tucson, AZ 85704Off Market
- $621,4003 bd2 ba2.4k sqft1149 W Samalayuca Dr, Tucson, AZ 85704Off Market
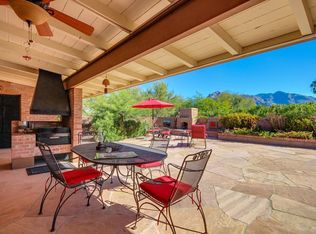
- $620,3004 bd2 ba2.6k sqft1167 W Samalayuca Dr, Tucson, AZ 85704Off Market
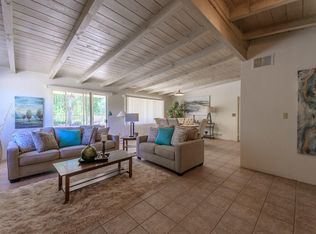
- $724,000-- bd2 ba2.6k sqft1040 W Comobabi Dr, Tucson, AZ 85704Off Market
- $515,9004 bd3 ba2.2k sqft1120 W Camino Desierto, Tucson, AZ 85704Off Market
- $475,900-- bd2 ba2.2k sqft1151 W Camino Desierto, Tucson, AZ 85704Off Market
- $510,800-- bd2 ba1.9k sqft1020 W Comobabi Dr, Tucson, AZ 85704Off Market
A local agent can set up tours, give advice and negotiate with sellers.
Similar homes
- $630,0004 bd3 ba1.9k sqft1146 W Las Lomitas Rd, Tucson, AZ 85704For Sale

 MLS ID #22616962, Kristin A Krafthefer, OMNI Homes International. MLS of Southern Arizona
 - $560,0004 bd3 ba2.2k sqft4641 N Paseo De Los Cerritos, Tucson, AZ 85745For Sale
 MLS ID #22610762, Melissa Coate, Realty Executives Arizona Territory. MLS of Southern Arizona
 - $518,0005 bd3 ba2.9k sqft3430 N Calle De Beso, Tucson, AZ 85750For Sale
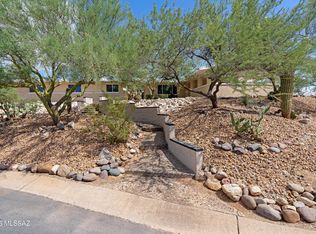 MLS ID #22620262, Paula J MacRae, OMNI Homes International. MLS of Southern Arizona
 - $569,9003 bd2 ba2.2k sqft4760 N Paseo De Los Rancheros, Tucson, AZ 85745For Sale
 MLS ID #22610142, Valerie J Leon, Tierra Antigua Realty. MLS of Southern Arizona
 - $625,0005 bd3 ba2.2k sqft7985 N Pleasant Ln, Tucson, AZ 85743For SaleMLS ID #22620205, Eddie D Watters, Realty Executives Arizona Territory. MLS of Southern Arizona
- $499,5003 bd3 ba2.3k sqft2026 W Three Oaks Dr, Oro Valley, AZ 85737For SaleMLS ID #22616439, LeAnn T Birch, State Territory Realty, LLC. MLS of Southern Arizona
- $525,0004 bd2 ba2.1k sqft3331 N Camino Los Brazos, Tucson, AZ 85750For SaleMLS ID #22608852, Scott Yeager, Presidential Realty, LLC. MLS of Southern Arizona
- $425,0003 bd2 ba1.8k sqft4723 N Maddux Ave, Tucson, AZ 85704For SaleMLS ID #22606187, Eddie D Watters, Realty Executives Arizona Territory. MLS of Southern Arizona
- $395,0003 bd2 ba1.7k sqft2646 W Cholla Ridge Pl, Tucson, AZ 85742For SaleMLS ID #22619706, Angela Marie Kuzma, Keller Williams Integrity First. MLS of Southern Arizona
- $684,9994 bd3 ba2.2k sqft1602 N Painted Hills Rd, Tucson, AZ 85745For SaleMLS ID #22619233, Karen Mejia, Tierra Antigua Realty. MLS of Southern Arizona
- $600,0003 bd3 ba2.1k sqft220 S Clausen Cir, Tucson, AZ 85745For SaleMLS ID #22619174, Brandon Michael Lopez, Russ Lyon Sotheby's International Realty. MLS of Southern Arizona
- $479,6505 bd3 ba2.2k sqft3926 E Louis Ln, Tucson, AZ 85712For SaleMLS ID #22619115, Patricia Martin, Tierra Antigua Realty. MLS of Southern Arizona
- $575,0003 bd2 ba1.6k sqft5680 N Placita Favorita, Tucson, AZ 85750For SaleMLS ID #22615770, Jannice S De Dios-Goodwin, Tierra Antigua Realty. MLS of Southern Arizona
- $465,0003 bd3 ba2.4k sqft8234 N Stonehill Dr, Tucson, AZ 85743For SaleMLS ID #22619144, Luis Lamadrid, OMNI Homes International. MLS of Southern Arizona
- $650,0005 bd3 ba2.6k sqft9400 E Summer Trl, Tucson, AZ 85749For SaleMLS ID #22619827, Olivia Bergstrom Laos, Realty Executives Arizona Territory. MLS of Southern Arizona
- $449,0004 bd3 ba1.7k sqft225 W 1st St, Tucson, AZ 85705For SaleMLS ID #22612407, Angela Marie Kuzma, Keller Williams Integrity First. MLS of Southern Arizona
- $425,0004 bd2 ba2k sqft436 E Seneca St, Tucson, AZ 85705For SaleMLS ID #22615448, Brittany Palma, Tierra Antigua Realty. MLS of Southern Arizona
- $550,0003 bd2 ba2.3k sqft5635 N Camino De Las Estrellas, Tucson, AZ 85718For SaleMLS ID #22618796, Andres Quiroz, Tierra Antigua Realty. MLS of Southern Arizona
- $655,0254 bd2 ba2.5k sqft940 N Smoketree Cir, Tucson, AZ 85745For SaleMLS ID #22608433, Christina Ballesteros Pena, Tierra Antigua Realty. MLS of Southern Arizona
- $499,0004 bd3 ba2.3k sqft11994 N Renoir Way, Tucson, AZ 85742For SaleMLS ID #22613680, Christopher D Schmitz, Realty Executives Arizona Territory. MLS of Southern Arizona
