Coastal living starts right here! Meticulously maintained, furnished, and full of beach-area charm, this 3 bedroom, 2 bathroom home is located on Alvin Street, just down the street from the Intracoastal Waterway where you can watch the boats go by and soak in that easy beach lifestyle. Pack your bathing suit, beach gear, and fishing rods, because this one is ready to enjoy.
The home features a welcoming front porch, a fenced backyard, brick underpinning, and a storage building big enough for tools, beach chairs, and all the extras. Currently in its second year as a short-term rental, this property offers a great opportunity for a coastal getaway, investment property, or full-time home near the beach. Spend the day on the sand, grab fresh local seafood nearby, or enjoy good food and live music just down the street at The Wharf.
Centrally located between Wilmington NC and Myrtle Beach SC allowing for easy access to and from the airport. Just minutes from fresh, local seafood, restaurants, shops and award-winning golf courses.
For sale
Price cut: $10K (9/23)
$240,000
1087 Alvin Street SW, Supply, NC 28462
3beds
1,104sqft
Manufactured Home
Built in 2022
7,492 Square Feet Lot
$237,000 Zestimate®
$217/sqft
$-- HOA
What's special
Brick underpinningWelcoming front porchFenced backyard
- 90 days
- 1,134
- 77
Zillow last checked:
Listing updated:
Listed by:
Deana L Gore 910-880-4824,
Salt Air Realty LLC
Source: Hive MLS,MLS#: 100589914 Originating MLS: Brunswick County Association of Realtors
Originating MLS: Brunswick County Association of RealtorsFacts & features
Interior
Bedrooms & bathrooms
- Bedrooms: 3
- Bathrooms: 2
- Full bathrooms: 2
Rooms
- Room types: Living Room, Dining Room, Master Bedroom, Bedroom 1, Bedroom 2
Primary bedroom
- Level: First
- Dimensions: 12.58 x 13
Bedroom 1
- Level: First
- Dimensions: 8.75 x 9.83
Bedroom 2
- Level: First
- Dimensions: 12.67 x 11.67
Dining room
- Level: First
- Dimensions: 12.9 x 17.5
Living room
- Level: First
- Dimensions: 12.83 x 19.58
Heating
- Electric, Heat Pump
Cooling
- Central Air
Appliances
- Included: Vented Exhaust Fan, Electric Oven, Electric Cooktop, Washer, Refrigerator, Dryer, Dishwasher
- Laundry: Laundry Room
Features
- Master Downstairs, Walk-in Closet(s), Furnished, Blinds/Shades, Walk-In Closet(s)
- Flooring: Carpet, Laminate
- Doors: Storm Door(s)
- Has fireplace: No
- Furnished: Yes
Interior area
- Total structure area: 1,104
- Total interior livable area: 1,104 sqft
Property
Parking
- Total spaces: 1
- Parking features: Gravel, Off Street
- Garage spaces: 1
Features
- Levels: One
- Patio & porch: Covered, Porch
- Exterior features: Storm Doors
- Fencing: Chain Link,Back Yard
- Has view: Yes
- View description: See Remarks
- Frontage type: See Remarks
Lot
- Size: 7,492 Square Feet
- Dimensions: 50 x 150 x 50 x 150
- Features: Level, Rectangular Lot
Details
- Additional structures: Storage
- Parcel number: 232ke015
- Zoning: Co-R-6000
- Special conditions: Standard
Construction
Type & style
- Home type: MobileManufactured
- Property subtype: Manufactured Home
Materials
- Vinyl Siding, Steel Frame
- Foundation: Block, Permanent, Crawl Space
- Roof: Architectural Shingle
Condition
- New construction: No
- Year built: 2022
Utilities & green energy
- Sewer: Septic Tank
- Water: Public
- Utilities for property: Cable Available, Water Connected
Community & HOA
Community
- Subdivision: Tropical Shore
HOA
- Has HOA: No
- Amenities included: None
Location
- Region: Supply
Financial & listing details
- Price per square foot: $217/sqft
- Tax assessed value: $138,150
- Annual tax amount: $654
- Date on market: 7/18/2026
- Cumulative days on market: 91 days
- Listing agreement: Exclusive Right To Sell
- Listing terms: Cash,Conventional,FHA,USDA Loan,VA Loan
- Lease term: Short Term Lease
- Road surface type: Paved
Estimated market value
$237,000
$225,000 - $249,000
Not available
Price history
| Date | Event | Price |
|---|---|---|
| 9/23/2026 | Price change | $240,000-4%$217/sqft |
Source:  Hive MLS #100589914 Report a problem Hive MLS #100589914 Report a problem | ||
| 9/9/2026 | Price change | $250,000-2%$226/sqft |
Source: Hive MLS #100589914 Report a problem | ||
| 7/18/2026 | Listed for sale | $255,000+21.4%$231/sqft |
Source: Hive MLS #100589914 Report a problem | ||
| 3/8/2024 | Sold | $210,000-4.5%$190/sqft |
Source: Hive MLS #100414414 Report a problem | ||
| 1/6/2024 | Pending sale | $219,900$199/sqft |
Source: Hive MLS #100414414 Report a problem | ||
| 11/12/2023 | Listed for sale | $219,900-2.2%$199/sqft |
Source: Hive MLS #100414414 Report a problem | ||
| 11/11/2023 | Listing removed | -- |
Source: Hive MLS #100410261 Report a problem | ||
| 10/18/2023 | Listed for sale | $224,900$204/sqft |
Source: Hive MLS #100410261 Report a problem | ||
Public tax history
| Year | Property taxes | Tax assessment |
|---|---|---|
| 2025 | $654 | $138,150 |
| 2024 | $654 | $138,150 |
| 2023 | $654 +17.1% | $138,150 +70.3% |
| 2022 | $559 +172.2% | $81,100 +220.6% |
| 2021 | $205 +5.5% | $25,300 |
| 2020 | $195 | $25,300 |
| 2019 | -- | $25,300 -12.1% |
| 2018 | $211 +11.5% | $28,770 |
| 2017 | $190 | $28,770 |
| 2016 | $190 | $28,770 |
| 2015 | $190 +3.1% | $28,770 -4.8% |
| 2014 | $184 | $30,232 |
| 2013 | -- | -- |
| 2012 | -- | -- |
| 2011 | -- | -- |
| 2010 | -- | -- |
| 2009 | -- | -- |
| 2008 | -- | -- |
| 2007 | -- | -- |
| 2006 | -- | -- |
| 2005 | -- | -- |
| 2004 | -- | -- |
| 2003 | -- | -- |
| 2002 | -- | -- |
| 2001 | -- | -- |
| 2000 | -- | -- |
Find assessor info on the county website
Monthly payment
Climate risks
Neighborhood: 28462
Nearby schools
Schools provided by the listing agent
- Elementary: Virginia Williamson
- Middle: Cedar Grove
- High: West Brunswick
Source: Hive MLS. This data may not be complete. We recommend contacting the local school district to confirm school assignments for this home.
Similar homes
- $225,0003 bd2 ba892 sqft1941 Estate Street SW, Supply, NC 28462For Sale

 MLS ID #100606274, Deana L Gore, Salt Air Realty LLC. Hive MLS
 - $240,0003 bd2 ba1.3k sqft2271 Bob White Road SW, Supply, NC 28462For Sale
 MLS ID #100595248, Steven M Adams, Coldwell Banker Sea Coast Advantage. Hive MLS
 - $248,0003 bd2 ba1.1k sqft1989 Scotch Sea Lane SW, Supply, NC 28462For Sale
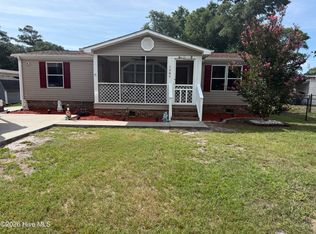 MLS ID #100596739, Lesley H Williams, Alan Holden Realty. Hive MLS
 - $260,0003 bd2 ba1.3k sqft1580 Pitt Court SW, Supply, NC 28462For Sale
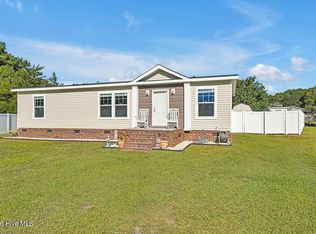 MLS ID #100607811, Karen G Saunders, Southport Realty, Inc.. Hive MLS
 - $265,0003 bd2 ba1.2k sqft1168 Wilma Avenue SW, Supply, NC 28462For SaleMLS ID #100568147, Steven M Adams, Coldwell Banker Sea Coast Advantage. Hive MLS
- $250,0002 bd1 ba798 sqft1321 Caison Avenue SW, Supply, NC 28462For SaleMLS ID #100601521, Jim R Lunsford, NorthGroup Real Estate LLC. Hive MLS
- $219,9003 bd2 ba1.4k sqft2193 Helmsman Drive SW, Supply, NC 28462For SaleMLS ID #100586401, Candace R Mooney, ASAP Realty. Hive MLS
- $249,0002 bd2 ba840 sqft1112 Dobson Street SW, Supply, NC 28462For SaleMLS ID #100600141, Douglas S Anderson, PROACTIVE Real Estate. Hive MLS
- $235,0003 bd2 ba1.1k sqft1396 Stanley Road SW, Supply, NC 28462For SaleMLS ID #100561817, Debbie L Kinlaw, CENTURY 21 Sunset Realty. Hive MLS
- $220,0003 bd2 ba1.2k sqft2673 White Street SW, Supply, NC 28462For SaleMLS ID #100528928, Melony J Rice, Intracoastal Realty Corporation. Hive MLS
- $224,0002 bd2 ba837 sqft2305 N Bluebeard Trail SW, Supply, NC 28462For SaleMLS ID #100600028, Susan P Frost, Coldwell Banker Sea Coast Advantage. Hive MLS
- $190,0003 bd2 ba800 sqft2740 Ocean View Avenue SW, Supply, NC 28462For SaleMLS ID #100578675, Karen M Mitchell, Salt Air Realty LLC. Hive MLS
- $269,0003 bd2 ba1.4k sqft2210 Forest Drive SW, Supply, NC 28462For SaleMLS ID #100582512, Greer K. Josselyn, Keller Williams Innovate-OIB Mainland. Hive MLS
- $234,0003 bd2 ba1.4k sqft580 S Windward Drive SW, Supply, NC 28462New ConstructionMLS ID #100606343, Jayne A Anderson, Coldwell Banker Sloane Realty OIB. Hive MLS
- $212,9002 bd2 ba1.2k sqft2678 Seashore Road SW, Supply, NC 28462For SaleMLS ID #100585914, Andrea Ochoa, Collective Realty LLC. Hive MLS
- $189,0003 bd2 ba1.1k sqft2056 Forest Drive SW, Supply, NC 28462For SaleMLS ID #100604121, Joshua H Pierce, Realty ONE Group Dockside North. Hive MLS
- $220,0003 bd1 ba816 sqft1211 Oak Court SW, Supply, NC 28462For SaleMLS ID #100597334, Shandel K Capps, Carolina Gulf Coast Properties. Hive MLS
- $249,0003 bd2 ba1.3k sqft3363 Teakwood Court SE, Bolivia, NC 28422For SaleMLS ID #100587958, Jordan P Murphy, Ginny's Coastal Properties LLC. Hive MLS
