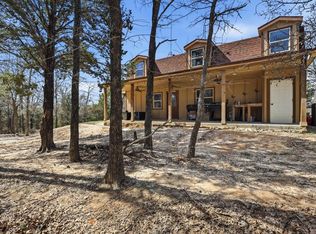
Welcome to your private Texas ranchette in Wise County and Decatur School District, offering peaceful country living with amenities ideal for horse enthusiasts. Situated on approximately 6 beautiful acres, this versatile property provides a blend of comfortable living space, equestrian features, and separate guest accommodations.
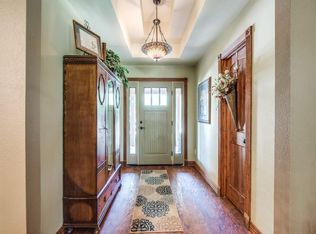
The main residence, offers three bedrooms and two bathrooms with a warm and inviting layout designed for everyday living. Natural light fills the home while providing views of the surrounding acreage and open countryside.
Equestrian features include a barn with three horse stalls measuring approximately 11 by 44 feet along with a convenient tack room for storage and organization of equipment. The acreage provides space for horses, outdoor activities, and enjoying the quiet rural setting.
A standout feature of the property is the separate guest quarters, providing flexibility for extended family or visitors. The guest home includes two bedrooms, two bathrooms, a full kitchen, living area, and laundry space, creating a comfortable and functional living environment.
Located in Alvord, this property offers the tranquility of country living while remaining within convenient driving distance to Decatur, Haslet, and major highways for commuting, shopping, and dining. This property presents an excellent opportunity for those seeking acreage, privacy, and a rural lifestyle with room to spread out.
Pending
$455,000
1087 County Road 2395, Alvord, TX 76225
5beds
1,520sqft
:
Get pre-qualified$3,115/mo
Single Family Residence
Built in 1994
6.67 Acres Lot
$-- Zestimate®
$299/sqft
$-- HOA
What's special
Private texas ranchetteSeparate guest quartersWarm and inviting layoutQuiet rural setting
- 147 days |
- 78 |
- 1 |
Zillow last checked:
Listing updated:
Listed by:
Kay Lopez 0657518 863-450-6206,
Keller Williams Realty 817-329-8850
Source: NTREIS,MLS#: 21199329
Facts & features
Interior
Bedrooms & bathrooms
- Bedrooms: 5
- Bathrooms: 4
- Full bathrooms: 4
Primary bedroom
- Features: Ceiling Fan(s), En Suite Bathroom
- Level: First
- Dimensions: 14 x 12
Bedroom
- Features: Ceiling Fan(s)
- Level: First
- Dimensions: 11 x 11
Bedroom
- Features: Ceiling Fan(s)
- Level: First
- Dimensions: 13 x 11
Bedroom
- Level: First
- Dimensions: 11 x 11
Bedroom
- Level: First
- Dimensions: 11 x 11
Breakfast room nook
- Level: First
- Dimensions: 6 x 8
Dining room
- Level: First
- Dimensions: 15 x 12
Other
- Features: Built-in Features
- Level: First
- Dimensions: 8 x 7
Other
- Features: Built-in Features, Separate Shower
- Level: First
- Dimensions: 10 x 5
Other
- Features: Built-in Features, Garden Tub/Roman Tub
- Level: First
- Dimensions: 10 x 5
Kitchen
- Features: Built-in Features, Granite Counters
- Level: First
- Dimensions: 10 x 8
Kitchen
- Features: Built-in Features
- Level: First
- Dimensions: 10 x 8
Laundry
- Features: Linen Closet
- Level: First
- Dimensions: 11 x 10
Living room
- Features: Ceiling Fan(s)
- Level: First
- Dimensions: 19 x 12
Living room
- Level: First
- Dimensions: 20 x 14
Heating
- Central, Electric
Cooling
- Central Air, Ceiling Fan(s), Electric
Appliances
- Included: Dishwasher, Electric Cooktop, Electric Oven, Disposal
- Laundry: Common Area, Washer Hookup, Electric Dryer Hookup
Features
- Decorative/Designer Lighting Fixtures, Eat-in Kitchen, Granite Counters
- Flooring: Carpet, Ceramic Tile, Laminate
- Windows: Window Coverings
- Has basement: No
- Has fireplace: No
Interior area
- Total interior livable area: 1,520 sqft
Video & virtual tour
Property
Parking
- Total spaces: 2
- Parking features: Attached Carport, Covered, Driveway, On Site, Boat, RV Access/Parking
- Carport spaces: 1
- Covered spaces: 2
Features
- Levels: One
- Stories: 1
- Patio & porch: Front Porch, Patio, Covered
- Exterior features: Storage
- Pool features: None
- Fencing: Barbed Wire
Lot
- Size: 6.67 Acres
Details
- Additional structures: Barn(s), Outbuilding, Second Residence, RV/Boat Storage
- Parcel number: 741384
Construction
Type & style
- Home type: SingleFamily
- Architectural style: Detached
- Property subtype: Single Family Residence
Materials
- Concrete
- Foundation: Slab
- Roof: Metal
Condition
- Year built: 1994
Utilities & green energy
- Sewer: Septic Tank
- Water: Well
- Utilities for property: Electricity Available, Septic Available, Water Available
Community & HOA
Community
- Subdivision: Byers Add
HOA
- Has HOA: No
Location
- Region: Alvord
Financial & listing details
- Price per square foot: $299/sqft
- Tax assessed value: $430,338
- Annual tax amount: $4,864
- Date on market: 3/6/2026
- Cumulative days on market: 137 days
- Listing terms: Cash,Conventional,FHA,VA Loan
Estimated market value
Not available
Estimated sales range
Not available
Not available
Price history
| Date | Event | Price |
|---|---|---|
| 6/16/2026 | Pending sale | $455,000$299/sqft |
Source: NTREIS #21199329 Report a problem | ||
| 6/8/2026 | Contingent | $455,000$299/sqft |
Source: NTREIS #21199329 Report a problem | ||
| 5/30/2026 | Listed for sale | $455,000$299/sqft |
Source: NTREIS #21199329 Report a problem | ||
| 4/28/2026 | Contingent | $455,000$299/sqft |
Source: NTREIS #21199329 Report a problem | ||
| 4/14/2026 | Price change | $455,000-2.2%$299/sqft |
Source: NTREIS #21199329 Report a problem | ||
| 3/30/2026 | Price change | $465,000-2.1%$306/sqft |
Source: NTREIS #21199329 Report a problem | ||
| 3/6/2026 | Listed for sale | $475,000+39.7%$313/sqft |
Source: NTREIS #21199329 Report a problem | ||
| 11/15/2008 | Listing removed | $339,999$224/sqft |
Source: Listhub #11065782 Report a problem | ||
| 10/19/2008 | Price change | $339,999-2.9%$224/sqft |
Source: Listhub #11065782 Report a problem | ||
| 8/26/2008 | Listed for sale | $349,999$230/sqft |
Source: Listhub #11065782 Report a problem | ||
Public tax history
| Year | Property taxes | Tax assessment |
|---|---|---|
| 2025 | $3,574 -1.7% | $405,028 +7.3% |
| 2024 | $3,635 +8.6% | $377,353 +6.2% |
| 2023 | $3,348 | $355,279 +9.4% |
| 2022 | -- | $324,765 +20.3% |
| 2021 | $3,931 +4.2% | $269,950 +2.9% |
| 2020 | $3,773 -12% | $262,300 +5.2% |
| 2019 | $4,286 +5.6% | $249,430 +5.6% |
| 2018 | $4,058 +12.6% | $236,160 +16.3% |
| 2017 | $3,604 | $203,050 +2.5% |
| 2016 | -- | $198,050 +12.8% |
| 2015 | -- | $175,520 +3.7% |
| 2014 | -- | $169,210 +1.2% |
| 2013 | -- | $167,170 +38.1% |
| 2012 | -- | $121,040 -2.6% |
| 2011 | -- | $124,270 +8.6% |
| 2010 | -- | $114,410 |
| 2009 | -- | $114,410 -2.5% |
| 2008 | -- | $117,330 |
| 2007 | -- | $117,330 +17.4% |
| 2006 | -- | $99,930 |
| 2005 | -- | $99,930 +5.4% |
| 2004 | -- | $94,830 |
Find assessor info on the county website
Monthly payment
Est. payment
Payment breakdown
Explore the cost of this home by adjusting the details. Changes won't be saved.Climate risks
Neighborhood: 76225
Nearby schools
GreatSchools rating
- 5/10Rann Elementary SchoolGrades: PK-5Distance: 5.9 mi
- 6/10McCarroll Middle SchoolGrades: 6-8Distance: 6.3 mi
- 5/10Decatur High SchoolGrades: 9-12Distance: 7.1 mi
Schools provided by the listing agent
- Elementary: Rann
- Middle: Decatur
- High: Decatur
- District: Decatur ISD
Source: NTREIS. This data may not be complete. We recommend contacting the local school district to confirm school assignments for this home.
- $100,378-- bd-- ba-- sqft1073 County Road 2395, Alvord, TX 76225Off Market
- $1,299,500-- bd4 ba2.9k sqft1073 County Road 2395, Alvord, TX 76225Off Market
- $562,6004 bd2 ba2k sqft1119 County Road 2395, Alvord, TX 76225Off Market

- $208,100-- bd-- ba1.5k sqft1119 County Road 2395, Alvord, TX 76225Off Market
- $465,6003 bd3 ba1.6k sqft1138 County Road 2395, Alvord, TX 76225Off Market
- $--3 bd3 ba1.6k sqft1186 County Road 2395, Alvord, TX 76225Sold
- $855,000-- bd-- ba3k sqft1123 County Road 2395, Alvord, TX 76225Off Market
- $108,492-- bd-- ba1.3k sqft1072 County Road 2395, Alvord, TX 76225Off Market
A local agent can set up tours, give advice and negotiate with sellers.
Similar homes
- $399,9002 bd2 ba1.4k sqft2119 County Road 2585, Alvord, TX 76225For Sale
 MLS ID #21209781, Shannon Parrish. NTREIS
 - $540,0003 bd2 ba1.8k sqft2055 County Road 1370, Alvord, TX 76225For Sale
 MLS ID #21254446, Ashley Melotakis. NTREIS
 - $439,0003 bd2 ba1.4k sqft4436 S Fm 1655, Bridgeport, TX 76426For Sale
 MLS ID #21311691, SUE ANN DENTON. NTREIS
 - $435,0003 bd2 ba1.6k sqft129 Coyote Cave Ln, Alvord, TX 76225For Sale
 MLS ID #21297702, Jessica Childers. NTREIS
 - $669,0004 bd4 ba2.1k sqft1006 County Road 2475, Alvord, TX 76225For SaleMLS ID #20583676, Dana Kilgore. NTREIS
- $535,0002 bd3 ba1.9k sqft125 Rolling Hills Blvd, Alvord, TX 76225For SaleMLS ID #21317412, Tobias Tavera. NTREIS
- $399,9003 bd2 ba2.1k sqft205 County Road 1794, Sunset, TX 76270For SaleMLS ID #21341309, Jared Lucier. NTREIS
- $575,0003 bd2 ba1.7k sqft3092 N Trinity St, Decatur, TX 76234For SaleMLS ID #21082002, Sheri Sanders. NTREIS
- $450,0003 bd2 ba1.6k sqft112 Willbanks Ln, Boyd, TX 76023For SaleMLS ID #21225574, Rachelle Cooper. NTREIS
- $495,0003 bd2 ba1.8k sqft340 Red Baron Dr, Rhome, TX 76078For SaleMLS ID #21340156, Steven Bloomquist. NTREIS
- $359,9992 bd2 ba1.9k sqft2321 County Road 2360, Decatur, TX 76234For SaleMLS ID #21228844, Sheri Sanders. NTREIS
- $431,9002 bd2 ba1.8k sqft185 Silver Lakes Dr, Sunset, TX 76270For SaleMLS ID #21210305, Albert Hooper. NTREIS
- $485,0003 bd3 ba1.9k sqft6093 S Fm 730, Decatur, TX 76234For SaleMLS ID #21276750, Jordan Davis. NTREIS
- $625,0003 bd2 ba1.3k sqft1865 Old Denton Hwy, Decatur, TX 76234For SaleMLS ID #21224869, Deborah Trevino. NTREIS
- $422,0002 bd2 ba1.6k sqft211 Spring Valley Rd, Paradise, TX 76073For SaleMLS ID #21317603, WAYLA LYLES. NTREIS
- $599,9004 bd3 ba2.2k sqft2230 County Road 2360, Decatur, TX 76234For SaleMLS ID #21311741, Rebekah Gilbert. NTREIS
- $450,0004 bd2 ba2.1k sqft222 Hart Ct, Runaway Bay, TX 76426For SaleMLS ID #21323407, Taylor Cadenhead. NTREIS
- $410,0004 bd2 ba2.2k sqft197 County Road 3382, Paradise, TX 76073For SaleMLS ID #21265573, Renee Thomason. NTREIS
- $599,7003 bd2 ba2.1k sqft2250 County Road 2360, Decatur, TX 76234For SaleMLS ID #21294921, Chelsey Yard. NTREIS
- $259,9003 bd2 ba1.5k sqft907 Denver St, Alvord, TX 76225For SaleMLS ID #21330729, Erica Allen. NTREIS
