Enjoy easy, low-maintenance living in this inviting 2-bedroom, 2-bath townhome located on a desirable corner lot in a peaceful 55+ community. With everything on one level, this home offers the comfort and convenience you've been looking for, and it's been pet-free and smoke-free at least since 2010!
Step inside to find a bright, welcoming layout with fresh paint and recently shampooed carpets, making it move-in ready. The spacious living and dining areas provide plenty of room to relax or entertain, while the functional kitchen offers ample cabinet and counter space.
The primary bedroom features its own private bath and walk-in closet, and a second bedroom and bathroom provide space for guests, hobbies, or a home office.
A standout feature is the oversized 3-stall, insulated and heated garage—perfect for vehicles, storage, hobbies, or a workshop.
Conveniently located close to shopping, dining, healthcare, and other everyday essentials, this home offers the perfect blend of comfort, convenience, and carefree living. Don't miss your opportunity to enjoy all that this wonderful community has to offer.
Active
$249,000
1088 Blackbird Trl SW, Hutchinson, MN 55350
2beds
1,368sqft
(TH) Quad/4 Corners
Built in 2003
2,178 Square Feet Lot
$247,900 Zestimate®
$182/sqft
$300/mo HOA
What's special
- 3 days |
- 168 |
- 4 |
Zillow last checked:
Listing updated:
Listed by:
Kimberly Katzenmeyer 320-583-8689,
Keller Williams Realty Integrity Northwest
Source: NorthstarMLS as distributed by MLS GRID,MLS#: 7129152
Facts & features
Interior
Bedrooms & bathrooms
- Bedrooms: 2
- Bathrooms: 2
- Full bathrooms: 1
- 3/4 bathrooms: 1
Bedroom
- Level: Main
- Area: 156.25 Square Feet
- Dimensions: 12.5x12.5
Bedroom 2
- Level: Main
- Area: 123.5 Square Feet
- Dimensions: 9.5x13
Dining room
- Level: Main
- Area: 85.5 Square Feet
- Dimensions: 9.5x9
Kitchen
- Level: Main
- Area: 132 Square Feet
- Dimensions: 12x11
Living room
- Level: Main
- Area: 144 Square Feet
- Dimensions: 12x12
Sun room
- Level: Main
- Area: 143 Square Feet
- Dimensions: 11x13
Heating
- Forced Air
Cooling
- Central Air
Appliances
- Included: Dishwasher, Disposal, Dryer, Gas Water Heater, Microwave, Range, Refrigerator, Washer
- Laundry: Electric Dryer Hookup, Gas Dryer Hookup
Features
- Basement: None
- Number of fireplaces: 1
- Fireplace features: Gas, Living Room
Interior area
- Total structure area: 1,368
- Total interior livable area: 1,368 sqft
- Finished area above ground: 1,368
- Finished area below ground: 0
Property
Parking
- Total spaces: 3
- Parking features: Attached, Garage Door Opener, Heated Garage, Insulated Garage
- Attached garage spaces: 3
- Has uncovered spaces: Yes
- Details: Garage Dimensions (26x31)
Accessibility
- Accessibility features: None
Features
- Levels: One
- Stories: 1
- Patio & porch: Patio
- Fencing: None
Lot
- Size: 2,178 Square Feet
- Features: Corner Lot
Details
- Foundation area: 1368
- Parcel number: 234560040
- Zoning description: Residential-Single Family
Construction
Type & style
- Home type: Townhouse
- Property subtype: (TH) Quad/4 Corners
- Attached to another structure: Yes
Materials
- Roof: Age 8 Years or Less,Asphalt
Condition
- New construction: No
- Year built: 2003
Utilities & green energy
- Electric: Circuit Breakers
- Gas: Natural Gas
- Sewer: City Sewer/Connected
- Water: City Water/Connected
Community & HOA
Community
- Subdivision: Ravenwood Condo 3rd Sup
HOA
- Has HOA: Yes
- Amenities included: None
- Services included: Lawn Care, Maintenance Grounds, Sanitation, Sewer, Snow Removal, Water
- HOA fee: $300 monthly
- HOA name: Ravenwood
- HOA phone: 612-209-8226
Location
- Region: Hutchinson
Financial & listing details
- Price per square foot: $182/sqft
- Tax assessed value: $253,500
- Annual tax amount: $3,340
- Date on market: 8/18/2026
Estimated market value
$247,900
$236,000 - $260,000
$1,672/mo
Price history
| Date | Event | Price |
|---|---|---|
| 8/21/2026 | Listed for sale | $249,000+97.6%$182/sqft |
Source:  NorthstarMLS as distributed by MLS GRID #7129152 Report a problem NorthstarMLS as distributed by MLS GRID #7129152 Report a problem | ||
| 8/18/2010 | Sold | $126,000$92/sqft |
Source:  Lake Superior Area Realtors as distributed by MLS GRID #1175773 Report a problem Lake Superior Area Realtors as distributed by MLS GRID #1175773 Report a problem | ||
Public tax history
| Year | Property taxes | Tax assessment |
|---|---|---|
| 2025 | $3,360 +0.8% | $253,500 |
| 2024 | $3,334 +2.8% | $253,500 +3.5% |
| 2023 | $3,242 +9.1% | $245,000 +4.5% |
| 2022 | $2,972 +8.5% | $234,500 +20.8% |
| 2021 | $2,740 -1.7% | $194,100 +12% |
| 2020 | $2,788 +10.5% | $173,300 +1% |
| 2019 | $2,522 | $171,600 |
| 2018 | $2,522 +9.7% | -- |
| 2017 | $2,300 +7.3% | -- |
| 2016 | $2,144 +5.7% | -- |
| 2015 | $2,028 | -- |
| 2014 | $2,028 +6% | -- |
| 2013 | $1,914 | -- |
| 2012 | -- | -- |
| 2010 | $1,906 -3.8% | -- |
| 2009 | $1,982 | -- |
Find assessor info on the county website
Monthly payment
Est. payment
Payment breakdown
Explore the cost of this home by adjusting the details. Changes won't be saved.Climate risks
Neighborhood: 55350
Nearby schools
GreatSchools rating
- NAHutchinson West Elementary SchoolGrades: PK-1Distance: 0.5 mi
- 7/10Hutchinson Middle SchoolGrades: 6-8Distance: 0.4 mi
- 8/10Hutchinson Senior High SchoolGrades: 9-12Distance: 0.8 mi
- $235,8002 bd2 ba1.2k sqft1086 Blackbird Trl, Hutchinson, MN 55350Off Market

- $236,8002 bd2 ba1.3k sqft1085 Whiteowl Trl SW #14, Hutchinson, MN 55350Off Market
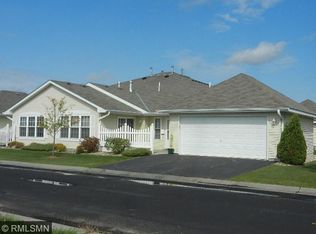
- $236,2002 bd2 ba1.3k sqft1089 Whiteowl Trl SW, Hutchinson, MN 55350Off Market

- $220,8002 bd2 ba1.3k sqft1085 Whiteowl Trl SW, Hutchinson, MN 55350Off Market
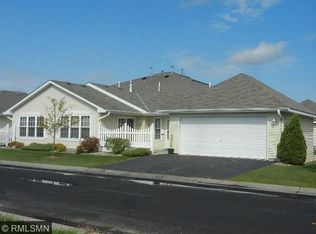
- $226,9002 bd2 ba1.2k sqft1091 Blackbird Trl SW, Hutchinson, MN 55350Off Market
- $233,6002 bd1 ba1.2k sqft1097 Blackbird Trl SW, Hutchinson, MN 55350Off Market
- $235,2002 bd2 ba1.3k sqft1086 Blackbird Trl SW, Hutchinson, MN 55350Off Market
- $227,7002 bd2 ba1.3k sqft1093 Blackbird Trl SW, Hutchinson, MN 55350Off Market
A local agent can set up tours, give advice and negotiate with sellers.
A local lender can help you make sure your offer is ready when you are.
Similar homes
- $--2 bd1 ba725 sqft531 Main St N, Hutchinson, MN 55350AuctionAuction.com 2
- $274,9004 bd2 ba1.7k sqft430 Lynn Rd SW, Hutchinson, MN 55350For Sale

 MLS ID #7127594, James J Rogers, Hometown Realty, Inc. NorthstarMLS as distributed by MLS GRID
 - $--3 bd1 ba1.3k sqft1179 Blackhawk Dr SW, Hutchinson, MN 55350Auction
 ServiceLink Auction
 - $--2 bd1 ba1.2k sqft540 Lakewood Dr SW, Hutchinson, MN 55350Auction
 ServiceLink Auction
 - $--4 bd2 ba1.8k sqft1058 7th Ave NW, Hutchinson, MN 55350AuctionAuction.com 2
- $230,0003 bd2 ba1.4k sqft315 Charles St SW, Hutchinson, MN 55350For SaleMLS ID #7117953, Knutson/McAlpin Team, Edina Realty, Inc.. NorthstarMLS as distributed by MLS GRID
- $340,0002 bd2 ba1.5k sqft204 Ottawa Ave, Hutchinson, MN 55350For SaleMLS ID #7128331, Chad M Skluzacek, Keller Williams Preferred Rlty. NorthstarMLS as distributed by MLS GRID
- $269,9003 bd2 ba1.8k sqft745 Dale St SW, Hutchinson, MN 55350For SaleMLS ID #7119159, Mark Corbin, Hometown Realty, Inc. NorthstarMLS as distributed by MLS GRID
- $--4 bd2 ba1.6k sqft482 Kouwe St NW, Hutchinson, MN 55350AuctionServiceLink Auction
- $289,9002 bd2 ba1.4k sqft820 Greensview Ct NW, Hutchinson, MN 55350For SaleMLS ID #7095049, Jeffrey J Nohner, Hometown Realty, Inc. NorthstarMLS as distributed by MLS GRID
- $209,0002 bd2 ba1.2k sqft542 Graham St SW, Hutchinson, MN 55350For SaleMLS ID #7028421, Dean A Sabacky, RE/MAX Results. NorthstarMLS as distributed by MLS GRID
- $214,9002 bd2 ba1.3k sqft725 4th Ave SW, Hutchinson, MN 55350For SaleMLS ID #7119011, Amanda Derner, Real Broker, LLC. NorthstarMLS as distributed by MLS GRID
- $269,0004 bd2 ba1.8k sqft445 Maryland St NW, Hutchinson, MN 55350For SaleMLS ID #7099540, Trent Thies, Lifecycle Real Estate Services. NorthstarMLS as distributed by MLS GRID
- $215,0003 bd2 ba1.5k sqft436 Adams St SE, Hutchinson, MN 55350For SaleMLS ID #7090570, Jay M Docken, Edina Realty, Inc.. NorthstarMLS as distributed by MLS GRID
- $340,0004 bd2 ba2k sqft1166 Blackbird Dr SW, Hutchinson, MN 55350For SaleMLS ID #7100980, Brian C Renner, Edina Realty, Inc.. NorthstarMLS as distributed by MLS GRID
- $231,9003 bd1 ba1.5k sqft437 Linden Ave SW, Hutchinson, MN 55350For SaleMLS ID #7059070, Mark Corbin, Hometown Realty, Inc. NorthstarMLS as distributed by MLS GRID
- $299,9005 bd2 ba1.8k sqft647 2nd Ave SW, Hutchinson, MN 55350For SaleMLS ID #7090588, Jay M Docken, Edina Realty, Inc.. NorthstarMLS as distributed by MLS GRID
- $289,9003 bd2 ba1.2k sqft21915 County Road 7 Rd, Hutchinson, MN 55350For SaleMLS ID #7098602, Ryan B Lickfelt, Hometown Realty, Inc. NorthstarMLS as distributed by MLS GRID
- $284,9003 bd2 ba1.6k sqft445 Rose Ln NE, Hutchinson, MN 55350For SaleMLS ID #7036335, Chad T Loch, RE/MAX Today's Properties. NorthstarMLS as distributed by MLS GRID
- $199,0002 bd1 ba1k sqft1221 Bradford St SE, Hutchinson, MN 55350For SaleMLS ID #7063880, Jeffrey J Nohner, Hometown Realty, Inc. NorthstarMLS as distributed by MLS GRID
