Welcome to 1088 County Rd. 16-a serene, year-round waterfront retreat featuring 75 feet of direct frontage on a quiet branch of the Rideau River, just minutes from historic Merrickville. Designed for effortless four-season living, this spacious 2-storey detached home offers 5 bedrooms (or 4 plus a den) and 2 full bathrooms, providing ample room for family, guests, or a home office. The bright, open-concept main living area faces the water and center's around a cozy woodstove in the living room, walking out to an expansive rear deck overlooking the 227-foot deep lot. Whether you are launching a kayak from your dock, fishing, skating in the winter, or unwinding in the hot tub, the backyard is built for enjoying every season. An oversized double garage offers plenty of space for a workshop and seasonal toys. Turnkey option available: sellers are willing to include all existing seller-owned furnishings at no additional cost, making this an easy move-in-ready home, cottage, or investment property! Photos taken prior to tenancy one year ago.
For sale
C$539,900
1088 County Road 16 Rd, Merrickville Wolford, ON K0G 1G0
5beds
3baths
Single Family Residence
Built in ----
0.39 Acres Lot
$-- Zestimate®
C$--/sqft
C$-- HOA
What's special
Serene year-round waterfront retreat
- 5 days
- 10
- 2
Zillow last checked:
Listing updated:
Listed by:
CENTURY 21 SYNERGY REALTY INC.
Source: TRREB,MLS®#: X14182586 Originating MLS®#: Ottawa Real Estate Board
Facts & features
Interior
Bedrooms & bathrooms
- Bedrooms: 5
- Bathrooms: 3
Bedroom
- Level: Main
- Dimensions: 3.32 x 10.89
Bedroom 2
- Level: Main
- Dimensions: 2.33 x 474
Bedroom 3
- Level: Second
- Dimensions: 3.14 x 4.08
Bedroom 4
- Level: Second
- Dimensions: 2.46 x 3.04
Bedroom 5
- Level: Second
- Dimensions: 3.14 x 3.55
Dining room
- Level: Main
- Dimensions: 386 x 386
Kitchen
- Level: Main
- Dimensions: 2.1 x 482
Laundry
- Level: Main
- Dimensions: 2.36 x 4.11
Living room
- Level: Main
- Dimensions: 5.61 x 4.9
Mud room
- Level: Main
- Dimensions: 1.72 x 6.47
Heating
- Forced Air, Propane
Cooling
- Wall Unit(s)
Features
- Flooring: Carpet Free
- Basement: Crawl Space,Exposed Rock
- Has fireplace: Yes
Interior area
- Living area range: 2000-2500 null
Property
Parking
- Total spaces: 6
- Parking features: Garage
- Has garage: Yes
Features
- Stories: 2
- Exterior features: Private Dock
- Pool features: None
- Water view: Direct
- On waterfront: Yes
- Waterfront features: Dock, Direct, River
- Body of water: Rideau River
Lot
- Size: 0.39 Acres
Details
- Parcel number: 681010235
Construction
Type & style
- Home type: SingleFamily
- Property subtype: Single Family Residence
Materials
- Other
- Foundation: Other, Stone
- Roof: Asphalt Rolled
Utilities & green energy
- Sewer: Septic
Community & HOA
Location
- Region: Merrickville Wolford
Financial & listing details
- Annual tax amount: C$4,527
- Date on market: 11/16/2026
Price history
Price history is unavailable.
Public tax history
Tax history is unavailable.
Climate risks
Neighborhood: K0G
- C$514,9004 bd2 ba-- sqft1104 County Road 16 Rd, Merrickville Wolford, ON K0G1G0For Sale

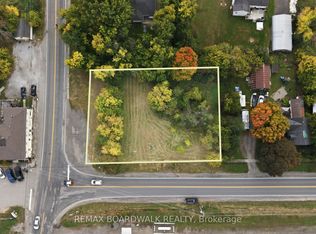
- C$110,0007,200 sqft4 County Road 17 Rd, Elizabethtown Kitley, ON K0G1G0Lot/Land
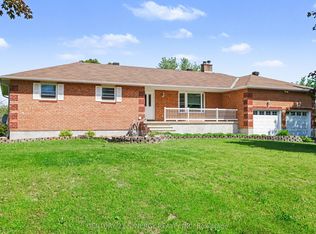
- C$659,0003 bd2 ba-- sqft870 Kitley Line 3 Rd #3, Elizabethtown Kitley, ON K0G1G0For Sale
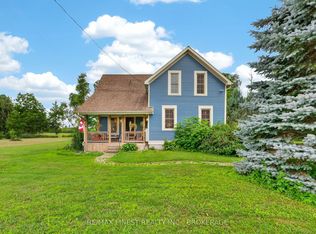
- C$560,0003 bd2 ba-- sqft52 Main St, Merrickville Wolford, ON K0G1G0For Sale
Similar homes
- C$514,9004 bd2 ba-- sqft1104 County Road 16 Rd, Merrickville Wolford, ON K0G 1G0For SaleMLS ID #X13620808, COLDWELL BANKER FIRST OTTAWA REALTY. TRREB
- C$659,0003 bd2 ba-- sqft870 Kitley Line 3 Rd #3, Elizabethtown Kitley, ON K0G 1G0For SaleMLS ID #X13788640, CENTURY 21 SYNERGY REALTY INC.. TRREB
- C$560,0003 bd2 ba-- sqft52 Main St, Merrickville Wolford, ON K0G 1G0For SaleMLS ID #X13584814, RE/MAX FINEST REALTY INC., BROKERAGE. TRREB
- C$544,9003 bd2 ba-- sqft148 Charlotte St, Merrickville Wolford, ON K0G 1N0For Sale
 MLS ID #X14122084, ROYAL LEPAGE TEAM REALTY. TRREB
