Perched on the desirable upper east side of Hyde Park, this exceptional custom home offers the perfect blend of space, functionality, and breathtaking views. Boasting 4,215 square feet of living space, the home features 7 bedrooms, 5 bathrooms, and a fully finished basement apartment (ADU) with a private entrance-ideal for multi-generational living, guests, or rental income (currently renting for $1400 with a single garage space). Car enthusiasts and hobbyists will appreciate the massive 1,700-square-foot, fully insulated 5-car garage, complete with built-in shelving two electric car charging plugs and abundant storage. Situated on a spacious corner lot, the property also offers convenient RV parking. Inside, you'll find quality finishes throughout, including beautiful walnut cabinetry, custom tile showers and bathroom floors, and a stunning rock fireplace that serves as the centerpiece of the main living area. The thoughtful floor plan includes laundry rooms on both the upper and lower levels for added convenience. Comfort is maximized year-round with a dedicated HVAC system for the basement apartment, along with zoned heating and cooling for the main and upper levels. Additional storage is available in the cold storage room. Enjoy sweeping views of the surrounding mountains and valley from this prime Hyde Park location. With its generous living space, premium features, and versatile layout, this home truly has it all.
For sale
Price increase: $730K (6/9)
$915,000
1088 E 200 N, Hyde Park, UT 84318
7beds
4,215sqft
:
Get pre-qualified$5,307/mo
Single Family Residence
Built in 2024
0.33 Acres Lot
$896,800 Zestimate®
$217/sqft
$-- HOA
What's special
Convenient rv parkingSpacious corner lotVersatile layoutBuilt-in shelvingBeautiful walnut cabinetryGenerous living spaceQuality finishes throughout
- 50 days |
- 128 |
- 7 |
Zillow last checked:
Listing updated:
Listed by:
Duane Williams 435-535-1050,
RND Properties
Source: UtahRealEstate.com,MLS#: 2163914
Facts & features
Interior
Bedrooms & bathrooms
- Bedrooms: 7
- Bathrooms: 5
- Full bathrooms: 4
- 1/2 bathrooms: 1
- Partial bathrooms: 1
- Main level bedrooms: 2
Rooms
- Room types: Master Bathroom, Den/Office, Second Kitchen
Primary bedroom
- Level: Second
Heating
- Central, Gas Stove, >= 95% efficiency
Cooling
- Central Air, Ceiling Fan(s)
Appliances
- Included: Microwave, Refrigerator, Water Softener Owned, Disposal, Double Oven, Gas Range, Built-In Range, Instant Hot Water
Features
- Basement Apartment, Separate Bath/Shower, Central Vacuum, Walk-In Closet(s), Granite Counters
- Flooring: Carpet, Tile
- Windows: Blinds, Full, Window Coverings, Double Pane Windows
- Basement: Daylight,Entrance,Full,Basement Entrance,Walk-Out Access
- Number of fireplaces: 1
- Fireplace features: Fireplace Insert, Insert, Gas Log
Interior area
- Total structure area: 4,215
- Total interior livable area: 4,215 sqft
- Finished area above ground: 2,371
- Finished area below ground: 1,844
Property
Parking
- Total spaces: 5
- Parking features: Garage - Attached
- Attached garage spaces: 5
Features
- Stories: 3
- Patio & porch: Covered, Covered Patio
- Has view: Yes
- View description: Mountain(s), Valley
Lot
- Size: 0.33 Acres
- Features: Corner Lot, Gentle Sloping
- Topography: Terrain Grad Slope
- Residential vegetation: Landscaping: Part
Details
- Parcel number: 042470023
- Zoning: RES
- Zoning description: Single-Family
Construction
Type & style
- Home type: SingleFamily
- Architectural style: Rambler/Ranch
- Property subtype: Single Family Residence
Materials
- Aluminum Siding, Asphalt, Stone, Stucco
- Roof: Asphalt
Condition
- Blt./Standing
- New construction: No
- Year built: 2024
- Major remodel year: 2024
Utilities & green energy
- Sewer: Public Sewer, Sewer: Public
- Water: Culinary
- Utilities for property: Natural Gas Connected, Electricity Connected, Sewer Connected, Water Connected
Community & HOA
Community
- Features: Sidewalks
- Security: Fire Alarm
HOA
- Has HOA: No
Location
- Region: Hyde Park
Financial & listing details
- Price per square foot: $217/sqft
- Annual tax amount: $3,303
- Date on market: 6/9/2026
- Listing terms: Cash,Conventional,FHA,VA Loan,USDA Loan
- Inclusions: Ceiling Fan, Fireplace Insert, Microwave, Range, Refrigerator, Water Softener: Own, Window Coverings
- Exclusions: Dryer, Washer
- Acres allowed for irrigation: 0
- Electric utility on property: Yes
- Road surface type: Paved
Estimated market value
$896,800
$852,000 - $942,000
$4,999/mo
Price history
| Date | Event | Price |
|---|---|---|
| 6/9/2026 | Price change | $915,000+394.6%$217/sqft |
Source:  UtahRealEstate.com #2163914 Report a problem UtahRealEstate.com #2163914 Report a problem | ||
| 3/24/2022 | Pending sale | $185,000$44/sqft |
Source: UtahRealEstate.com #1797822 Report a problem | ||
| 3/20/2022 | Listed for sale | $185,000$44/sqft |
Source: UtahRealEstate.com #1797822 Report a problem | ||
Public tax history
Tax history is unavailable.
Monthly payment
Est. payment
Payment breakdown
Explore the cost of this home by adjusting the details. Changes won't be saved.Climate risks
Neighborhood: 84318
Nearby schools
GreatSchools rating
- 8/10Cedar Ridge SchoolGrades: K-6Distance: 1.7 mi
- 7/10Green Canyon High SchoolGrades: 8-12Distance: 2.2 mi
- 7/10North Cache CenterGrades: 7-8Distance: 7.6 mi
Schools provided by the listing agent
- Elementary: Cedar Ridge
- Middle: North Cache
- High: Green Canyon
- District: Cache
Source: UtahRealEstate.com. This data may not be complete. We recommend contacting the local school district to confirm school assignments for this home.
- $174,3000.3 Acres1070 E 200 N, Hyde Park, UT 84318Pending
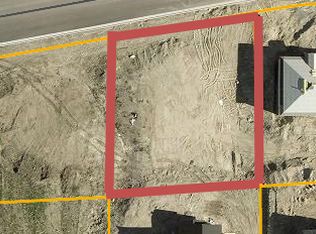
- $799,9004 bd4 ba4.9k sqft1087 E 160 N, Hyde Park, UT 84318For Sale

- $---- bd-- ba1.6k sqft1071 E 160 N, Hyde Park, UT 84318Sold
- from $602,2003 bd2 ba2k sqftViewside Plan, Juniper Trails, Hyde Park, UT 84318New Construction
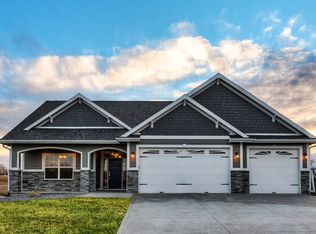
- from $748,7004 bd3 ba4.8k sqftCaroline Plan, Juniper Trails, Hyde Park, UT 84318New Construction
- from $636,9005 bd3 ba3k sqftWillow Plan, Juniper Trails, Hyde Park, UT 84318New Construction
- from $743,9006 bd3 ba4k sqftViewside Plan, Juniper Trails, Hyde Park, UT 84318New Construction
- from $591,2003 bd3 ba1.9k sqftHuntington Plan, Juniper Trails, Hyde Park, UT 84318New Construction
A local agent can set up tours, give advice and negotiate with sellers.
A local lender can help you make sure your offer is ready when you are.
Similar homes
- $915,0005 bd4 ba5.5k sqft740 E 100 S, Hyde Park, UT 84318For Sale

 MLS ID #2162330, Eric Thor Lund, RANLife Real Estate Inc. UtahRealEstate.com
 - $854,0006 bd4 ba4.3k sqft76 W 200 S, Hyde Park, UT 84318For Sale
 MLS ID #2119289, Kade C. Longhurst, Brix Real Estate. UtahRealEstate.com
 - from $684,9007 bd4 ba4.4k sqftEdgeworth Plan, Cedar Bluffs | OLO Builders, Hyde Park, UT 84318New Construction
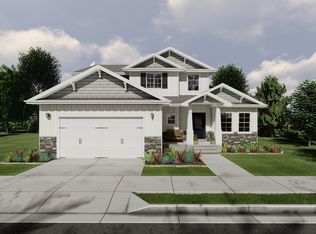 New Home Info
 - $634,9006 bd4 ba3.1k sqft522 N 800 E, Hyde Park, UT 84318For Sale
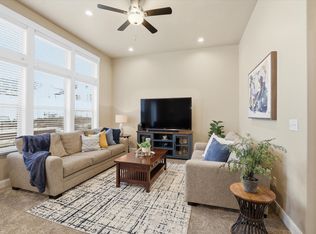 MLS ID #2144829, Deolinda Marshall, Key to Realty, LLC. UtahRealEstate.com
 - $670,0005 bd4 ba3k sqft829 E 600 N, Hyde Park, UT 84318For SaleMLS ID #2154683, Kristine S. Fronk, Abode & Co. Real Estate LLC. UtahRealEstate.com
- $824,9004 bd3 ba4.6k sqft178 E 650 S, Hyde Park, UT 84318New ConstructionMLS ID #2155640, Pablo Zepeda, Visionary Real Estate. UtahRealEstate.com
- $749,9997 bd3 ba3.7k sqft1222 E 300 S, Smithfield, UT 84335For SaleMLS ID #2162739, Daycie L Smith, KW Unite Keller Williams LLC. UtahRealEstate.com
- $635,0005 bd3 ba3.1k sqft221 W 400 N, Hyde Park, UT 84318For SaleMLS ID #2170528, Heather Savage, Cornerstone Real Estate Professionals, LLC. UtahRealEstate.com
- from $636,7504 bd3 ba4.4k sqftEdgeworth Plan, Cedar Bluffs | OLO Builders, Hyde Park, UT 84318New ConstructionNew Home Info
- $569,0004 bd3 ba2.4k sqft220 E 300 N, Hyde Park, UT 84318For SaleMLS ID #2149168, Cammy Telford, Boomerang Real Estate Services LLC. UtahRealEstate.com
- $749,9006 bd4 ba3.6k sqft638 E 2000 N, North Logan, UT 84341For SaleMLS ID #2159991, Kade C. Longhurst, Brix Real Estate. UtahRealEstate.com
- $1,120,0006 bd4 ba4.6k sqft2970 Mahogony Valley Rd, North Logan, UT 84341New ConstructionMLS ID #2155328, Dustin Poulsen, KW Unite Keller Williams LLC. UtahRealEstate.com
- $714,9995 bd3 ba3.4k sqft1058 E 300 S, Smithfield, UT 84335For SaleMLS ID #2163618, Daycie L Smith, KW Unite Keller Williams LLC. UtahRealEstate.com
- $849,9996 bd5 ba4.6k sqft484 E 200 N, Millville, UT 84326For SaleMLS ID #2169098, Lance Munson, Equity Real Estate. UtahRealEstate.com
- from $576,2254 bd3 ba2.8k sqftEdgeworth Plan, Cedar Bluffs | OLO Builders, Hyde Park, UT 84318New ConstructionNew Home Info
- $785,0005 bd4 ba4.4k sqft353 Robin St, Smithfield, UT 84335For SaleMLS ID #2146518, Ashley Chatterton, Parker Real Estate Services, PC. UtahRealEstate.com
- $979,9006 bd3 ba3.8k sqft366 E 6600 S, Hyrum, UT 84319For SaleMLS ID #2144122, Dirk Lewis, Skyline Realty Group, LLC. UtahRealEstate.com
- $750,0004 bd4 ba4.8k sqft2143 N 950 E, North Logan, UT 84341For SaleMLS ID #2156945, Brittany Andrus, Cornerstone Real Estate Professionals, LLC. UtahRealEstate.com
- $719,0005 bd5 ba3.8k sqft641 S 380 E, Smithfield, UT 84335For SaleMLS ID #2145015, Mitch Duffin, Abode & Co. Real Estate LLC. UtahRealEstate.com
- $786,4856 bd3 ba3.5k sqft175 N 100 W, Providence, UT 84332For SaleMLS ID #2135420, Nancy Davis Buckway, Achievement Realty, LLC. UtahRealEstate.com
