Welcome home to this beautifully updated, turnkey-ready ranch that perfectly blends modern upgrades with everyday convenience! The home showcases gorgeous luxury vinyl plank flooring running seamlessly throughout the entire home. Cooking is a delight in the fully modernized kitchen, which comes complete with all appliances included. Relax in the expansive, light-filled living room, or unwind in the pristine full bathroom featuring premium ceramic tile and a stylishly updated vanity. Step outside to find incredible exterior amenities, starting with an extended driveway configured for effortless, side-by-side parking prior to the private gate. The sprawling, fully fenced backyard serves as your own private oasis, offering a detached two-car garage, an extra storage shed, a brand-new roof, and updated gutters for absolute peace of mind. As an added delight, the washer and dryer stay with the home. Every detail has been handled so you can just unpack and enjoy. Schedule your private showing today before this gem is gone!
Accepting backups
$215,000
10880 Jackson St, Van Buren Township, MI 48111
3beds
959sqft
Single Family Residence
Built in 1970
7,405 Square Feet Lot
$217,200 Zestimate®
$224/sqft
$-- HOA
What's special
- 21 days
- 391
- 15
Zillow last checked:
Listing updated:
Listed by:
Antanas G Viskantas 810-771-8491,
Keller Williams First 810-515-1503
Source: Realcomp II,MLS#: 20261065661
Facts & features
Interior
Bedrooms & bathrooms
- Bedrooms: 3
- Bathrooms: 1
- Full bathrooms: 1
Bedroom
- Level: Entry
- Area: 132
- Dimensions: 12 X 11
Bedroom
- Level: Entry
- Area: 88
- Dimensions: 11 X 8
Bedroom
- Level: Entry
- Area: 108
- Dimensions: 9 X 12
Other
- Level: Entry
- Area: 40
- Dimensions: 5 X 8
Kitchen
- Level: Entry
- Area: 156
- Dimensions: 12 X 13
Laundry
- Level: Entry
- Area: 72
- Dimensions: 12 X 6
Living room
- Level: Entry
- Area: 150
- Dimensions: 15 X 10
Heating
- Forced Air, Natural Gas
Appliances
- Included: Dishwasher, Dryer, Free Standing Gas Range, Free Standing Refrigerator, Humidifier, Washer
Features
- Has basement: No
- Has fireplace: No
Interior area
- Total interior livable area: 959 sqft
- Finished area above ground: 959
Property
Parking
- Total spaces: 2.5
- Parking features: Twoand Half Car Garage, Detached
- Garage spaces: 2.5
Features
- Levels: One
- Stories: 1
- Entry location: GroundLevel
- Pool features: None
Lot
- Size: 7,405 Square Feet
- Dimensions: 60 x 120
Details
- Parcel number: 83056010117000
- Special conditions: Short Sale No,Standard
Construction
Type & style
- Home type: SingleFamily
- Architectural style: Ranch
- Property subtype: Single Family Residence
Materials
- Brick, Vinyl Siding
- Foundation: Crawl Space
- Roof: Asphalt
Condition
- New construction: No
- Year built: 1970
Utilities & green energy
- Sewer: Public Sewer
- Water: Public
Community & HOA
Community
- Subdivision: VAN BUREN ESTATES
HOA
- Has HOA: No
Location
- Region: Van Buren Township
Financial & listing details
- Price per square foot: $224/sqft
- Tax assessed value: $84,494
- Annual tax amount: $3,432
- Date on market: 8/20/2026
- Cumulative days on market: 21 days
- Listing agreement: Exclusive Right To Sell
- Listing terms: Cash,Conventional,FHA,Va Loan
Estimated market value
$217,200
$206,000 - $228,000
$1,518/mo
Price history
| Date | Event | Price |
|---|---|---|
| 8/20/2026 | Listed for sale | $215,000+27.2%$224/sqft |
Source:  Realcomp II #20261065661 Report a problem Realcomp II #20261065661 Report a problem | ||
| 3/29/2023 | Sold | $169,000-3.4%$176/sqft |
Source: Realcomp II #20230012988 Report a problem | ||
| 2/28/2023 | Pending sale | $174,900$182/sqft |
Source: Realcomp II #20230012988 Report a problem | ||
| 2/24/2023 | Listed for sale | $174,900+121.7%$182/sqft |
Source: Realcomp II #20230012988 Report a problem | ||
| 1/8/1997 | Sold | $78,900$82/sqft |
Source: Public Record Report a problem | ||
Public tax history
| Year | Property taxes | Tax assessment |
|---|---|---|
| 2025 | -- | $79,800 +11.1% |
| 2024 | -- | $71,800 +17.7% |
| 2023 | -- | $61,000 +1.7% |
| 2022 | -- | $60,000 +6.2% |
| 2021 | -- | $56,500 |
| 2020 | $1,391 +4.8% | $56,500 +6.6% |
| 2019 | $1,327 | $53,000 +9.3% |
| 2018 | $1,327 | $48,500 +3.6% |
| 2017 | -- | $46,800 +13% |
| 2016 | $1,411 | $41,400 +15% |
| 2015 | $1,411 -56.7% | $36,000 +3.7% |
| 2013 | $3,256 +130.8% | $34,700 -14.1% |
| 2010 | $1,411 | $40,400 -28% |
| 2009 | -- | $56,100 -1.9% |
| 2008 | -- | $57,200 -19.7% |
| 2006 | -- | $71,200 +6.9% |
| 2005 | $531 -35.5% | $66,600 +13.7% |
| 2002 | $824 | $58,600 +57.5% |
| 2001 | -- | $37,197 +3.2% |
| 2000 | $1,091 | $36,044 |
Find assessor info on the county website
Monthly payment
Est. payment
Payment breakdown
Explore the cost of this home by adjusting the details. Changes won't be saved.Climate risks
Neighborhood: 48111
- $211,1004 bd1 ba1.1k sqft10868 Jackson St, Van Buren Township, MI 48111Off Market
- $247,7004 bd2 ba1.4k sqft11000 Jackson St, Van Buren Township, MI 48111Off Market
- $189,200-- bd1 ba959 sqft10856 Jackson St, Van Buren Township, MI 48111Off Market
- $192,6003 bd1 ba959 sqft11012 Jackson St, Van Buren Township, MI 48111Off Market
Similar homes
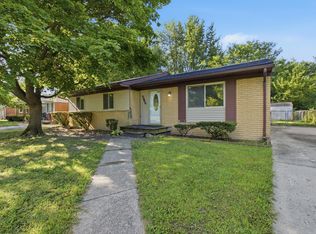
- $210,0003 bd1 ba1.1k sqft42039 Arthur St, Van Buren Township, MI 48111For Sale
 MLS ID #26035817, Robert Sherman, RE/MAX Platinum. MichRIC
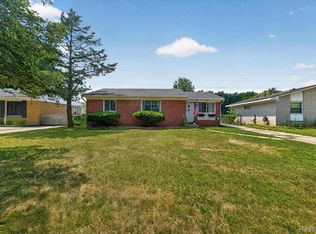
 - $199,9003 bd1 ba959 sqft10660 Jackson St, Van Buren Township, MI 48111For Sale
 MLS ID #20261059973, David R Brooks, Social House Real Estate Group LLC. Realcomp II
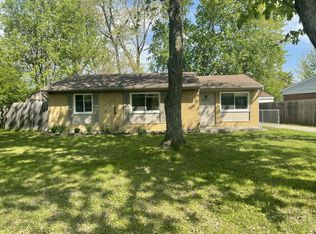
 - $175,0003 bd1 ba959 sqft41900 Arthur St, Van Buren Township, MI 48111For Sale
 MLS ID #26046262, James Manolakis, National Realty Centers. MichRIC
 - $225,0003 bd2 ba1.3k sqft43336 E Huron River Dr, Van Buren Township, MI 48111For Sale

 MLS ID #201842084, Hannah Techel, The TEAM Real Estate Group. WWMLS
 - $209,9003 bd2 ba1k sqft50 Clarence St, Belleville, MI 48111For SaleMLS ID #20261033509, Gianfranco Gjolaj, Power House Group Realty. Realcomp II
- $200,0002 bd1 ba1.2k sqft40 Owen St, Belleville, MI 48111For SaleMLS ID #20261069607, Therese Antonelli, Moving The Mitten RE Group Inc. Realcomp II
- $239,9993 bd1 ba1.3k sqft505 E Columbia Ave, Belleville, MI 48111For SaleMLS ID #20261067420, Kate Dombrowski, RE/MAX Classic. Realcomp II
- $197,5003 bd1 ba1k sqft4225 Grace Ave, Wayne, MI 48184For SaleMLS ID #20261072475, Andrew S Tymrak, RE/MAX First. Realcomp II
- $199,0003 bd1 ba934 sqft21847 Fenster St, Belleville, MI 48111For SaleMLS ID #20261054150, Therese Antonelli, Moving The Mitten RE Group Inc. Realcomp II
- $250,0002 bd1 ba1.2k sqft7047 Haggerty Rd, Van Buren Township, MI 48111For SaleMLS ID #20261021181, Glenn Silvenis, RE/MAX Crossroads III. Realcomp II
- $300,0003 bd2 ba1.4k sqft47700 Bemis Rd, Van Buren Township, MI 48111For SaleMLS ID #20261071637, Michael Emmick, RE/MAX Dream Properties. Realcomp II
- $249,0003 bd1 ba1k sqft48542 Sully Dr, Belleville, MI 48111For SaleMLS ID #26045120, Marie Plumb, Keller Williams Ann Arbor Mrkt. MichRIC
- $300,0003 bd2 ba1.2k sqft8867 Haggerty Rd, Van Buren Township, MI 48111For SaleMLS ID #20261065151, Therese Antonelli, Moving The Mitten RE Group Inc. Realcomp II
- $280,0003 bd2 ba1.1k sqft146 Chaney St, Van Buren Township, MI 48111For SaleMLS ID #20261069852, Robin Comer, EXP Realty Main. Realcomp II
- $259,9003 bd1 ba1.3k sqft46026 Traskos St, Belleville, MI 48111For SaleMLS ID #20261067217, Glenn Silvenis, RE/MAX Crossroads III. Realcomp II
- $160,0002 bd1 ba1.1k sqft7150 Sheldon Rd, Van Buren Township, MI 48111For SaleMLS ID #20261066787, Glenn Silvenis, RE/MAX Crossroads III. Realcomp II
