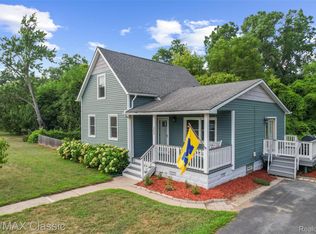
Welcome home to this charming 3-bedroom, 1-bath ranch situated on a spacious .28-acre lot. Filled with natural light, this home offers a bright, welcoming atmosphere and a functional floor plan that's perfect for everyday living. Enjoy your morning coffee on the partially covered front porch or unwind on the backyard patio while taking in the generous outdoor space. The detached 2-car garage provides ample room for parking, storage, or hobbies. Whether you're a first-time homebuyer, looking to downsize, or simply searching for a place to call home, this property offers comfort, convenience, and plenty of potential. Don't miss your opportunity to make it yours! ***Buyer to assume the last item on Sumpter Certificate of Occupancy.
For sale
Price cut: $11K (9/9)
$199,000
21847 Fenster St, Belleville, MI 48111
3beds
934sqft
Single Family Residence
Built in 1958
0.28 Acres Lot
$196,800 Zestimate®
$213/sqft
$-- HOA
What's special
- 94 days
- 996
- 68
Zillow last checked:
Listing updated:
Listed by:
Therese Antonelli 734-777-9094,
Moving The Mitten RE Group Inc 734-627-7100,
Sarah Kovalak 734-627-7100,
Moving The Mitten RE Group Inc
Source: Realcomp II,MLS#: 20261054150
Facts & features
Interior
Bedrooms & bathrooms
- Bedrooms: 3
- Bathrooms: 1
- Full bathrooms: 1
Primary bedroom
- Level: Entry
- Area: 121
- Dimensions: 11 X 11
Bedroom
- Level: Entry
- Area: 100
- Dimensions: 10 X 10
Bedroom
- Level: Entry
- Area: 80
- Dimensions: 8 X 10
Other
- Level: Entry
- Area: 48
- Dimensions: 8 X 6
Kitchen
- Level: Entry
- Area: 99
- Dimensions: 11 X 9
Living room
- Level: Entry
- Area: 176
- Dimensions: 16 X 11
Heating
- Forced Air, Natural Gas
Cooling
- Central Air
Appliances
- Included: Dryer, Free Standing Gas Range, Free Standing Refrigerator, Microwave, Washer
Features
- Has basement: No
- Has fireplace: No
Interior area
- Total interior livable area: 934 sqft
- Finished area above ground: 934
Property
Parking
- Total spaces: 2
- Parking features: Two Car Garage, Detached
- Garage spaces: 2
Features
- Levels: One
- Stories: 1
- Entry location: GroundLevel
- Patio & porch: Covered, Patio, Porch
- Exterior features: Lighting
- Pool features: None
- Fencing: Fencing Allowed
Lot
- Size: 0.28 Acres
- Dimensions: 70.00 x 176.80
Details
- Parcel number: 81061030022000
- Special conditions: Short Sale No,Standard
Construction
Type & style
- Home type: SingleFamily
- Architectural style: Ranch
- Property subtype: Single Family Residence
Materials
- Vinyl Siding
- Foundation: Crawl Space, Poured
- Roof: Composition
Condition
- New construction: No
- Year built: 1958
Utilities & green energy
- Electric: Circuit Breakers
- Sewer: Public Sewer
- Water: Public
- Utilities for property: Above Ground Utilities
Community & HOA
Community
- Features: Sidewalks
- Subdivision: SUMPTER ESTATES SUB 2
HOA
- Has HOA: No
Location
- Region: Belleville
Financial & listing details
- Price per square foot: $213/sqft
- Tax assessed value: $78,562
- Annual tax amount: $2,797
- Date on market: 7/17/2026
- Cumulative days on market: 94 days
- Listing agreement: Exclusive Right To Sell
- Listing terms: Cash,Conventional,FHA,Va Loan
- Exclusions: Exclusion(s) Do Not Exist
Estimated market value
$196,800
$187,000 - $207,000
$1,546/mo
Price history
| Date | Event | Price |
|---|---|---|
| 9/9/2026 | Price change | $199,000-5.2%$213/sqft |
Source:  Realcomp II #20261054150 Report a problem Realcomp II #20261054150 Report a problem | ||
| 8/12/2026 | Price change | $210,000-4.5%$225/sqft |
Source: Realcomp II #20261054150 Report a problem | ||
| 7/17/2026 | Listed for sale | $220,000+31.7%$236/sqft |
Source: Realcomp II #20261054150 Report a problem | ||
| 5/19/2023 | Sold | $167,000-1.8%$179/sqft |
Source: Realcomp II #20230006983 Report a problem | ||
| 3/29/2023 | Pending sale | $170,000$182/sqft |
Source: Realcomp II #20230006983 Report a problem | ||
| 3/6/2023 | Listed for sale | $170,000$182/sqft |
Source: Realcomp II #20230006983 Report a problem | ||
| 2/28/2023 | Pending sale | $170,000$182/sqft |
Source: Realcomp II #20230006983 Report a problem | ||
| 2/3/2023 | Listed for sale | $170,000$182/sqft |
Source: Realcomp II #20230006983 Report a problem | ||
Public tax history
| Year | Property taxes | Tax assessment |
|---|---|---|
| 2025 | -- | $76,200 +10.1% |
| 2024 | -- | $69,200 +13.8% |
| 2023 | -- | $60,800 +3.6% |
| 2022 | -- | $58,700 +16.2% |
| 2021 | -- | $50,500 |
| 2020 | $1,721 +61.9% | $50,500 +19.1% |
| 2019 | $1,063 | $42,400 +15.8% |
| 2018 | $1,063 | $36,600 +9.6% |
| 2017 | -- | $33,400 +3.4% |
| 2016 | $398 | $32,300 +5.2% |
| 2015 | $398 -87.8% | $30,700 -12% |
| 2013 | $3,256 +718.9% | $34,900 +8.4% |
| 2012 | $398 | $32,200 -16.6% |
| 2010 | -- | $38,600 -5.2% |
| 2009 | -- | $40,700 -14.1% |
| 2008 | -- | $47,400 -24.4% |
| 2007 | -- | $62,700 +10.6% |
| 2005 | $269 | $56,700 +6.2% |
| 2003 | -- | $53,400 +73.4% |
| 2001 | -- | $30,788 +3.2% |
| 2000 | $740 | $29,834 |
Find assessor info on the county website
Monthly payment
Est. payment
Payment breakdown
Explore the cost of this home by adjusting the details. Changes won't be saved.Climate risks
Neighborhood: 48111

Similar homes
- $258,9003 bd1 ba1.3k sqft46026 Traskos St, Belleville, MI 48111For Sale

 MLS ID #20261067217, Glenn Silvenis, RE/MAX Crossroads III. Realcomp II
 - $235,0003 bd1 ba1.3k sqft505 E Columbia Ave, Belleville, MI 48111For Sale
 MLS ID #20261067420, Kate Dombrowski, RE/MAX Classic. Realcomp II
 - $190,0003 bd2 ba1k sqft30103 Van Horn Rd, New Boston, MI 48164For Sale
 MLS ID #20261070529, Therese Antonelli, Moving The Mitten RE Group Inc. Realcomp II
 - $195,0003 bd2 ba911 sqft5935 Lathers St, Garden City, MI 48135For Sale
 MLS ID #20261083182, Gail M Hodge, Real Estate One. Realcomp II
 - $209,0003 bd1 ba1k sqft11864 Camden St, Livonia, MI 48150For SaleMLS ID #20261083622, Amrinder Singh, Community Choice Realty Inc. Realcomp II
- $189,8003 bd1 ba1.2k sqft32400 Woodbrook Dr, Wayne, MI 48184For SaleMLS ID #20261078869, Moe Kassem, EXP Realty Main. Realcomp II
- $183,0003 bd2 ba1.2k sqft1656 S Karle Ave, Westland, MI 48186For SaleMLS ID #20261083509, Ali M Beydoun, Got Key'D Realty. Realcomp II
- $199,7003 bd1 ba976 sqft4455 Hipp St, Dearborn Heights, MI 48125For SaleMLS ID #20261072197, Mike H Ismail, Century 21 Curran & Oberski. Realcomp II
- $185,0003 bd2 ba1k sqft6286 Glenis St, Taylor, MI 48180For SaleMLS ID #20261080014, Amy Dunlap, EXP Realty Main. Realcomp II
- $200,0003 bd1 ba1.3k sqft7993 Church Rd, Grosse Ile, MI 48138For SaleMLS ID #20261039601, Jeffrey S Kovatch, EXP Realty. Realcomp II
- $179,0003 bd1 ba850 sqft730 Fox Ave, Ypsilanti, MI 48198For SaleMLS ID #20261064749, Glenn Silvenis, RE/MAX Crossroads III. Realcomp II
- $195,0003 bd1 ba1.3k sqft6521 Berwyn St, Dearborn Heights, MI 48127For SaleMLS ID #20261074499, Abdulilah Aljabur, Century 21 Curran & Oberski. Realcomp II
- $189,9003 bd1 ba1k sqft3469 Van Horn Rd, Trenton, MI 48183For Sale
 MLS ID #50221532, Victoria Camaj, Providence Properties, Realty & Management. MiRealSource
 - $240,0002 bd1 ba984 sqft26247 Weigel Rd, New Boston, MI 48164For SaleMLS ID #20261071956, Therese Antonelli, Moving The Mitten RE Group Inc. Realcomp II
- $210,0003 bd2 ba1.1k sqft16000 Beatrice Ave, Allen Park, MI 48101For SaleMLS ID #20261079520, Timothy Hillmer, Century 21 Curran & Oberski. Realcomp II
- $195,0003 bd2 ba1.3k sqft35706 Palmer Rd, Westland, MI 48186For SaleMLS ID #20261074697, Cynthia White, Preferred, Realtors® Ltd. Realcomp II
- $210,0003 bd1 ba1.1k sqft826 Goddard St, Wyandotte, MI 48192For SaleMLS ID #20261081943, S Brooke MacNee, MBA Realty. Realcomp II
- $230,0003 bd1 ba988 sqft1482 Blossom Ave, Ypsilanti, MI 48198For SaleMLS ID #20261068384, James Morgan, Social House Group Belleville. Realcomp II
- $165,0002 bd2 ba1.2k sqft20594 Gibraltar Rd, Brownstown, MI 48183For SaleMLS ID #20261081134, Susie Armiak, MBA Realty. Realcomp II
- $214,9002 bd1 ba1.1k sqft6331 Buckingham Ave, Allen Park, MI 48101For SaleMLS ID #20261082465, Danielle Jozsa, Real Estate One-Southgate. Realcomp II
