Sitting just down the road from town, this picturesque acreage will catch your eye! Classic red buildings & white roofs (all metal!), a white picket fence, and mature trees. A quick turn off of the main road and you pull right up the drive and what a view! This classic farmhouse has been remodeled & updated. Walking up the wrap around composite deck, the front door opens into a large living room with large windows offering natural light and a beautiful view of the homestead grounds. An updated kitchen expands to a wrap around peninsula. Sitting next to the kitchen is a large dining room, enough to accommodate those large holiday gatherings (table and hutch can stay)! The family room is a quite area for a playroom or extra TV space. The main level, primary suite features a stone, gas fireplace. Through a private hallway, you enter the flex space with 2 closets and a 3/4th bath. Use as a dressing room, office, or attached nursery! The full bath is located next to the living room for easy access, and features a built-in laundry. The 2nd story offers 3 bedrooms and a loft! Outdoors was set up for the perfect family homestead. Just off of the deck the detached, double garage is insulated and VERY CLEAN. This building also offers an insulated and heated shop w/ a 1/2 bath! Look at that wood detailing! A party shed is located down the lawn. Featuring a covered porch, insulated/heated interior, & garage door. A barn is also finished w/ a loft! Call for your showing!
Active
$439,900
10886 Keystone Ave, Greene, IA 50636
4beds
2,532sqft
Single Family Residence
Built in 1880
4.62 Acres Lot
$-- Zestimate®
$174/sqft
$-- HOA
What's special
Mature treesPicturesque acreageWhite picket fenceWrap around composite deck
- 4 days
- 2,323
- 26
Likely to sell faster than
Zillow last checked:
Listing updated:
Listed by:
Bethanie S Farus 641-903-9700,
1st Choice Realty
Source: NoCoast MLS as distributed by MLS GRID,MLS#: 6343508
Facts & features
Interior
Bedrooms & bathrooms
- Bedrooms: 4
- Bathrooms: 2
- Full bathrooms: 1
- 3/4 bathrooms: 1
Bedroom 2
- Level: Upper
Bedroom 3
- Level: Upper
Bedroom 4
- Level: Upper
Other
- Level: Main
Dining room
- Level: Main
Family room
- Description: Family Room,Main Level
- Level: Main
Kitchen
- Level: Main
Living room
- Level: Main
Heating
- Baseboard, Forced Air
Cooling
- Central Air
Appliances
- Included: Range, Dishwasher, Refrigerator
Features
- Basement: Partial,Crawl Space,Unfinished
- Number of fireplaces: 1
- Fireplace features: Gas, Master Bedroom, Stone
Interior area
- Total interior livable area: 2,532 sqft
- Finished area above ground: 2,532
- Finished area below ground: 0
Property
Parking
- Total spaces: 2
- Parking features: Gravel, Concrete
- Garage spaces: 2
Accessibility
- Accessibility features: None
Features
- Levels: One and One Half
Lot
- Size: 4.62 Acres
- Dimensions: Apro x 401' x 503'
Details
- Foundation area: 1092
- Parcel number: 0202300042
Construction
Type & style
- Home type: SingleFamily
- Property subtype: Single Family Residence
Materials
- Vinyl Siding
- Roof: Shingle
Condition
- Year built: 1880
Utilities & green energy
- Electric: Circuit Breakers
- Sewer: Septic Tank
- Water: Well
Community & HOA
HOA
- Has HOA: No
Location
- Region: Greene
Financial & listing details
- Price per square foot: $174/sqft
- Tax assessed value: $345,610
- Annual tax amount: $3,637
- Date on market: 10/8/2026
- Cumulative days on market: 6 days
Estimated market value
Not available
Estimated sales range
Not available
Not available
Price history
| Date | Event | Price |
|---|---|---|
| 10/8/2026 | Listed for sale | $439,900+91.3%$174/sqft |
Source:  NoCoast MLS as distributed by MLS GRID #6343508 Report a problem NoCoast MLS as distributed by MLS GRID #6343508 Report a problem | ||
| 11/27/2018 | Sold | $230,000$91/sqft |
Source: Public Record Report a problem | ||
Public tax history
| Year | Property taxes | Tax assessment |
|---|---|---|
| 2025 | $2,380 -7.7% | $345,610 +47.1% |
| 2024 | $2,578 +5.8% | $234,940 |
| 2023 | $2,436 +5.9% | $234,940 +19.8% |
| 2022 | $2,300 +1.3% | $196,130 |
| 2021 | $2,270 -4.2% | $196,130 +10.2% |
| 2020 | $2,370 +10.6% | $177,980 -0.3% |
| 2019 | $2,142 +1.1% | $178,430 +6.1% |
| 2018 | $2,118 | $168,220 +23.6% |
| 2017 | $2,118 +24% | $136,100 +1.8% |
| 2016 | $1,708 +6.8% | $133,640 +4.5% |
| 2015 | $1,600 +1.9% | $127,900 -0.8% |
| 2014 | $1,570 +8.9% | $128,870 |
| 2013 | $1,442 +12.5% | -- |
| 2012 | $1,282 +5.1% | -- |
| 2011 | $1,220 +2.2% | -- |
| 2010 | $1,194 +0.3% | -- |
| 2009 | $1,190 +4.2% | -- |
| 2008 | $1,142 +2.3% | -- |
| 2007 | $1,116 +38.1% | -- |
| 2005 | $808 | -- |
Find assessor info on the county website
Monthly payment
Est. payment
Payment breakdown
Explore the cost of this home by adjusting the details. Changes won't be saved.Climate risks
Neighborhood: 50636
Similar homes
- $330,0003 bd2 ba1.4k sqft10134 Newell Ave, Greene, IA 50636For Sale
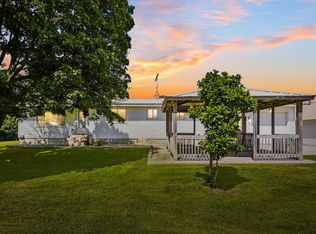 MLS ID #20264007, Mandy A Heinemann, Century 21 Signature RE- Waverly. Northeast Iowa Regional BOR as distributed by MLS GRID
 - $385,0003 bd3 ba2.4k sqft2271 Quince Ave, Charles City, IA 50616For Sale
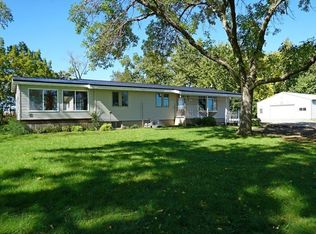 MLS ID #20264884, Veronica A Litterer, Stewart Realty Company. Northeast Iowa Regional BOR as distributed by MLS GRID
 - $399,0004 bd2 ba3.2k sqft2131 190th St, Charles City, IA 50616For Sale
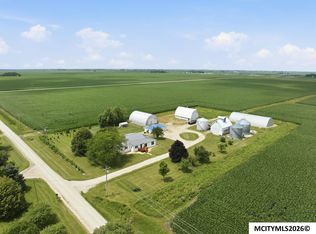
 MLS ID #260487, DODIE WILKINS, Century 21 Preferred. Greater Mason BOR
 - $279,9003 bd2 ba1.6k sqft515 N 1st St, Greene, IA 50636For Sale
 MLS ID #20264554, Bruce Yerkes, Bennett Realty. Northeast Iowa Regional BOR as distributed by MLS GRID
 - $314,9004 bd2 ba3.4k sqft1437 270th St, Marble Rock, IA 50653For SaleMLS ID #260570, ABIGAIL LEE, Lee Realty. Greater Mason BOR
