WOWthis home screams curb appeal! Located in one of Selma's most exclusive and desirable neighborhoods, this custom-built, single-owner home sits proudly on an estate-sized lot just behind the hospital and close to downtown shops, restaurants, community events, and everyday amenities. With more than $130,000 in recent upgrades, this home has been thoughtfully enhanced while maintaining the character and spaciousness that make it truly special.From the moment you arrive, the pride of ownership is evident. Step inside to soaring vaulted ceilings and an impressive open-concept floor plan designed for comfortable everyday living and effortless entertaining. A separate formal dining or living room adds even more flexibility, while the spacious primary suite is joined by two junior suites, creating an incredible Next-Gen or multigenerational living opportunity. And then there is the 4th bedroomcurrently transformed into an unbelievable man cave! Seriously, this is the kind of space any guy (or gal!) would love to call their own.Recent improvements include two new HVAC systems, updated flooring and fixtures, an owned solar system, and synthetic lawn, just to name a few. The oversized laundry room is exceptionally functional, offering abundant cabinetry and plumbing already in place for a second refrigerator.Step outside and prepare to be impressed. The backyard is an entertainer's paradise, featuring a sparkling swimming pool, expansive covered patio, block wall fencing, and plenty of room to gather with family and friends. Whether you're hosting summer pool parties, enjoying a quiet evening outdoors, or simply taking advantage of the space, this backyard delivers.The 3-car garage adds even more appeal with an abundance of storage space and cabinetry, making it easy to keep everything organized. This is more than just a houseit is a cherished custom home that has been lovingly maintained and significantly upgraded by its original owner. Rarely does a property offering this much space, flexibility, privacy, and lifestyle come available. The next chapter is waitingcould it be yours?
For sale
$699,000
1089 Evergreen St, Selma, CA 93662
4beds
4baths
2,769sqft
Residential, Single Family Residence
Built in 2005
0.25 Acres Lot
$686,900 Zestimate®
$252/sqft
$-- HOA
What's special
Sparkling swimming poolTwo new hvac systemsSpacious primary suiteEstate-sized lotUpdated flooring and fixturesOwned solar systemImpressive open-concept floor plan
- 13 days
- 1,088
- 79
Likely to sell faster than
Zillow last checked:
Listing updated:
Listed by:
Parminder Singh DRE #01855628 559-213-1275 psingh@londonproperties.com,
London Properties-Kingsburg
Source: Fresno MLS,MLS#: 656313Originating MLS: Fresno MLS
Facts & features
Interior
Bedrooms & bathrooms
- Bedrooms: 4
- Bathrooms: 4
Primary bedroom
- Area: 0
- Dimensions: 0 x 0
Bedroom 1
- Area: 0
- Dimensions: 0 x 0
Bedroom 2
- Area: 0
- Dimensions: 0 x 0
Bedroom 3
- Area: 0
- Dimensions: 0 x 0
Bedroom 4
- Area: 0
- Dimensions: 0 x 0
Bathroom
- Features: Tub/Shower, Shower
Dining room
- Area: 0
- Dimensions: 0 x 0
Family room
- Area: 0
- Dimensions: 0 x 0
Kitchen
- Features: Eat-in Kitchen, Breakfast Bar, Pantry
- Area: 0
- Dimensions: 0 x 0
Living room
- Area: 0
- Dimensions: 0 x 0
Basement
- Area: 0
Heating
- Has Heating (Unspecified Type)
Cooling
- Central Air
Appliances
- Included: Built In Range/Oven, Gas Appliances, Disposal, Dishwasher, Microwave, Wine Refrigerator
- Laundry: Inside, Utility Room
Features
- Office, Family Room
- Number of fireplaces: 1
- Fireplace features: Gas
Interior area
- Total structure area: 2,769
- Total interior livable area: 2,769 sqft
Property
Parking
- Total spaces: 3
- Parking features: Garage - Attached
- Attached garage spaces: 3
Features
- Levels: One
- Stories: 1
- Patio & porch: Covered, Concrete, Other
- Has private pool: Yes
- Pool features: Water Feature, Private, In Ground
Lot
- Size: 0.25 Acres
- Dimensions: 88 x 124
- Features: Urban, Sprinklers In Front, Sprinklers In Rear, Sprinklers Auto, Mature Landscape
Details
- Additional structures: Shed(s)
- Parcel number: 38934002
- Zoning: R1
Construction
Type & style
- Home type: SingleFamily
- Property subtype: Residential, Single Family Residence
Materials
- Stucco, Stone
- Foundation: Concrete
- Roof: Tile
Condition
- Year built: 2005
Utilities & green energy
- Electric: On
- Sewer: Public Sewer
- Water: Public
- Utilities for property: Public Utilities
Green energy
- Energy generation: Solar
Community & HOA
Location
- Region: Selma
Financial & listing details
- Price per square foot: $252/sqft
- Tax assessed value: $570,545
- Date on market: 10/7/2026
- Listing agreement: Exclusive Right To Sell
Estimated market value
$686,900
$653,000 - $721,000
$3,665/mo
Price history
| Date | Event | Price |
|---|---|---|
| 10/7/2026 | Listed for sale | $699,000+898.6%$252/sqft |
Source: Fresno MLS #656313 Report a problem | ||
| 6/22/2004 | Sold | $70,000$25/sqft |
Source: Public Record Report a problem | ||
Public tax history
| Year | Property taxes | Tax assessment |
|---|---|---|
| 2026 | -- | $570,545 +2% |
| 2025 | $7,502 +4.4% | $559,359 +4.6% |
| 2024 | $7,184 +6.6% | $535,000 +1.7% |
| 2023 | $6,742 +7% | $526,000 +10.7% |
| 2022 | $6,301 +7.3% | $475,000 +8% |
| 2021 | $5,870 +1.7% | $440,000 +2.3% |
| 2020 | $5,770 +5.7% | $430,000 +6% |
| 2019 | $5,457 +2.3% | $405,700 +2% |
| 2018 | $5,336 +2.1% | $397,800 +2% |
| 2017 | $5,226 +13% | $390,000 +4% |
| 2016 | $4,627 +2.3% | $375,000 +6.4% |
| 2015 | $4,523 +6.3% | $352,300 +6.8% |
| 2014 | $4,256 | $330,000 +5.3% |
| 2013 | -- | $313,300 +10% |
| 2012 | -- | $284,900 -5% |
| 2011 | -- | $300,000 +30% |
| 2010 | -- | $230,800 |
| 2009 | -- | $230,800 -45.5% |
| 2008 | -- | $423,407 +2% |
| 2007 | -- | $415,106 +2.5% |
| 2006 | -- | $404,968 +150.9% |
| 2005 | -- | $161,400 |
Find assessor info on the county website
Monthly payment
Est. payment
Payment breakdown
Explore the cost of this home by adjusting the details. Changes won't be saved.Climate risks
Neighborhood: 93662
Nearby schools
Schools provided by the listing agent
- Elementary: Wilson
- Middle: Lincoln
- High: Selma
Source: Fresno MLS. This data may not be complete. We recommend contacting the local school district to confirm school assignments for this home.

Similar homes
- $520,0005 bd3 ba2.7k sqft1732 Cleveland St, Selma, CA 93662For Sale
 MLS ID #653711, Jagjit Kaur. Fresno MLS
- $485,0003 bd2 ba1.6k sqft3744 Olive Lane, Selma, CA 93662For Sale
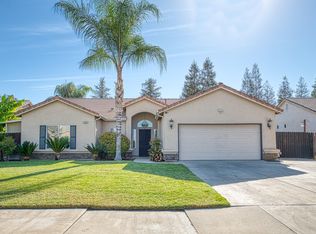 MLS ID #244047, Pablo Arrendondo, London Properties, Ltd.. TCMLS
- $485,0003 bd2 ba1.8k sqft2395 Stephanie Ln, Selma, CA 93662For Sale
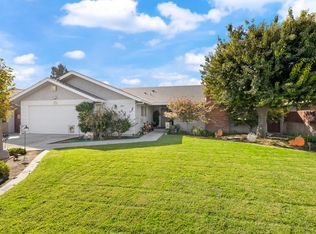 MLS ID #656204, Linda Nielsen. Fresno MLS
- $680,0004 bd4 ba2.4k sqft3144 Rall Ave, Clovis, CA 93619For Sale
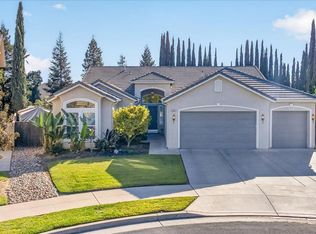 MLS ID #656397, Mitsuo Matsunami. Fresno MLS
