LOCATED IN CITRUS SPRINGS, 2BR/2BA AND 1 CAR GARAGE. SPLIT PLAN, FAMILY ROOM, AND CARPORT AROUND BACK. CERAMIC TILE BATHS, ROOF 2004, AC 2002. 1 YEAR HOME WARRANTY COME WITH THIS HOME.
Pre-foreclosure
Est. $185,700
10890 N Adler Dr, Citrus Springs, FL 34434
2beds
1,276sqft
SingleFamily
Built in 1989
10,018 Square Feet Lot
$185,700 Zestimate®
$146/sqft
$-- HOA
Overview
- 321 days |
- 24 |
- 1 |
Facts & features
Interior
Bedrooms & bathrooms
- Bedrooms: 2
- Bathrooms: 2
- Full bathrooms: 2
Heating
- Heat pump, Electric
Cooling
- Central
Appliances
- Included: Dryer, Refrigerator, Washer
Features
- Flooring: Tile, Carpet
Interior area
- Total interior livable area: 1,276 sqft
Property
Parking
- Total spaces: 3
- Parking features: Garage - Attached
Features
- Exterior features: Stucco, Cement / Concrete
Lot
- Size: 10,018 Square Feet
- Features: Rectangle
Details
- Parcel number: 18E17S100270138700030
- Zoning: PDR
Construction
Type & style
- Home type: SingleFamily
- Architectural style: 1 Story
Materials
- Concrete Block
- Foundation: Footing
- Roof: Asphalt
Condition
- Year built: 1989
Community & HOA
Location
- Region: Citrus Springs
Financial & listing details
- Price per square foot: $146/sqft
- Tax assessed value: $150,788
- Annual tax amount: $1,476
Visit our professional directory to find a foreclosure specialist in your area that can help with your home search.
Find a foreclosure agentForeclosure details
Estimated market value
$185,700
$171,000 - $201,000
$1,676/mo
Price history
| Date | Event | Price |
|---|---|---|
| 5/18/2020 | Sold | $120,000-7.6%$94/sqft |
Source:  Realtors Association of Citrus County #790942 Report a problem Realtors Association of Citrus County #790942 Report a problem | ||
| 4/16/2020 | Pending sale | $129,900$102/sqft |
Source: RE/MAX Realty One #790942 Report a problem | ||
| 3/17/2020 | Listed for sale | $129,900+103.3%$102/sqft |
Source: RE/MAX Realty One #790942 Report a problem | ||
| 7/10/2002 | Sold | $63,900$50/sqft |
Source: Public Record Report a problem | ||
Public tax history
| Year | Property taxes | Tax assessment |
|---|---|---|
| 2025 | $1,476 +6.1% | $124,403 +2.5% |
| 2024 | $1,391 +3% | $121,311 +3% |
| 2023 | $1,351 +6.7% | $117,778 +3% |
| 2022 | $1,266 +4.2% | $114,348 +3% |
| 2021 | $1,216 +153.4% | $111,017 +129.2% |
| 2020 | $480 +4.6% | $48,439 +2.3% |
| 2019 | $458 +7.2% | $47,350 +1.9% |
| 2018 | $428 | $46,467 +2.1% |
| 2017 | $428 +1.8% | $45,511 +2.1% |
| 2016 | $420 +0.6% | $44,575 +0.7% |
| 2015 | $418 +0.5% | $44,265 -6.9% |
| 2014 | $416 -2.7% | $47,552 +1.5% |
| 2013 | $428 +2.3% | $46,850 -3.2% |
| 2012 | $418 -16.7% | $48,397 -15.2% |
| 2011 | $502 +2.2% | $57,072 +0.3% |
| 2010 | $491 -6.9% | $56,882 -3.9% |
| 2009 | $527 +1% | $59,181 +0.1% |
| 2008 | $522 -6.6% | $59,122 +3% |
| 2007 | $559 +0.4% | $57,400 +2.5% |
| 2006 | $557 -3.8% | $56,000 +2.9% |
| 2005 | $579 +0.8% | $54,400 +2.8% |
| 2004 | $574 +6.1% | $52,900 +1.7% |
| 2003 | $541 +39% | $52,000 +15% |
| 2002 | $389 +5.5% | $45,200 +4.4% |
| 2000 | $369 | $43,300 |
Find assessor info on the county website
Monthly payment
Climate risks
Neighborhood: 34434
Nearby schools
GreatSchools rating
- 4/10Citrus Springs Elementary SchoolGrades: PK-5Distance: 3.3 mi
- 6/10Citrus Springs Middle SchoolGrades: 6-8Distance: 4.1 mi
- 4/10Crystal River High SchoolGrades: PK,9-12Distance: 10.3 mi
Schools provided by the listing agent
- Elementary: Citrus Springs Elementary
- Middle: Crystal River Middle
- High: Crystal River High
Source: The MLS. This data may not be complete. We recommend contacting the local school district to confirm school assignments for this home.
- $14,00010,001 Square Feet10880 N Adler Dr, Citrus Springs, FL 34434Off Market

- $244,1003 bd2 ba1.4k sqft10900 N Adler Dr, Citrus Springs, FL 34434Off Market

- $14,000-- bd-- ba-- sqft2021 W Andromedae Dr, Citrus Springs, FL 34434Off Market
- $259,9904 bd2 ba1.6k sqft2011 W Andromedae Dr, Citrus Springs, FL 34434Sold

- $14,000-- bd-- ba-- sqft2041 W Andromedae Dr, Citrus Springs, FL 34434Off Market
- $14,000-- bd-- ba-- sqft10878 N Adler Dr, Citrus Springs, FL 34434Off Market
- $289,8000.26 Acres10910 N Adler Dr, Citrus Springs, FL 34434Off Market
- $14,000-- bd-- ba-- sqft1995 W Andromedae Dr, Citrus Springs, FL 34434Off Market
Similar homes
- $200,0003 bd2 ba1.5k sqft1325 W Sorrento Dr, Citrus Springs, FL 34434For Sale
 MLS ID #856421, Elizabeth Piedra, Horizon Palm Realty Group. Realtors Association of Citrus County
 - $179,0002 bd1 ba864 sqft1766 W GARDENIA DRIVE, CITRUS SPRINGS, FL 34434For Sale

 MLS ID #OM724577, Aiyana Ward, GAILEY ENTERPRISES REAL ESTATE. Stellar MLS
 - $209,5002 bd2 ba1.1k sqft1904 W Belgrade Dr, Citrus Springs, FL 34434For Sale
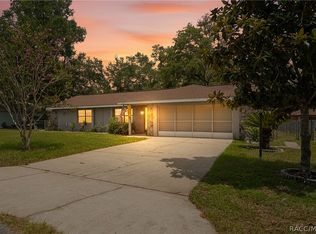 MLS ID #856078, Katrina L Stough, Tropic Shores Realty LLC. Realtors Association of Citrus County
 - $255,0003 bd2 ba1.5k sqft10335 N ABBY DRIVE, CITRUS SPRINGS, FL 34434For Sale
 MLS ID #OM729565, David Tomlin, DECCA REAL ESTATE. Stellar MLS
 - $215,0003 bd2 ba1.2k sqft9825 N Corsair Ter, Citrus Springs, FL 34433For SaleMLS ID #856594, Sandra Baker, Tropic Shores Realty. Realtors Association of Citrus County
- $275,9003 bd2 ba1.4k sqft1952 W RUTLAND DRIVE, CITRUS SPRINGS, FL 34434For SaleMLS ID #OM729362, Tom Reilly, COLDWELL BANKER RIVERLAND RLTY. Stellar MLS
- $179,0003 bd2 ba1.4k sqft3760 W Ivy St, Dunnellon, FL 34433For SaleMLS ID #856677, Alisha Smith, Wave Elite Realty LLC. Realtors Association of Citrus County
- $219,9993 bd2 ba1.3k sqft8461 N TITLEIST DRIVE, CITRUS SPRINGS, FL 34434For SaleMLS ID #S5150276, Jodenny Ogando, REAL BROKER, LLC. Stellar MLS
- $209,9903 bd2 ba1.1k sqft9330 N CITRUS SPRINGS BOULEVARD, CITRUS SPRINGS, FL 34434For SaleMLS ID #S5149102, Luceyda Rodriguez Otero, AGENT TRUST REALTY CORPORATION. Stellar MLS
- $257,0003 bd2 ba1.5k sqft11058 N Morrell Dr, Citrus Springs, FL 34434For SaleMLS ID #855256, Donald Smith II, RE/MAX Champions. Realtors Association of Citrus County
- $160,0003 bd2 ba1.6k sqft1521 W SAINT ELIZABETH PLACE, CITRUS SPRINGS, FL 34434For SaleMLS ID #TB8438027, Kristen Mendez, FUTURE HOME REALTY INC. Stellar MLS
- $257,7003 bd2 ba1.3k sqft1213 W SORRENTO DRIVE, CITRUS SPRINGS, FL 34434For SaleMLS ID #OM729056, Eric Nathanson, TRANS GLOBAL REALTY, INC. Stellar MLS
- $232,5003 bd2 ba1.4k sqft1975 W Belgrade Dr, Dunnellon, FL 34434For SaleMLS ID #855688, Stephanie Price, Waybright Real Estate, Inc.. Realtors Association of Citrus County
- $252,0003 bd2 ba1.4k sqft2175 W Geer Pl, Citrus Springs, FL 34434For SaleMLS ID #856568, Mohamed Mossa, Savvy Avenue LLC. Realtors Association of Citrus County
- $223,0004 bd2 ba1.4k sqft2256 W GREENWAY PLACE, CITRUS SPRINGS, FL 34434For SaleMLS ID #P4938148, Candra Alston, DALTON WADE INC. Stellar MLS
- $249,9003 bd2 ba1.6k sqft10802 N Haitian Dr, Citrus Springs, FL 34434For SaleMLS ID #856222, Ramon Santiago, Dalton Wade Inc. Realtors Association of Citrus County
- $249,9002 bd2 ba1.3k sqft9325 N Travis Dr, Citrus Springs, FL 34434For SaleMLS ID #856759, Carl Stratton, Dennis Realty & Investments. Realtors Association of Citrus County
- $249,9003 bd2 ba1.3k sqft1160 W GENEVA PLACE, CITRUS SPRINGS, FL 34434For SaleMLS ID #OM729046, Eric Nathanson, TRANS GLOBAL REALTY, INC. Stellar MLS
- $229,9993 bd2 ba1.3k sqft2039 W SHELLBARK DRIVE, CITRUS SPRINGS, FL 34434For SaleMLS ID #TB8449462, Al Vermeire, HOMAN REALTY GROUP INC. Stellar MLS
- $233,0003 bd2 ba1.3k sqft9201 N CARESSA WAY, CITRUS SPRINGS, FL 34434For SaleMLS ID #OM726017, Vinny Esposito, EXIT RIVERSIDE REALTY. Stellar MLS
