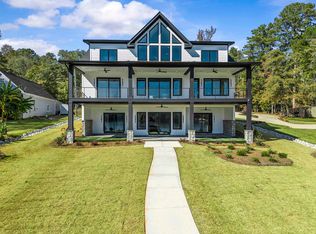
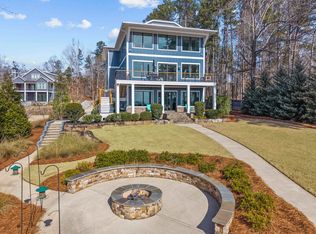
Welcome to 1089B Crooked Creek Road. Discover the perfect blend of modern luxury and timeless design in the new lakefront construction masterpiece on the coveted shores of Lake Sinclair. This expansive 5 bedroom, 5 full bath, 1 half bath home is thoughtfully designed for effortless entertaining and relaxed everyday living. Step inside to soaring 28 ft vaulted ceiling in Great room showcasing meticulous craftmanship at every turn--wooden beams, custom tiled fireplace, custom cabinetry, modern lighting and full wet bar. Main level features a serene primary suite w/ fireplace, extra large shower, soaking tub and walk in closet w/ custom shelving. Loft level offers 2 additional bedrooms with 12 ft ceilings, ensuite baths, closets w/ custom shelving and generous finished space. Terrace level features a large family room w/ 10 ft ceilings, wet bar w/ full refrigerator, laundry room and 2 additional bedrooms with expansive lake views. Open concept layout seamlessly connects the gourmet kitchen, living and dining areas, all adorned with modern fixtures and designer finishes. Outdoors your private resort style oasis awaits. Relax on the covered porch overlooking beautifully landscaped grounds. The new max boathouse and seawall make boating, fishing, and lake days effortless. Perfectly situated minutes from Crooked Creek Marina, this home offers and unbeatable location and lifestyle. Whether you are searching for an extraordinary primary residence or a remarkable second home investment in the rapidly growing Lake Sinclair market, this property checks all the boxes. Home also features a 3 story elevator for convenience. Schedule your private tour today and experience lake living redefined. Owner is Licensed Real Estate Agent in Georgia.
Active
$2,497,000
1089B Crooked Crk, Eatonton, GA 31024
5beds
7,564sqft
:
Get pre-qualified$15,063/mo
Single Family Residence
Built in 2025
1.22 Acres Lot
$2,437,500 Zestimate®
$330/sqft
$-- HOA
What's special
Modern fixturesCustom tiled fireplaceLakefront constructionBeautifully landscaped groundsDesigner finishesMax boathousePrivate resort style oasis
- 275 days |
- 109 |
- 9 |
Zillow last checked:
Listing updated:
Listed by:
Wanda W Thomason 4046943270,
Drake Realty Lake Area
Source: GAMLS,MLS#: 10634243
Facts & features
Interior
Bedrooms & bathrooms
- Bedrooms: 5
- Bathrooms: 6
- Full bathrooms: 5
- 1/2 bathrooms: 1
- Main level bathrooms: 1
- Main level bedrooms: 1
Rooms
- Room types: Family Room, Foyer, Great Room, Laundry, Loft
Dining room
- Features: Seats 12+, Separate Room
Kitchen
- Features: Kitchen Island, Pantry, Solid Surface Counters, Walk-in Pantry
Heating
- Central, Electric, Heat Pump
Cooling
- Ceiling Fan(s), Central Air, Electric
Appliances
- Included: Cooktop, Dishwasher, Double Oven, Electric Water Heater, Ice Maker, Microwave, Oven, Refrigerator, Stainless Steel Appliance(s)
- Laundry: In Basement
Features
- Double Vanity, High Ceilings, Master On Main Level, Separate Shower, Soaking Tub, Tile Bath, Vaulted Ceiling(s), Walk-In Closet(s), Wet Bar
- Flooring: Hardwood, Tile, Vinyl
- Windows: Double Pane Windows
- Basement: Bath Finished,Concrete,Daylight,Exterior Entry,Finished,Full,None
- Number of fireplaces: 3
- Fireplace features: Basement, Family Room, Living Room, Master Bedroom, Other
- Common walls with other units/homes: No Common Walls
Interior area
- Total structure area: 7,564
- Total interior livable area: 7,564 sqft
- Finished area above ground: 4,956
- Finished area below ground: 2,608
Property
Parking
- Parking features: Attached, Garage, Garage Door Opener, Guest, Kitchen Level, Parking Pad, Side/Rear Entrance
- Has attached garage: Yes
- Has uncovered spaces: Yes
Accessibility
- Accessibility features: Accessible Elevator Installed
Features
- Levels: Three Or More
- Stories: 3
- Patio & porch: Deck, Patio, Porch
- Exterior features: Dock, Sprinkler System
- Has view: Yes
- View description: Lake
- Has water view: Yes
- Water view: Lake
- Waterfront features: Lake, Private, Seawall, Swim Dock
- Body of water: Lake Sinclair
- Frontage type: Lakefront
- Frontage length: Waterfront Footage: 101
Lot
- Size: 1.22 Acres
- Features: Open Lot, Sloped
- Residential vegetation: Cleared, Grassed
Details
- Additional structures: Boat House, Covered Dock
- Parcel number: 110C030
- Special conditions: Agent Owned,Agent/Seller Relationship
Construction
Type & style
- Home type: SingleFamily
- Architectural style: Craftsman
- Property subtype: Single Family Residence
Materials
- Stone
- Foundation: Slab
- Roof: Composition,Metal
Condition
- New Construction
- New construction: Yes
- Year built: 2025
Details
- Warranty included: Yes
Utilities & green energy
- Sewer: Septic Tank
- Water: Public
- Utilities for property: Cable Available, Electricity Available, High Speed Internet, Phone Available, Propane, Underground Utilities, Water Available
Green energy
- Energy efficient items: Appliances, Insulation, Thermostat, Water Heater, Windows
Community & HOA
Community
- Features: None
- Security: Carbon Monoxide Detector(s), Security System, Smoke Detector(s)
- Subdivision: Other
HOA
- Has HOA: No
- Services included: None
Location
- Region: Eatonton
Financial & listing details
- Price per square foot: $330/sqft
- Annual tax amount: $1,491
- Date on market: 10/30/2025
- Cumulative days on market: 275 days
- Listing agreement: Exclusive Right To Sell
- Listing terms: 1031 Exchange,Cash,Conventional
- Electric utility on property: Yes
Estimated market value
$2,437,500
$2.32M - $2.56M
$6,699/mo
Price history
| Date | Event | Price |
|---|---|---|
| 4/24/2026 | Price change | $2,497,000-4%$330/sqft |
Source:  GAMLS #10634243 Report a problem GAMLS #10634243 Report a problem | ||
| 4/9/2026 | Price change | $2,600,000-5.5%$344/sqft |
Source: GAMLS #10634243 Report a problem | ||
| 10/30/2025 | Listed for sale | $2,750,000$364/sqft |
Source: GAMLS #10634243 Report a problem | ||
Public tax history
Tax history is unavailable.
Monthly payment
Est. payment
Payment breakdown
Explore the cost of this home by adjusting the details. Changes won't be saved.Climate risks
Neighborhood: 31024
Nearby schools
GreatSchools rating
- 5/10Putnam County Elementary SchoolGrades: 3-5Distance: 8.8 mi
- 6/10Putnam County Middle SchoolGrades: 6-8Distance: 8.2 mi
- 4/10Putnam County High SchoolGrades: 9-12Distance: 12.4 mi
Schools provided by the listing agent
- Elementary: Putnam
- Middle: Putnam County
- High: Putnam
Source: GAMLS. This data may not be complete. We recommend contacting the local school district to confirm school assignments for this home.
- $302,900-- bd-- ba-- sqft1089B Crooked Creek Rd, Eatonton, GA 31024Off Market
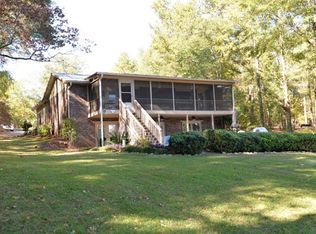
- $778,6003 bd3 ba2.9k sqft1091 Crooked Creek Rd, Eatonton, GA 31024Off Market
- $729,4003 bd2 ba2.1k sqft1089 Crooked Creek Rd, Eatonton, GA 31024Off Market
- $2,497,0005 bd6 ba7.5k sqft1089 B Crooked Creek Rd, Eatonton, GA 31024New Construction
- $659,3003 bd2 ba2.7k sqft1087 Crooked Creek Rd, Eatonton, GA 31024Off Market
- $386,200-- bd2 ba1.8k sqft1093 Crooked Creek Rd, Eatonton, GA 31024Off Market
- $150,000-- bd-- ba-- sqft1083 Crooked Creek Rd, Eatonton, GA 31024Off Market
- $300,000-- bd1 ba-- sqft1097 Crooked Creek Rd, Eatonton, GA 31024Off Market
A local agent can set up tours, give advice and negotiate with sellers.
Similar homes
- $2,497,0005 bd6 ba7.5k sqft1089 B Crooked Creek Rd, Eatonton, GA 31024New ConstructionMLS ID #69710, Wanda Thomason. LCBOR
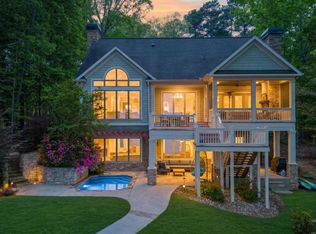
- $2,499,0005 bd5 ba4.6k sqft124 Lake Ridge Rd, Eatonton, GA 31024For Sale
 MLS ID #70695, KIM & LIN LOGAN TEAM. LCBOR
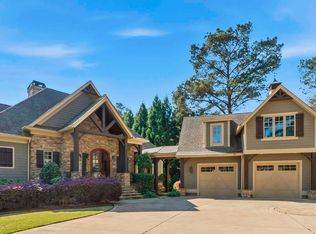
 - $2,449,0005 bd5 ba5.6k sqft124 Cape View Ln, Eatonton, GA 31024For Sale
 MLS ID #70652, Mike Hagen. LCBOR
 - $1,975,0004 bd5 ba6k sqft312 Cold Branch Rd, Eatonton, GA 31024For Sale
 MLS ID #70203, Wanda Thomason. LCBOR
 - $2,150,0004 bd6 ba6k sqft134 Norris Ln, Eatonton, GA 31024For SaleMLS ID #71471, Dianne Yost. LCBOR
- $2,400,0005 bd7 ba5.5k sqft112 S Cay Dr SE, Milledgeville, GA 31061For SaleMLS ID #70853, KIM & LIN LOGAN TEAM. LCBOR
- $2,195,0004 bd5 ba4.7k sqft109 Bulloch Hall Ln, Eatonton, GA 31024For SaleMLS ID #71449, Riezl Baker. LCBOR
- $2,595,0008 bd7 ba9.1k sqft400 Harmony Rd, Eatonton, GA 31024Active
 MLS ID #10742436, Avery Harrison, Bolst, Inc.. GAMLS
 - $2,600,0006 bd8 ba6.1k sqft122 Sebastian Dr, Eatonton, GA 31024For SaleMLS ID #70329, KIM & LIN LOGAN TEAM. LCBOR
- $2,185,0006 bd7 ba6.2k sqft143 Wildwood Dr, Eatonton, GA 31024For SaleMLS ID #70582, Jimmy Branan. LCBOR
- $2,250,0005 bd4 ba5.8k sqft110 S Cay Dr SE, Milledgeville, GA 31061For SaleMLS ID #70967, Nick Montgomery. LCBOR
- $2,395,0008 bd8 ba6.6k sqft235 Glades Rd, Eatonton, GA 31024For SaleMLS ID #70851, Catherine Simmons. LCBOR
- $1,750,0005 bd5 ba4.3k sqft136 N Hidden Lake Dr, Eatonton, GA 31024For SaleMLS ID #71020, Lauren Burgess. LCBOR
- $1,750,0006 bd4 ba6.4k sqft111 Blue Heron Dr, Eatonton, GA 31024For SaleMLS ID #71203, Kathy Daniel. LCBOR
- $2,100,0005 bd6 ba4.1k sqft254 Loch Way, Eatonton, GA 31024New ConstructionMLS ID #70871, Christopher White. LCBOR
- $2,600,0005 bd5 ba4.1k sqft1281 Snug Harbor Dr, Greensboro, GA 30642For SaleMLS ID #70657, KIM & LIN LOGAN TEAM. LCBOR
- $2,500,0005 bd6 ba4.6k sqft2631 Parrotts Pointe Rd, Greensboro, GA 30642For SaleMLS ID #71307, Karen Hirsch. LCBOR
- $3,500,0005 bd6 ba6.1k sqft298 W River Bend Dr, Eatonton, GA 31024For SaleMLS ID #71305, Lindsay Dendy. LCBOR
- $2,469,0005 bd7 ba4k sqft114 Parks Mill Ct, Buckhead, GA 30625New ConstructionMLS ID #71347, Dana Vick. LCBOR
- $1,349,0005 bd5 ba4.6k sqft139 Wildwood Dr, Eatonton, GA 31024For SaleMLS ID #71063, Jimmy Branan. LCBOR
