The main level offers approximately 1,320 sq. ft. with three bedrooms, a full bathroom, a comfortable living room, kitchen, and dining area. The home has been well maintained over the years and retains much of the character, while offering a solid foundation for future updates and personal touches. The partially finished 1,040 sq. ft. basement adds even more living and storage potential, featuring a fourth bedroom, 3/4 bathroom, and a spacious unfinished living room area ready to be finished. Outside, you'll find a large fenced backyard with plenty of room. The attached two-car garage provides generous space for vehicles and storage, while the impressive 836 sq. ft. detached shop offers additional room for vehicles, hobbies, projects, or recreational equipment. The shop features two overhead doors. Priced at $370,000, this property is an excellent opportunity for a spacious home in a good neighborhood with a large lot, abundant garage and shop space.
For sale
$370,000
109 8th Ave NW, Sidney, MT 59270
4beds
2,360sqft
Single Family Residence
Built in 1980
0.32 Acres Lot
$360,700 Zestimate®
$157/sqft
$-- HOA
What's special
Large lotLarge fenced backyardAttached two-car garageThree bedroomsDining area
- 54 days
- 242
- 1
Zillow last checked:
Listing updated:
Listed by:
Walker Rohner 406-480-0817,
Beagle Properties Inc
Source: My State MLS,MLS#: 11945507
Facts & features
Interior
Bedrooms & bathrooms
- Bedrooms: 4
- Bathrooms: 2
- Full bathrooms: 1
- 1/2 bathrooms: 1
Rooms
- Room types: Den, Dining Room, First Floor Bathroom, Kitchen, Living Room
Kitchen
- Features: Open, Laminate Counters
Basement
- Area: 1040
Heating
- Gas, Forced Air
Cooling
- Central
Appliances
- Included: Dishwasher, Refrigerator, Oven, Water Heater
Features
- Flooring: Carpet, Laminate
- Basement: Full,Partially Finished,Bedrooms(1),Bathrooms(1)
- Has fireplace: No
Interior area
- Total structure area: 2,360
- Total interior livable area: 2,360 sqft
- Finished area above ground: 1,320
Property
Parking
- Total spaces: 2
- Parking features: Driveway, Attached
- Garage spaces: 2
- Has uncovered spaces: Yes
Features
- Patio & porch: Open Porch, Deck
- Fencing: Fenced
Lot
- Size: 0.32 Acres
Details
- Additional structures: Shed(s), Workshop
- Parcel number: 27344432147090000
- Lease amount: $0
Construction
Type & style
- Home type: SingleFamily
- Architectural style: Ranch
- Property subtype: Single Family Residence
Materials
- Frame, Wood Siding
- Roof: Asphalt
Condition
- New construction: No
- Year built: 1980
Utilities & green energy
- Electric: Amps(0)
- Sewer: Municipal
- Water: Municipal
Community & HOA
HOA
- Has HOA: No
Location
- Region: Sidney
Financial & listing details
- Price per square foot: $157/sqft
- Tax assessed value: $281,100
- Annual tax amount: $1,152
- Date on market: 8/21/2026
- Date available: 08/21/2026
- Listing agreement: Exclusive
Estimated market value
$360,700
$343,000 - $379,000
$2,106/mo
Price history
| Date | Event | Price |
|---|---|---|
| 8/21/2026 | Listed for sale | $370,000$157/sqft |
Source: My State MLS #11945507 Report a problem | ||
Public tax history
| Year | Property taxes | Tax assessment |
|---|---|---|
| 2025 | $320 -20.5% | $281,100 +2.7% |
| 2024 | $403 -49.6% | $273,800 |
| 2023 | $800 -11.9% | $273,800 -3% |
| 2022 | $908 +3.7% | $282,300 |
| 2021 | $876 +15.4% | $282,300 +5.7% |
| 2020 | $759 +36.6% | $267,200 +10.6% |
| 2019 | $556 -80.7% | $241,500 -16.7% |
| 2018 | $2,873 +62.4% | $290,000 |
| 2017 | $1,768 +22.8% | $290,000 +5.1% |
| 2016 | $1,440 -23.7% | $275,900 |
| 2015 | $1,887 +76.2% | $275,900 +243.2% |
| 2014 | $1,071 | $80,400 |
Find assessor info on the county website
Monthly payment
Est. payment
Payment breakdown
Explore the cost of this home by adjusting the details. Changes won't be saved.Climate risks
Neighborhood: 59270
Similar homes
- $389,0005 bd2 ba2.6k sqft220 10th St SE, Sidney, MT 59270For Sale
 MLS ID #4028178, Kristy L Madden, eXp Realty. Great North MLS
 - $375,0004 bd1 ba3.2k sqft116 3rd St SW, Sidney, MT 59270For Sale
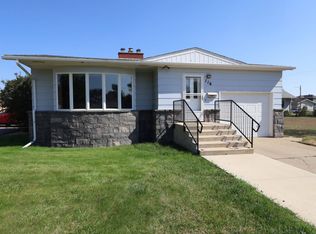 MLS ID #11952140, Leif Anderson, Beagle Properties Inc. My State MLS
 - $380,0003 bd3 ba2.3k sqft221 3rd Ave SW, Sidney, MT 59270For Sale
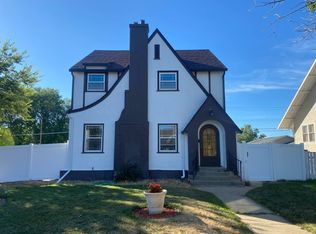 MLS ID #11991551, Steve Beagle, Beagle Properties Inc. My State MLS
 - $550,0004 bd3 ba3.5k sqft1201 5th St SW, Sidney, MT 59270For Sale
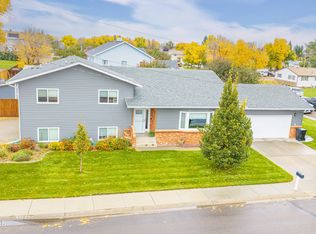 MLS ID #4028262, Diana A.N. Seeman, Realty One Group Caliber. Great North MLS
 - $219,9005 bd2 ba2.3k sqft522 6th St SE, Sidney, MT 59270For Sale
 MLS ID #360187, Amariah Hier, eXp Realty, LLC - Billings. BMTMLS
