Welcome home to this beautifully updated 5 bedroom, 2 bathroom home just steps from Sidney High School. The main level has been remodeled and is ready for you to move right in, starting with a brand new kitchen you're going to love, complete with a drink fridge that's perfect for entertaining. The main level also has a brand new bathroom. All of the windows on the upper level were replaced in 2025, with the exception of the bay window, and the home also features steel siding installed in 2012 and a newer front door.
The basement offers two additional bedrooms, giving you extra space for family, guests, a home office, or hobbies.
Outside, this large corner lot has so much to offer. The backyard is fully fenced with vinyl fencing, and a full sprinkler system keeps the yard looking its best. The heated 2 stall garage has tons of storage, and there's also a 504 square foot workshop in the backyard, ideal for projects, toys, or a home business.
With a remodeled main level, great updates throughout, and a location close to the high school, this one checks a lot of boxes. Call today to schedule your showing.
For sale
$389,000
220 10th St SE, Sidney, MT 59270
5beds
2,640sqft
Single Family Residence
Built in 1974
9,583 Square Feet Lot
$379,300 Zestimate®
$147/sqft
$-- HOA
What's special
Large corner lotBrand new bathroomFull sprinkler systemBrand new kitchen
- 5 days
- 409
- 19
Likely to sell faster than
Zillow last checked:
Listing updated:
Listed by:
Kristy L Madden 406-480-9383,
eXp Realty
Source: Great North MLS,MLS#: 4028178
Facts & features
Interior
Bedrooms & bathrooms
- Bedrooms: 5
- Bathrooms: 2
- Full bathrooms: 1
- 3/4 bathrooms: 1
Heating
- Forced Air, Natural Gas
Cooling
- Central Air
Appliances
- Included: Dishwasher, Disposal, Dryer, Gas Range, Oven, Refrigerator, Washer, Water Softener
Features
- Audio Visual System, Pantry
- Flooring: Vinyl, Carpet
- Basement: Concrete,Full
- Has fireplace: No
Interior area
- Total structure area: 2,640
- Total interior livable area: 2,640 sqft
- Finished area above ground: 1,320
- Finished area below ground: 1,320
Property
Parking
- Total spaces: 2
- Parking features: Garage
- Garage spaces: 2
Features
- Levels: One
- Stories: 1
- Exterior features: Keyless Entry
- Fencing: Vinyl,Chain Link
Lot
- Size: 9,583 Square Feet
- Dimensions: .222 acres
- Features: Sprinklers In Rear, Sprinklers In Front, Corner Lot
Details
- Additional structures: Workshop
- Parcel number: 0000001610
Construction
Type & style
- Home type: SingleFamily
- Architectural style: Ranch
- Property subtype: Single Family Residence
Materials
- Metal Siding
- Foundation: Concrete Perimeter
- Roof: Metal
Condition
- New construction: No
- Year built: 1974
Utilities & green energy
- Sewer: Public Sewer
- Water: Public
Community & HOA
Location
- Region: Sidney
Financial & listing details
- Price per square foot: $147/sqft
- Tax assessed value: $293,600
- Annual tax amount: $2,474
- Date on market: 10/9/2026
- Listing terms: VA Loan,USDA Loan,Cash,Conventional,FHA
- Road surface type: Chip And Seal
Estimated market value
$379,300
$360,000 - $398,000
$1,813/mo
Price history
| Date | Event | Price |
|---|---|---|
| 10/9/2026 | Listed for sale | $389,000$147/sqft |
Source: Great North MLS #4028178 Report a problem | ||
Public tax history
| Year | Property taxes | Tax assessment |
|---|---|---|
| 2025 | $1,694 -18.5% | $293,600 +3.8% |
| 2024 | $2,079 +4.5% | $282,900 |
| 2023 | $1,989 -4.3% | $282,900 +1.1% |
| 2022 | $2,078 +3.7% | $279,900 |
| 2021 | $2,004 +2.8% | $279,900 +1.7% |
| 2020 | $1,949 +3.8% | $275,300 |
| 2019 | $1,877 -25% | $275,300 -5.4% |
| 2018 | $2,503 +41% | $291,000 |
| 2017 | $1,775 +35.2% | $291,000 +15.8% |
| 2016 | $1,312 -23.7% | $251,300 |
| 2015 | $1,719 +50.4% | $251,300 +192.7% |
| 2014 | $1,143 +3.5% | $85,860 +5.5% |
| 2013 | $1,105 +10.8% | $81,381 +6.3% |
| 2012 | $997 | $76,540 |
| 2011 | -- | -- |
| 2010 | -- | -- |
| 2009 | -- | -- |
| 2008 | -- | $86,100 |
| 2007 | -- | $86,100 |
| 2006 | -- | $86,100 |
| 2005 | -- | $86,100 |
| 2004 | -- | $86,100 |
| 2003 | -- | $86,100 |
| 2002 | -- | $86,100 |
| 2000 | -- | $86,100 |
Find assessor info on the county website
Monthly payment
Est. payment
Payment breakdown
Explore the cost of this home by adjusting the details. Changes won't be saved.Climate risks
Neighborhood: 59270
Similar homes
- $417,0004 bd1 ba3k sqft703 5th Ave SE, Sidney, MT 59270For Sale
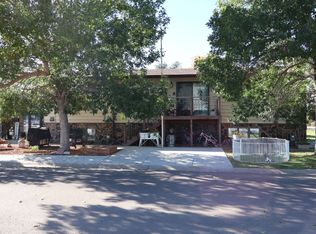 MLS ID #12007131, Kelley Garza, Beagle Properties Inc. My State MLS
 - $370,0004 bd2 ba2.3k sqft109 8th Ave NW, Sidney, MT 59270For Sale
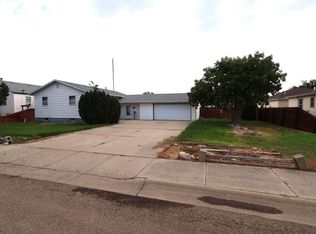 MLS ID #11945507, Walker Rohner, Beagle Properties Inc. My State MLS
 - $375,0004 bd1 ba3.2k sqft116 3rd St SW, Sidney, MT 59270For Sale
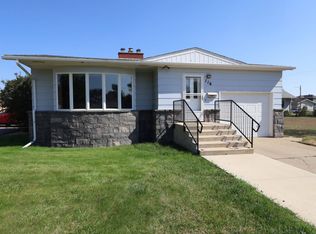 MLS ID #11952140, Leif Anderson, Beagle Properties Inc. My State MLS
 - $380,0003 bd3 ba2.3k sqft221 3rd Ave SW, Sidney, MT 59270For Sale
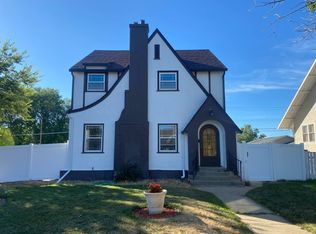 MLS ID #11991551, Steve Beagle, Beagle Properties Inc. My State MLS
 - $219,9005 bd2 ba2.3k sqft522 6th St SE, Sidney, MT 59270For Sale
 MLS ID #360187, Amariah Hier, eXp Realty, LLC - Billings. BMTMLS
