This beautiful Tudor-style home combines classic character with modern updates throughout. Offering 1,680 square feet of living space, the home features 3 bedrooms, 1 full bathroom, and 2 half bathrooms. The spacious, open living room provides a welcoming gathering space, while the formal dining room offers an inviting setting for meals and entertaining. French doors open directly from the home to the fenced backyard, creating an easy connection between the indoor and outdoor living spaces. Completely remodeled and thoughtfully updated, this home is move-in ready while still maintaining the charm and character of its Tudor-style design. Outside, you'll find a fenced yard with space to enjoy and relax, along with an impressive oversized double-car garage offering approximately 1,080 square feet. The garage provides substantial space for vehicles, storage, or a workshop. Located in a desirable neighborhood, this is a special opportunity to own a home where timeless character meets modern comfort and convenience.
For sale
Price cut: $19K (10/8)
$380,000
221 3rd Ave SW, Sidney, MT 59270
3beds
2,380sqft
Single Family Residence
Built in 1938
7,000 Square Feet Lot
$371,000 Zestimate®
$160/sqft
$-- HOA
What's special
Fenced backyardFormal dining room
- 24 days
- 927
- 30
Zillow last checked:
Listing updated:
Listed by:
Steve Beagle 406-478-4960,
Beagle Properties Inc
Source: My State MLS,MLS#: 11991551
Facts & features
Interior
Bedrooms & bathrooms
- Bedrooms: 3
- Bathrooms: 3
- Full bathrooms: 1
- 1/2 bathrooms: 2
Rooms
- Room types: Formal Room, Kitchen, Living Room
Kitchen
- Features: Galley
Basement
- Area: 700
Heating
- Natural Gas, Steam
Cooling
- Wall/Window Unit(s)
Appliances
- Included: Dishwasher, Disposal, Dryer, Refrigerator, Microwave, Oven, Washer, Stainless Steel Appliances
Features
- Basement: Partial,Partially Finished,Bathrooms(1)
- Number of fireplaces: 1
Interior area
- Total structure area: 2,380
- Total interior livable area: 2,380 sqft
- Finished area above ground: 1,680
Property
Parking
- Total spaces: 2
- Parking features: Detached
- Garage spaces: 2
Features
- Patio & porch: Patio, Deck
- Fencing: Fenced
- Has view: Yes
- View description: Street
Lot
- Size: 7,000 Square Feet
- Features: Corner, Trees
Details
- Lease amount: $0
Construction
Type & style
- Home type: SingleFamily
- Architectural style: Tudor
- Property subtype: Single Family Residence
Materials
- Frame, Stucco Siding
- Roof: Asphalt
Condition
- New construction: No
- Year built: 1938
- Major remodel year: 2026
Utilities & green energy
- Electric: Amps(220)
- Sewer: Municipal
- Water: Municipal
- Utilities for property: Naturl Gas Available
Community & HOA
HOA
- Has HOA: No
Location
- Region: Sidney
Financial & listing details
- Price per square foot: $160/sqft
- Annual tax amount: $2,307
- Date on market: 9/18/2026
- Date available: 09/18/2026
- Listing agreement: Exclusive
Estimated market value
$371,000
$352,000 - $390,000
$2,141/mo
Price history
| Date | Event | Price |
|---|---|---|
| 10/8/2026 | Price change | $380,000-4.8%$160/sqft |
Source: My State MLS #11991551 Report a problem | ||
| 9/18/2026 | Listed for sale | $399,000$168/sqft |
Source: My State MLS #11991551 Report a problem | ||
Public tax history
Tax history is unavailable.
Monthly payment
Est. payment
Payment breakdown
Explore the cost of this home by adjusting the details. Changes won't be saved.Climate risks
Neighborhood: 59270

Similar homes
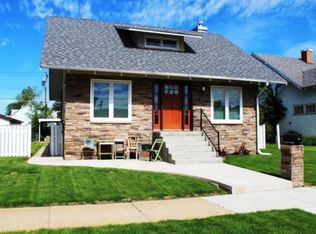
- $389,0005 bd2 ba2.6k sqft220 10th St SE, Sidney, MT 59270For Sale
 MLS ID #4028178, Kristy L Madden, eXp Realty. Great North MLS
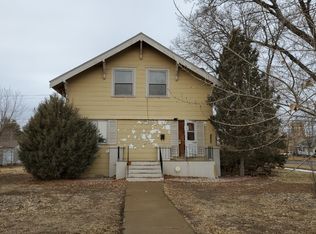
 - $370,0004 bd2 ba2.3k sqft109 8th Ave NW, Sidney, MT 59270For Sale
 MLS ID #11945507, Walker Rohner, Beagle Properties Inc. My State MLS
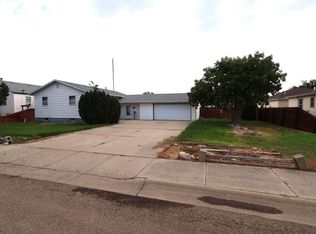
 - $375,0004 bd1 ba3.2k sqft116 3rd St SW, Sidney, MT 59270For Sale
 MLS ID #11952140, Leif Anderson, Beagle Properties Inc. My State MLS
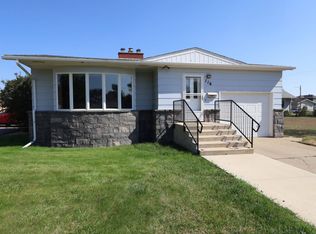
 - $417,0004 bd1 ba3k sqft703 5th Ave SE, Sidney, MT 59270For Sale
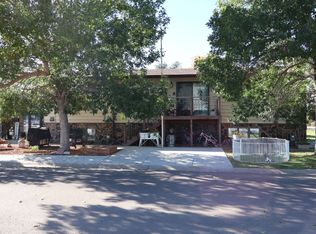 MLS ID #12007131, Kelley Garza, Beagle Properties Inc. My State MLS
 - $219,9005 bd2 ba2.3k sqft522 6th St SE, Sidney, MT 59270For Sale
 MLS ID #360187, Amariah Hier, eXp Realty, LLC - Billings. BMTMLS
