Step inside this spacious 1981 home and you'll immediately notice the character, warmth, and room to spread out. Situated on a corner lot, this 4-bedroom, 2-bath home offers an abundance of living space along with some truly special features. The welcoming entry opens to a large landing area upstairs, setting the tone for the generous layout throughout the home. The main level features a good-sized kitchen, a spacious dining room, and a large living room complete with a fireplace and beautiful brick accents that add warmth and character. Downstairs, the large basement offers even more space to enjoy, including two bedrooms, a bathroom, and a huge family room perfect for movie nights, game days, entertaining, or simply giving everyone their own space. Step outside through the home's outdoor living area, where a deck leads down to the patio. The property also offers a large three-car garage, an oversized driveway, and a basketball court area, giving you plenty of room for vehicles, recreation, and outdoor gatherings. Come see all the space and charm this property has to offer!
For sale
$417,000
703 5th Ave SE, Sidney, MT 59270
4beds
3,031sqft
Single Family Residence
Built in 1981
6,750 Square Feet Lot
$405,000 Zestimate®
$138/sqft
$-- HOA
What's special
Large three-car garageBeautiful brick accentsWelcoming entryBasketball court areaLarge basementCorner lotOversized driveway
- 13 days
- 411
- 9
Likely to sell faster than
Zillow last checked:
Listing updated:
Listed by:
Kelley Garza 406-489-3409,
Beagle Properties Inc
Source: My State MLS,MLS#: 12007131
Facts & features
Interior
Bedrooms & bathrooms
- Bedrooms: 4
- Bathrooms: 1
- Full bathrooms: 1
Rooms
- Room types: Breakfast Room, Den, Dining Room, Family Room, First Floor Bathroom, Kitchen, Laundry Room, Living Room, Walk-in Closet
Kitchen
- Features: Open
Basement
- Area: 1400
Heating
- Electric, Baseboard
Cooling
- Wall/Window Unit(s)
Appliances
- Included: Dishwasher, Refrigerator, Microwave, Oven
Features
- Basement: Full,Finished,Bedrooms(2),Bathrooms(1)
- Number of fireplaces: 1
Interior area
- Total structure area: 3,031
- Total interior livable area: 3,031 sqft
- Finished area above ground: 1,631
Property
Parking
- Total spaces: 3
- Parking features: Attached
- Garage spaces: 3
Features
- Patio & porch: Patio, Deck
- Fencing: Fenced
Lot
- Size: 6,750 Square Feet
- Features: Corner
Details
- Additional structures: Shed(s)
- Parcel number: 27344433328060000
- Lease amount: $0
Construction
Type & style
- Home type: SingleFamily
- Property subtype: Single Family Residence
Materials
- Frame
- Roof: Asphalt
Condition
- New construction: No
- Year built: 1981
Utilities & green energy
- Electric: Amps(0)
- Sewer: Municipal
- Water: Municipal
- Utilities for property: Naturl Gas Available
Community & HOA
HOA
- Has HOA: No
Location
- Region: Sidney
Financial & listing details
- Price per square foot: $138/sqft
- Tax assessed value: $336,900
- Annual tax amount: $2,673
- Date on market: 9/30/2026
- Date available: 09/30/2026
- Listing agreement: Exclusive
Estimated market value
$405,000
$385,000 - $425,000
$1,232/mo
Price history
| Date | Event | Price |
|---|---|---|
| 9/30/2026 | Listed for sale | $417,000$138/sqft |
Source: My State MLS #12007131 Report a problem | ||
Public tax history
| Year | Property taxes | Tax assessment |
|---|---|---|
| 2025 | $1,943 -10.6% | $336,900 +13.9% |
| 2024 | $2,174 +4.5% | $295,900 |
| 2023 | $2,080 +6.2% | $295,900 +12.2% |
| 2022 | $1,959 +3.3% | $263,800 -0.3% |
| 2021 | $1,895 +124.5% | $264,600 -5.2% |
| 2020 | $844 +3.8% | $279,200 |
| 2019 | $813 -28.2% | $279,200 +6.7% |
| 2018 | $1,132 +82.6% | $261,700 |
| 2017 | $620 -44.2% | $261,700 -16.2% |
| 2016 | $1,112 -23.7% | $312,200 |
| 2015 | $1,456 +25.6% | $312,200 +258.5% |
| 2014 | $1,159 +2.7% | $87,079 +4.7% |
| 2013 | $1,129 +9.9% | $83,145 +5.4% |
| 2012 | $1,027 | $78,875 |
| 2011 | -- | -- |
| 2010 | -- | -- |
| 2009 | -- | -- |
| 2008 | -- | $94,000 |
| 2007 | -- | $94,000 |
| 2006 | -- | $94,000 |
| 2005 | -- | $94,000 |
| 2004 | -- | $94,000 |
| 2003 | -- | $94,000 +3.4% |
| 2002 | -- | $90,900 |
| 2000 | -- | $90,900 |
Find assessor info on the county website
Monthly payment
Est. payment
Payment breakdown
Explore the cost of this home by adjusting the details. Changes won't be saved.Climate risks
Neighborhood: 59270
Similar homes
- $389,0005 bd2 ba2.6k sqft220 10th St SE, Sidney, MT 59270For Sale
 MLS ID #4028178, Kristy L Madden, eXp Realty. Great North MLS
 - $446,0005 bd3 ba2.7k sqft821 3rd St SE, Sidney, MT 59270For Sale
 MLS ID #11961120, Mary Graham, Nick Jones Real Estate. My State MLS
 - $370,0004 bd2 ba2.3k sqft109 8th Ave NW, Sidney, MT 59270For Sale
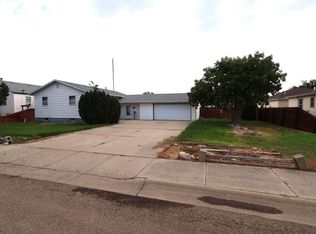 MLS ID #11945507, Walker Rohner, Beagle Properties Inc. My State MLS
 - $375,0004 bd1 ba3.2k sqft116 3rd St SW, Sidney, MT 59270For Sale
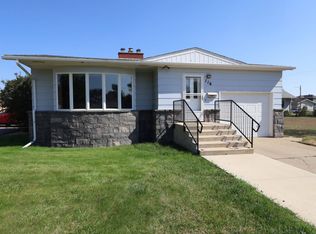 MLS ID #11952140, Leif Anderson, Beagle Properties Inc. My State MLS
 - $219,9005 bd2 ba2.3k sqft522 6th St SE, Sidney, MT 59270For Sale
 MLS ID #360187, Amariah Hier, eXp Realty, LLC - Billings. BMTMLS
