
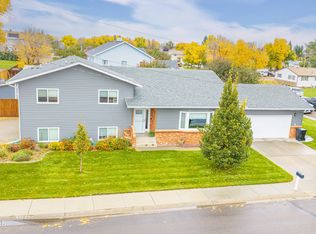
Step into comfort and quality in this beautifully built 2023 home featuring 5 bedrooms, 3 bathrooms, and 3,000 square feet of thoughtfully designed living space on a spacious 14,811-square-foot lot. Constructed with insulated concrete forms, this home was built for exceptional energy efficiency, durability, and year-round comfort. The low-maintenance exterior features Masonite siding, a durable metal roof, and oversized gutters for long-lasting performance and peace of mind. Inside, you'll find a functional, open layout with modern laminate flooring throughout the main living areas. The beautiful kitchen is designed for both style and convenience, offering granite countertops and a touch-free faucet that makes everyday living effortless. The upstairs bathrooms feature exhaust fans with built-in blue light sanitizing technology, adding a modern touch of comfort and convenience. Combining quality construction with thoughtful upgrades throughout, this home offers the perfect blend of efficiency, style, and contemporary living. Don't miss your opportunity to own this exceptional property!
For sale
Price cut: $16K (8/14)
$449,000
612 4th St NE, Sidney, MT 59270
5beds
3,000sqft
Single Family Residence
Built in 2023
0.34 Acres Lot
$444,600 Zestimate®
$150/sqft
$-- HOA
What's special
- 91 days
- 287
- 11
Zillow last checked:
Listing updated:
Listed by:
Rachel Dasinger 406-480-0924,
Seigfreid Agency Insurance and Real Estate
Source: My State MLS,MLS#: 11883523
Facts & features
Interior
Bedrooms & bathrooms
- Bedrooms: 5
- Bathrooms: 3
- Full bathrooms: 3
Rooms
- Room types: En Suite, Kitchen, Living Room, Master Bedroom
Kitchen
- Features: Open, Granite Counters
Basement
- Area: 1500
Heating
- Natural Gas, Forced Air
Cooling
- Central
Appliances
- Included: Dishwasher, Dryer, Refrigerator, Oven, Washer
Features
- Flooring: Laminate
- Basement: Full,Finished,Bedrooms(3),Bathrooms(1)
- Has fireplace: No
Interior area
- Total structure area: 3,000
- Total interior livable area: 3,000 sqft
- Finished area above ground: 1,500
Video & virtual tour
Property
Parking
- Parking features: Driveway
- Has uncovered spaces: Yes
Features
- Stories: 1
- Patio & porch: Deck
- Fencing: Fenced
- Has view: Yes
- View description: Street
Lot
- Size: 0.34 Acres
Details
- Parcel number: 27344433142040000
- Lease amount: $0
Construction
Type & style
- Home type: SingleFamily
- Architectural style: Ranch
- Property subtype: Single Family Residence
Materials
- Masonry - Concrete Block, Wood Siding
- Roof: Asphalt,Metal
Condition
- New construction: No
- Year built: 2023
Utilities & green energy
- Electric: Amps(0)
- Sewer: Municipal
- Water: Municipal
Community & HOA
HOA
- Has HOA: No
Location
- Region: Sidney
Financial & listing details
- Price per square foot: $150/sqft
- Tax assessed value: $359,944
- Annual tax amount: $3,745
- Date on market: 7/16/2026
- Date available: 07/13/2026
- Listing agreement: Exclusive
Estimated market value
$444,600
$422,000 - $467,000
$3,428/mo
Price history
| Date | Event | Price |
|---|---|---|
| 8/14/2026 | Price change | $449,000-3.4%$150/sqft |
Source: My State MLS #11883523 Report a problem | ||
| 7/18/2026 | Listed for sale | $465,000$155/sqft |
Source: My State MLS #11883523 Report a problem | ||
Public tax history
| Year | Property taxes | Tax assessment |
|---|---|---|
| 2025 | $1,925 +50.4% | $333,700 +91.6% |
| 2024 | $1,280 +411% | $174,192 +388.6% |
| 2023 | $251 -0.1% | $35,652 +5.6% |
| 2022 | $251 +3.7% | $33,749 |
| 2021 | $242 -38.6% | $33,749 -39.3% |
| 2020 | $394 +3.8% | $55,617 |
| 2019 | $379 +12.4% | $55,617 +200.4% |
| 2018 | $338 -34.4% | $18,517 -78.1% |
| 2017 | $515 +471.3% | $84,446 +390.1% |
| 2016 | $90 -87.2% | $17,232 -83.3% |
| 2015 | $706 +1371.1% | $103,158 +2769.5% |
| 2014 | $48 -0.2% | $3,595 +2% |
| 2013 | $48 +6.7% | $3,525 +2.3% |
| 2012 | $45 | $3,445 |
Find assessor info on the county website
Monthly payment
Est. payment
Payment breakdown
Explore the cost of this home by adjusting the details. Changes won't be saved.Climate risks
Neighborhood: 59270
Nearby schools
Schools provided by the listing agent
- District: 000000
Source: My State MLS. This data may not be complete. We recommend contacting the local school district to confirm school assignments for this home.

Similar homes
- $446,0005 bd3 ba2.7k sqft821 3rd St SE, Sidney, MT 59270For Sale
 MLS ID #11961120, Mary Graham, Nick Jones Real Estate. My State MLS
 - $389,0005 bd2 ba2.6k sqft220 10th St SE, Sidney, MT 59270For Sale
 MLS ID #4028178, Kristy L Madden, eXp Realty. Great North MLS
 - $550,0004 bd3 ba3.5k sqft1201 5th St SW, Sidney, MT 59270For Sale
 MLS ID #4028262, Diana A.N. Seeman, Realty One Group Caliber. Great North MLS
 - $430,0004 bd3 ba2.3k sqft506 6th Ave NE, Sidney, MT 59270For Sale
 MLS ID #4026079, Diana A.N. Seeman, Realty One Group Caliber. Great North MLS
