Beautiful 3 bedroom, 2 bath home with a 2 car garage and no HOA! Spacious kitchen features a breakfast area, big pantry, and appliances that remain, including the refrigerator, stove, microwave, and dishwasher. Formal dining room offers extra space for entertaining. You’ll love the hardwood flooring in the living room, foyer, and hallway, along with the cathedral and trey ceilings that add so much charm. The primary suite includes a large walk-in closet and a private bath with double vanities. RV Hookup 50 amp & 30 amp with water & sewer
Under contract - showing
Price cut: $15K (5/25)
$319,900
109 Beaver Creek Dr, Portland, TN 37148
3beds
1,448sqft
:
Get pre-qualified$1,902/mo
Single Family Residence, Residential
Built in 2009
0.47 Acres Lot
$-- Zestimate®
$221/sqft
$-- HOA
What's special
- 116 days |
- 66 |
- 1 |
Zillow last checked:
Listing updated:
Listed by:
Amy Somerville 615-498-5575,
EXIT Realty Refined 615-989-7733
Source: RealTracs MLS as distributed by MLS GRID,MLS#: 3168942
Facts & features
Interior
Bedrooms & bathrooms
- Bedrooms: 3
- Bathrooms: 2
- Full bathrooms: 2
- Main level bedrooms: 3
Bedroom 1
- Features: Walk-In Closet(s)
- Level: Walk-In Closet(s)
- Area: 182 Square Feet
- Dimensions: 14x13
Bedroom 2
- Area: 130 Square Feet
- Dimensions: 13x10
Bedroom 3
- Area: 144 Square Feet
- Dimensions: 12x12
Primary bathroom
- Features: Double Vanity
- Level: Double Vanity
Dining room
- Features: Formal
- Level: Formal
- Area: 140 Square Feet
- Dimensions: 14x10
Kitchen
- Features: Eat-in Kitchen
- Level: Eat-in Kitchen
- Area: 170 Square Feet
- Dimensions: 17x10
Living room
- Area: 266 Square Feet
- Dimensions: 19x14
Other
- Features: Utility Room
- Level: Utility Room
- Area: 40 Square Feet
- Dimensions: 8x5
Heating
- Central
Cooling
- Central Air
Appliances
- Included: Oven, Cooktop, Dishwasher, Microwave, Refrigerator
Features
- Ceiling Fan(s), Entrance Foyer, Extra Closets, High Ceilings, Walk-In Closet(s)
- Flooring: Carpet, Wood, Vinyl
- Basement: Crawl Space
Interior area
- Total structure area: 1,448
- Total interior livable area: 1,448 sqft
- Finished area above ground: 1,448
Property
Parking
- Total spaces: 2
- Parking features: Garage Faces Front, Aggregate
- Attached garage spaces: 2
Features
- Levels: One
- Stories: 1
Lot
- Size: 0.47 Acres
- Dimensions: 203.14 x 150.75
Details
- Parcel number: 016A A 02100 000
- Special conditions: Standard
Construction
Type & style
- Home type: SingleFamily
- Property subtype: Single Family Residence, Residential
Materials
- Brick, Vinyl Siding
Condition
- New construction: No
- Year built: 2009
Utilities & green energy
- Sewer: Public Sewer
- Water: Public
- Utilities for property: Water Available
Community & HOA
Community
- Subdivision: Vail Crest Sub Sec 4
HOA
- Has HOA: No
Location
- Region: Portland
Financial & listing details
- Price per square foot: $221/sqft
- Tax assessed value: $321,400
- Annual tax amount: $1,865
- Date on market: 4/6/2026
Estimated market value
Not available
Estimated sales range
Not available
Not available
Price history
| Date | Event | Price |
|---|---|---|
| 6/20/2026 | Contingent | $319,900$221/sqft |
Source:  RealTracs MLS as distributed by MLS GRID #3168942 Report a problem RealTracs MLS as distributed by MLS GRID #3168942 Report a problem | ||
| 5/25/2026 | Price change | $319,900-4.5%$221/sqft |
Source: RealTracs MLS as distributed by MLS GRID #3168942 Report a problem | ||
| 4/11/2026 | Listed for sale | $334,900-21.9%$231/sqft |
Source: RealTracs MLS as distributed by MLS GRID #3168942 Report a problem | ||
| 10/31/2023 | Listing removed | -- |
Source: RealTracs MLS as distributed by MLS GRID #2531894 Report a problem | ||
| 6/1/2023 | Listed for sale | $429,000+65.1%$296/sqft |
Source: RealTracs MLS as distributed by MLS GRID #2531894 Report a problem | ||
| 9/20/2021 | Listing removed | -- |
Source: RealTracs MLS as distributed by MLS GRID #2279152 Report a problem | ||
| 8/26/2021 | Contingent | $259,900$179/sqft |
Source: RealTracs MLS as distributed by MLS GRID #2279152 Report a problem | ||
| 8/24/2021 | Listed for sale | $259,900$179/sqft |
Source: RealTracs MLS as distributed by MLS GRID #2279152 Report a problem | ||
| 8/7/2021 | Contingent | $259,900$179/sqft |
Source: RealTracs MLS as distributed by MLS GRID #2279152 Report a problem | ||
| 8/5/2021 | Listed for sale | $259,900+99.9%$179/sqft |
Source: RealTracs MLS as distributed by MLS GRID #2279152 Report a problem | ||
| 10/22/2010 | Sold | $130,000$90/sqft |
Source: Public Record Report a problem | ||
Public tax history
| Year | Property taxes | Tax assessment |
|---|---|---|
| 2025 | $1,865 | $80,350 |
| 2024 | $1,865 +13.3% | $80,350 +66.5% |
| 2023 | $1,646 +2.8% | $48,250 -75% |
| 2022 | $1,602 +46.8% | $193,000 |
| 2021 | $1,091 | $193,000 |
| 2020 | $1,091 -31.9% | $193,000 |
| 2019 | $1,603 +262.3% | $193,000 +53.8% |
| 2018 | $442 | $125,500 |
| 2017 | -- | -- |
| 2016 | -- | -- |
| 2015 | -- | -- |
| 2014 | -- | -- |
| 2011 | $1,263 | $40,486 |
| 2010 | $1,263 +676.8% | $40,486 +639.5% |
| 2009 | $163 | $5,475 |
| 2008 | -- | $5,475 |
Find assessor info on the county website
Monthly payment
Est. payment
Payment breakdown
Explore the cost of this home by adjusting the details. Changes won't be saved.Climate risks
Neighborhood: 37148
Nearby schools
GreatSchools rating
- 5/10Portland Gateview Elementary SchoolGrades: PK-5Distance: 3.8 mi
- 7/10Portland West Middle SchoolGrades: 6-8Distance: 3.5 mi
- 4/10Portland High SchoolGrades: 9-12Distance: 3.7 mi
Schools provided by the listing agent
- Elementary: Portland Gateview Elementary School
- Middle: Portland West Middle School
- High: Portland High School
Source: RealTracs MLS as distributed by MLS GRID. This data may not be complete. We recommend contacting the local school district to confirm school assignments for this home.
- $399,3004 bd-- ba1.5k sqft107 A&b Ezra Ct, Portland, TN 37148Off Market
- $399,3004 bd-- ba1.5k sqft111 A&b Ezra Ct, Portland, TN 37148Off Market
- $433,9008 bd-- ba1.5k sqft115 A&b Ezra Ct, Portland, TN 37148Off Market
- $392,8004 bd-- ba1.5k sqft120 A&b Ezra Ct, Portland, TN 37148Off Market
- $410,4006 bd-- ba1.5k sqft108 A&b Ezra Ct, Portland, TN 37148Off Market
- $416,4006 bd-- ba1.5k sqft104 A&b Ezra Ct, Portland, TN 37148Off Market
- $208,7002 bd1 ba900 sqft116 Ezra Ct #A, Portland, TN 37148Off Market
- $362,500-- bd2 ba1.8k sqft107 Beaver Creek Dr, Portland, TN 37148Off Market
A local agent can set up tours, give advice and negotiate with sellers.
A local lender can help you make sure your offer is ready when you are.
Similar homes
- $325,0003 bd2 ba1.2k sqft228A T G T Rd #A, Portland, TN 37148For Sale
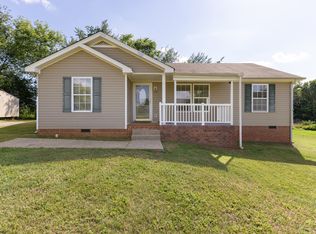
 MLS ID #3255219, Taylor Brianne Smith, TN & KY. RealTracs MLS as distributed by MLS GRID
 - $309,9993 bd2 ba1.2k sqft121 Timberwood Dr, Portland, TN 37148For Sale
 MLS ID #3255808, Jennifer A. Sullivan. RealTracs MLS as distributed by MLS GRID
 - $329,9003 bd2 ba1.2k sqft100 Megann Dr, Portland, TN 37148For Sale
 MLS ID #3282418, GWEN DOWLAND. RealTracs MLS as distributed by MLS GRID
 - $339,9003 bd2 ba1.7k sqft132 Kimberly St, Portland, TN 37148For Sale
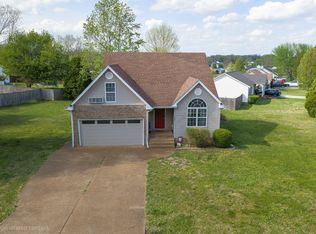 MLS ID #3252136, Tammy D. Simmons. RealTracs MLS as distributed by MLS GRID
 - $389,9003 bd2 ba1.8k sqft204 Middle Dayle Dr, Portland, TN 37148For SaleMLS ID #3231526, Nathan Civils. RealTracs MLS as distributed by MLS GRID
- $313,9003 bd2 ba1.4k sqft104 Buena Vista Dr, Portland, TN 37148For SaleMLS ID #3184020, Jennifer M. Perez. RealTracs MLS as distributed by MLS GRID
- $319,9004 bd2 ba1.7k sqft162 Willdon Dr, Portland, TN 37148For SaleMLS ID #3220117, Karen Barnes. RealTracs MLS as distributed by MLS GRID
- $309,9003 bd2 ba1.2k sqft532 Martin Chapel Rd, Portland, TN 37148For SaleMLS ID #3239771, Kellie Shelton Arnold. RealTracs MLS as distributed by MLS GRID
- $337,0003 bd2 ba1.4k sqft1023 Chris Dr, Portland, TN 37148For SaleMLS ID #3305822, Jacquelyn Scott. RealTracs MLS as distributed by MLS GRID
- $352,4993 bd2 ba1.4k sqft734 Lear Rd, Portland, TN 37148For SaleMLS ID #3230898, Bethany Ann Graves. RealTracs MLS as distributed by MLS GRID
- $358,0004 bd3 ba1.7k sqft1309 Andrea Ln, Portland, TN 37148For SaleMLS ID #3186308, Jacquelyn Scott. RealTracs MLS as distributed by MLS GRID
- $365,0003 bd2 ba1.6k sqft113 Abbigael Dr, Portland, TN 37148For SaleMLS ID #3224942, Brian Woodall. RealTracs MLS as distributed by MLS GRID
- $359,9003 bd2 ba1.6k sqft131 Irish Oaks Dr, Portland, TN 37148For SaleMLS ID #3158394, Derrick D Miller, Broker.. RealTracs MLS as distributed by MLS GRID
- $339,9003 bd2 ba1.3k sqft491 White Rd, Portland, TN 37148For SaleMLS ID #3216185, Jason Herrell, Broker. RealTracs MLS as distributed by MLS GRID
- $349,9003 bd2 ba1.4k sqft222 Victor Reiter Pkwy, Portland, TN 37148For SaleMLS ID #3171255, Tammy Gore. RealTracs MLS as distributed by MLS GRID
- $349,9003 bd2 ba1.4k sqft641 Airport Rd, Portland, TN 37148For SaleMLS ID #3251554, Eric Kittrell. RealTracs MLS as distributed by MLS GRID
- $344,9003 bd2 ba1.5k sqft4936 Rock House Rd, Portland, TN 37148For SaleMLS ID #3170880, Jerry L Somerville. RealTracs MLS as distributed by MLS GRID
- $289,9004 bd2 ba1.5k sqft222 Claiborne Cir, Franklin, KY 42134For Sale
 MLS ID #RA20264550, Morgan Robertson, Coldwell Banker Legacy Group. RASK
 - $359,9003 bd2 ba1.2k sqft142 Keytown Rd, Portland, TN 37148For SaleMLS ID #3278534, Wesley Anderson. RealTracs MLS as distributed by MLS GRID
- $329,9002 bd2 ba1.6k sqft105 E Roberts Rd, Portland, TN 37148For SaleMLS ID #3305435, Eddie Cox. RealTracs MLS as distributed by MLS GRID
