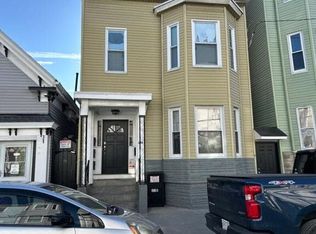
Exceptional opportunity to own a spacious multi-family property in one of Cambridge's most desirable neighborhoods. Offering over 2,500 square feet of living space, this multi-family property is fully gutted and ready to be renovated with included permit ready plans. It features 6 bedrooms and 3 full bathrooms, providing flexibility for investors, owner-occupants, or multi-generational living. Situated on a 4,356-square-foot fenced lot, the property offers private outdoor space while being conveniently located near Harvard Square, Fresh Pond, public transportation, shopping, dining, parks, and major commuter routes. Each unit is designed for luxury living accommodations with strong rental potential in a highly sought-after market. Whether you're looking to expand your investment portfolio, generate rental income, or occupy one unit while leasing the others, this Cambridge property offers outstanding value and long-term potential. Condo conversion could be explored for maximum return.
For sale
$1,899,000
109 Belmont St, Cambridge, MA 02138
6beds
2,500sqft
3 Family
Built in 1916
-- sqft lot
$1,860,400 Zestimate®
$760/sqft
$-- HOA
What's special
Private outdoor space
- 68 days
- 298
- 8
Zillow last checked:
Listing updated:
Listed by:
The Prosperity Group 617-710-0929,
eXp Realty LLC - Corporate Office 888-854-7493,
Jomayra Julmeus 617-650-6837
Source: MLS PIN,MLS#: 73544650
Facts & features
Interior
Bedrooms & bathrooms
- Bedrooms: 6
- Bathrooms: 3
- Full bathrooms: 3
Appliances
- Laundry: Gas Dryer Hookup
Features
- Flooring: Wood, Tile, Vinyl
- Basement: Full,Walk-Out Access,Concrete,Unfinished
- Has fireplace: No
Interior area
- Total structure area: 2,500
- Total interior livable area: 2,500 sqft
- Finished area above ground: 1,581
- Finished area below ground: 919
Property
Parking
- Parking features: Open
- Has uncovered spaces: Yes
Features
- Patio & porch: Porch, Screened, Deck, Deck - Wood, Patio
- Exterior features: Balcony, Rain Gutters, Varies per Unit
- Fencing: Fenced
Lot
- Size: 4,356 Square Feet
- Features: Level, Other
Details
- Additional structures: Shed(s)
- Foundation area: 0
- Parcel number: CAMBM00255L00043,418063
- Zoning: B
Construction
Type & style
- Home type: MultiFamily
- Property subtype: 3 Family
Materials
- Frame
- Foundation: Block
- Roof: Shingle
Condition
- Year built: 1916
Utilities & green energy
- Electric: 220 Volts
- Sewer: Public Sewer
- Water: Public
- Utilities for property: for Gas Range, for Gas Oven, for Gas Dryer
Community & HOA
Community
- Features: Public Transportation, Shopping, Tennis Court(s), Park, Walk/Jog Trails, Medical Facility, Laundromat, Bike Path, Conservation Area, Highway Access, House of Worship, Private School, Public School, T-Station, University, Other, Sidewalks
Location
- Region: Cambridge
Financial & listing details
- Price per square foot: $760/sqft
- Tax assessed value: $1,389,300
- Annual tax amount: $8,822
- Date on market: 7/4/2026
- Listing terms: Other (See Remarks)
- Total actual rent: 0
- Road surface type: Paved
Estimated market value
$1,860,400
$1.77M - $1.95M
$6,583/mo
Price history
| Date | Event | Price |
|---|---|---|
| 7/5/2026 | Listed for sale | $1,899,000$760/sqft |
Source: MLS PIN #73544650 Report a problem | ||
Public tax history
| Year | Property taxes | Tax assessment |
|---|---|---|
| 2025 | $8,822 +8.7% | $1,389,300 +1.3% |
| 2024 | $8,119 +7.6% | $1,371,400 +6.5% |
| 2023 | $7,546 +6.8% | $1,287,700 +7.9% |
| 2022 | $7,066 +3.5% | $1,193,500 +2.3% |
| 2021 | $6,824 +6.2% | $1,166,500 +4.4% |
| 2020 | $6,424 +4.8% | $1,117,300 +8.3% |
| 2019 | $6,127 +154.1% | $1,031,400 +169.1% |
| 2018 | $2,411 +1.3% | $383,300 +4.5% |
| 2017 | $2,381 +5.9% | $366,800 +14% |
| 2016 | $2,249 +1.9% | $321,700 +14% |
| 2015 | $2,207 +5.7% | $282,200 +13.2% |
| 2014 | $2,088 +0% | $249,200 +3.4% |
| 2013 | $2,087 +2.6% | $241,000 +0.5% |
| 2012 | $2,034 +4.1% | $239,900 +0.2% |
| 2011 | $1,954 +2.6% | $239,500 -2.9% |
| 2010 | $1,905 +1.8% | $246,700 -0.4% |
| 2009 | $1,872 -0.4% | $247,600 -3.1% |
| 2008 | $1,880 -4.1% | $255,500 -2.5% |
| 2007 | $1,961 -1.9% | $262,100 -3.2% |
| 2006 | $1,999 +1.8% | $270,800 +7.2% |
| 2005 | $1,964 -34.4% | $252,500 -35.7% |
| 2004 | $2,995 +20.9% | $392,500 +15% |
| 2003 | $2,478 -7.6% | $341,300 -8.1% |
| 2002 | $2,682 +18.9% | $371,400 +58.7% |
| 2000 | $2,256 | $234,000 +30% |
| 1999 | -- | $180,000 |
Find assessor info on the county website
Monthly payment
Est. payment
Payment breakdown
Explore the cost of this home by adjusting the details. Changes won't be saved.Climate risks
Neighborhood: Strawberry Hill
Nearby schools
Schools provided by the listing agent
- Elementary: Haggerty School
- Middle: Rindge Avenue Upper School
- High: Cambridge Rindge And Latin
Source: MLS PIN. This data may not be complete. We recommend contacting the local school district to confirm school assignments for this home.
Similar homes
- $1,895,0004 bd2 ba2.2k sqft19 Stoneleigh Rd, Watertown, MA 02472For Sale
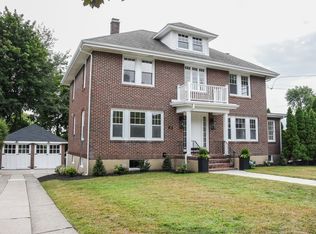 MLS ID #73575192, Valerie Barsom, Barsom Associates. MLS PIN
 - $1,999,5003 bd3 ba2.1k sqft11 Wright St #1, Cambridge, MA 02138For Sale
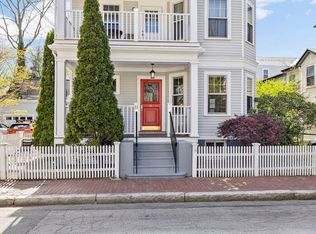 MLS ID #73575587, Girish Tikhe, CBC Realty LLC. MLS PIN
 - $1,825,0007 bd3 ba2.9k sqft26-28 Porter Rd, Cambridge, MA 02140For Sale
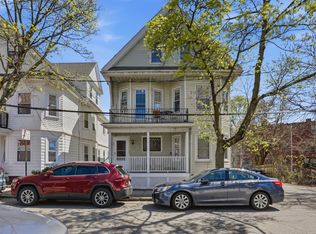 MLS ID #73565472, Paul Slavinski, Charles Associates Real Estate LLC. MLS PIN
 - $--5 bd2 ba3.6k sqft235 Saratoga St, East Boston, MA 02128Auction
 Auction.com 2
