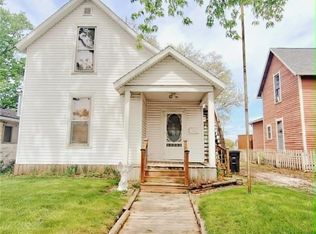
Spacious two bedroom home in the Vermilion Heights neighborhood. The enclosed front porch welcomes you into the big living room/dining area in this well kept home. Two bedrooms, closet for 2nd bedroom is in the attached bathroom. Cute kitchen with steps down to the bid family room with fireplace. Enclosed fenced patio and huge 3 car garage in back. Additional parking available off the alley behind the house in addition to the driveway. Roof 2019, windows 2016, selling AS-IS
Pending
$89,900
109 Bensyl Ave, Danville, IL 61832
2beds
1,374sqft
:
Get pre-qualified$691/mo
Single Family Residence
Built in 1917
7,405 Square Feet Lot
$-- Zestimate®
$65/sqft
$-- HOA
What's special
Enclosed fenced patioCute kitchenEnclosed front porchTwo bedrooms
- 47 days |
- 153 |
- 4 |
Zillow last checked:
Listing updated:
Listed by:
Andrea Calamari 217-446-4663,
Classic Homes Realty
Source: CIBR,MLS#: 6259130 Originating MLS: Central Illinois Board Of REALTORS
Originating MLS: Central Illinois Board Of REALTORSFacts & features
Interior
Bedrooms & bathrooms
- Bedrooms: 2
- Bathrooms: 1
- Full bathrooms: 1
Bedroom
- Description: Flooring: Wood
- Level: Main
- Dimensions: 17.2 x 11.2
Bedroom
- Description: Flooring: Carpet
- Level: Main
- Dimensions: 10.1 x 11.3
Family room
- Description: Flooring: Laminate
- Level: Lower
- Dimensions: 21.8 x 15.3
Other
- Description: Flooring: Ceramic Tile
- Level: Main
Kitchen
- Description: Flooring: Tile
- Level: Main
- Dimensions: 9.3 x 13.6
Living room
- Description: Flooring: Carpet
- Level: Main
- Dimensions: 24.6 x 13.5
Heating
- Forced Air, Gas
Cooling
- Central Air
Appliances
- Included: Dishwasher, Gas Water Heater, Range, Refrigerator
Features
- Fireplace, Main Level Primary
- Basement: Unfinished,Partial
- Number of fireplaces: 1
- Fireplace features: Wood Burning
Interior area
- Total structure area: 1,374
- Total interior livable area: 1,374 sqft
- Finished area above ground: 1,374
- Finished area below ground: 0
Property
Parking
- Total spaces: 3
- Parking features: Detached, Garage
- Garage spaces: 3
Features
- Levels: One
- Stories: 1
- Patio & porch: Front Porch, Patio
- Exterior features: Fence
- Fencing: Yard Fenced
Lot
- Size: 7,405 Square Feet
- Dimensions: 50 x 149
Details
- Parcel number: 2307208011
- Zoning: R-1
- Special conditions: None
Construction
Type & style
- Home type: SingleFamily
- Architectural style: Bungalow
- Property subtype: Single Family Residence
Materials
- Brick, Wood Siding
- Foundation: Basement
- Roof: Asphalt
Condition
- Year built: 1917
Utilities & green energy
- Sewer: Public Sewer
- Water: Public
Community & HOA
Location
- Region: Danville
Financial & listing details
- Price per square foot: $65/sqft
- Tax assessed value: $74,160
- Annual tax amount: $329
- Date on market: 6/10/2026
- Cumulative days on market: 21 days
- Road surface type: Concrete
Estimated market value
Not available
Estimated sales range
Not available
Not available
Price history
| Date | Event | Price |
|---|---|---|
| 7/8/2026 | Pending sale | $89,900$65/sqft |
Source:  CIBR #6259130 Report a problem CIBR #6259130 Report a problem | ||
| 7/7/2026 | Listed for sale | $89,900$65/sqft |
Source: CIBR #6259130 Report a problem | ||
| 6/11/2026 | Pending sale | $89,900$65/sqft |
Source: CIBR #6259130 Report a problem | ||
| 6/10/2026 | Listed for sale | $89,900+99.8%$65/sqft |
Source: CIBR #6259130 Report a problem | ||
| 1/22/2009 | Listing removed | $45,000$33/sqft |
Source: foreclosure.com Report a problem | ||
| 1/15/2009 | Listed for sale | $45,000$33/sqft |
Source: foreclosure.com Report a problem | ||
Public tax history
| Year | Property taxes | Tax assessment |
|---|---|---|
| 2024 | $345 -7.9% | $24,720 +16.4% |
| 2023 | $375 -7.7% | $21,230 +12.9% |
| 2022 | $406 -3% | $18,798 +8% |
| 2021 | $419 -0.8% | $17,406 +3.5% |
| 2020 | $422 -54.8% | $16,818 +2.3% |
| 2017 | $934 | $16,446 +10.7% |
| 2015 | $934 -51.7% | $14,863 |
| 2014 | $1,935 | $14,863 |
| 2013 | $1,935 | $14,863 -15.9% |
| 2012 | -- | $17,667 |
| 2011 | -- | $17,667 -8.8% |
| 2010 | -- | $19,380 |
| 2009 | -- | $19,380 |
| 2008 | -- | $19,380 +10.5% |
| 2007 | $1,307 +10% | $17,538 |
| 2006 | $1,189 +7.5% | $17,538 |
| 2005 | $1,106 -3.3% | $17,538 +6.9% |
| 2004 | $1,143 +3.1% | $16,406 +4.8% |
| 2002 | $1,109 +5.9% | $15,654 +6.4% |
| 2001 | $1,048 +2.5% | $14,709 +1.6% |
| 2000 | $1,022 | $14,480 |
Find assessor info on the county website
Monthly payment
Est. payment
Payment breakdown
Explore the cost of this home by adjusting the details. Changes won't be saved.Climate risks
Neighborhood: Vermilipn Heights
Nearby schools
GreatSchools rating
- 3/10South View Upper ElementaryGrades: 5-6Distance: 1.2 mi
- 2/10North Ridge Middle SchoolGrades: 7-8Distance: 2.5 mi
- 2/10Danville High SchoolGrades: 9-12Distance: 1.4 mi
Schools provided by the listing agent
- District: Danville District #118
Source: CIBR. This data may not be complete. We recommend contacting the local school district to confirm school assignments for this home.
- $49,9024 bd1 ba1.5k sqft322 Avenue A, Danville, IL 61832Off Market
- $35,775-- bd-- ba-- sqft111 Bensyl Ave, Danville, IL 61832Off Market
- $62,937-- bd-- ba-- sqft113 Bensyl Ave, Danville, IL 61832Off Market
- $10,9651 bd1 ba-- sqft112 Bensyl Ave, Danville, IL 61832Off Market
- $83,9003 bd1 ba1.6k sqft115 Bensyl Ave, Danville, IL 61832Off Market
- $62,0004 bd2 ba2.1k sqft323 Avenue A, Danville, IL 61832Sold
- $29,3942 bd1 ba-- sqft321 Avenue A, Danville, IL 61832Off Market
- $129,4004 bd3 ba1.7k sqft48 Bensyl Ave, Danville, IL 61832Off Market
A local agent can set up tours, give advice and negotiate with sellers.
A local lender can help you make sure your offer is ready when you are.
Similar homes
- $79,9002 bd2 ba1.5k sqft409 Ann St, Danville, IL 61832For Sale
 MLS ID #6259475, Shauna Eberly. CIBR
 - $--4 bd2 ba1.5k sqft1419 Sherman St, Danville, IL 61832Auction
 Xome
Xome - $63,5003 bd1 ba1.3k sqft515 E Ross Ln, Danville, IL 61832New
 MLS ID #12711962, Oscar Darden Jr, DEI Realty LLC. MRED as distributed by MLS GRID
 - $74,5002 bd2 ba1.3k sqft222 Chester Ave, Danville, IL 61832For Sale
 MLS ID #6259207, Heather Cunningham. CIBR
 - $110,0002 bd1 ba1k sqft517 S Bowman Ave, Danville, IL 61832For SaleMLS ID #6259575, Jody Boyd. CIBR
- $59,9002 bd1 ba1.1k sqft613 South St, Danville, IL 61832ActiveMLS ID #12656238, Otis Lazich, Capital Investment Realty Group Inc. MRED as distributed by MLS GRID
- $89,9004 bd1 ba1.7k sqft112 W 5th St, Tilton, IL 61832For SaleMLS ID #6258448, Lisa Martin. CIBR
- $64,9002 bd2 ba1k sqft1020 W Williams St, Danville, IL 61832For SaleMLS ID #6247701, Marvin Turner. CIBR
- $79,9004 bd1 ba1.9k sqft2531 Perrysville Rd, Danville, IL 61834For SaleMLS ID #6259514, Hayley Siefert. CIBR
- $79,9003 bd1 ba1.1k sqft803 Skyline Dr, Danville, IL 61832Price ChangeMLS ID #12696843, Austin Shreves, eXp Realty-Champaign. MRED as distributed by MLS GRID
- $65,8003 bd1 ba950 sqft214 Lindenwood Dr, Danville, IL 61832For SaleMLS ID #6259143, Auston Surprenant. CIBR
- $130,0003 bd3 ba1.6k sqft1604 N Gilbert St, Danville, IL 61832For SaleMLS ID #6259233, April Hix. CIBR
- $49,0002 bd1 ba847 sqft1222 Chandler St, Danville, IL 61832ActiveMLS ID #12690061, Austin Shreves, eXp Realty-Champaign. MRED as distributed by MLS GRID
- $87,9003 bd1 ba1.6k sqft903 Lawndale Ave, Tilton, IL 61833For SaleMLS ID #6259491, Susie Gaudio. CIBR
- $49,0002 bd1 ba811 sqft1218 Chandler St, Danville, IL 61832ActiveMLS ID #12690021, Austin Shreves, eXp Realty-Champaign. MRED as distributed by MLS GRID
- $128,0003 bd2 ba1.9k sqft120 Davidson Dr, Danville, IL 61832For SaleMLS ID #6258122, Jan Voorhees. CIBR
- $59,0003 bd1 ba1.1k sqft1013 Koehn Dr, Danville, IL 61832ActiveMLS ID #12690222, Austin Shreves, eXp Realty-Champaign. MRED as distributed by MLS GRID
- $45,0004 bd2 ba1.3k sqft220 Kentucky Ave, Danville, IL 61832ActiveMLS ID #12647389, Austin Shreves, eXp Realty-Champaign. MRED as distributed by MLS GRID
- $74,9002 bd1 ba967 sqft601 E 11th St, Georgetown, IL 61846For SaleMLS ID #6259887, Hayley Siefert. CIBR
- $129,0004 bd1 ba1.5k sqft1521 King St, Danville, IL 61833For SaleMLS ID #6256689, Tamara Elston. CIBR
