Don’t miss this 4-bedroom, 1-bath home with a 2-car garage, situated on four lots. The roof was replaced in 2019, and the furnace and A/C were updated in 2022, offering peace of mind for the next owner. Whether you’re ready to move right in or want to update it to suit your style, this property offers plenty of potential. It also sits on four lots, offering room to grow and endless possibilities. Conveniently located within walking distance to local amenities and just a short drive to Danville. Solar panels can continue lease or be removed by the company.
Pending
$129,000
1521 King St, Danville, IL 61833
4beds
1,580sqft
Single Family Residence
Built in 1944
0.27 Acres Lot
$-- Zestimate®
$82/sqft
$-- HOA
What's special
Situated on four lots
- 308 days
- 8
- 0
Zillow last checked:
Listing updated:
Listed by:
Tamara Elston 217-772-1978,
Real Broker, LLC - Hoopeston
Source: CIBR,MLS#: 6256689 Originating MLS: Central Illinois Board Of REALTORS
Facts & features
Interior
Bedrooms & bathrooms
- Bedrooms: 4
- Bathrooms: 1
- Full bathrooms: 1
Bedroom
- Level: Main
- Dimensions: 10.1 x 12.8
Bedroom
- Level: Main
- Dimensions: 10.9 x 11.11
Bedroom
- Level: Main
- Dimensions: 11.4 x 8.2
Bedroom
- Level: Main
- Dimensions: 11.4 x 14.6
Dining room
- Level: Main
- Dimensions: 15.5 x 10.2
Other
- Level: Main
- Dimensions: 4.11 x 6.8
Kitchen
- Level: Main
- Dimensions: 14.5 x 15.5
Laundry
- Level: Main
- Dimensions: 9.8 x 20.4
Living room
- Level: Main
- Dimensions: 24.1 x 12.1
Heating
- Forced Air, Gas
Cooling
- Central Air
Appliances
- Included: Gas Water Heater, Microwave
- Laundry: Main Level
Features
- Attic, Main Level Primary
- Basement: Crawl Space
- Has fireplace: No
Interior area
- Total structure area: 1,580
- Total interior livable area: 1,580 sqft
- Finished area above ground: 1,580
Property
Parking
- Total spaces: 2
- Parking features: Detached, Garage
- Garage spaces: 2
Features
- Levels: One
- Stories: 1
- Patio & porch: Rear Porch
Lot
- Size: 0.27 Acres
Details
- Parcel number: 2320103027 & 28 & 30
- Zoning: R-2
- Special conditions: None
Construction
Type & style
- Home type: SingleFamily
- Architectural style: Ranch
- Property subtype: Single Family Residence
Materials
- Vinyl Siding
- Foundation: Crawlspace, Slab
- Roof: Shingle
Condition
- Year built: 1944
Utilities & green energy
- Sewer: Public Sewer
- Water: Public
Community & HOA
Location
- Region: Danville
Financial & listing details
- Price per square foot: $82/sqft
- Tax assessed value: $94,566
- Date on market: 1/6/2026
- Cumulative days on market: 274 days
- Road surface type: Gravel
Estimated market value
Not available
Estimated sales range
Not available
Not available
Price history
| Date | Event | Price |
|---|---|---|
| 7/28/2026 | Pending sale | $129,000$82/sqft |
Source:  CIBR #6256689 Report a problem | ||
| 7/19/2026 | Price change | $129,000-4.4%$82/sqft |
Source: CIBR #6256689 Report a problem | ||
| 7/1/2026 | Listed for sale | $134,900$85/sqft |
Source: CIBR #6256689 Report a problem | ||
| 5/28/2026 | Contingent | $134,900$85/sqft |
Source: CIBR #6256689 Report a problem | ||
| 5/18/2026 | Price change | $134,900-3.6%$85/sqft |
Source: CIBR #6256689 Report a problem | ||
| 3/27/2026 | Price change | $139,900-9.7%$89/sqft |
Source: CIBR #6256689 Report a problem | ||
| 2/16/2026 | Price change | $155,000-6.1%$98/sqft |
Source: CIBR #6256689 Report a problem | ||
| 1/29/2026 | Price change | $165,000-5.7%$104/sqft |
Source: CIBR #6256689 Report a problem | ||
| 1/7/2026 | Listed for sale | $175,000$111/sqft |
Source: CIBR #6256689 Report a problem | ||
Public tax history
| Year | Property taxes | Tax assessment |
|---|---|---|
| 2024 | -- | $31,522 +16.4% |
| 2023 | -- | $27,071 +12.9% |
| 2022 | -- | $23,970 +8% |
| 2021 | -- | $22,194 +3.5% |
| 2020 | -- | $21,443 +2.3% |
| 2017 | $140 +9.3% | $20,968 +10.6% |
| 2015 | $128 -32% | $18,950 |
| 2014 | $188 | $18,950 -7.3% |
| 2013 | $188 | $20,451 -15.9% |
| 2012 | -- | $24,310 |
| 2011 | -- | $24,310 |
| 2010 | -- | $24,310 |
| 2009 | -- | $24,310 |
| 2008 | -- | $24,310 +10.5% |
| 2007 | $313 +372.2% | $22,000 +11.3% |
| 2006 | $66 +3.8% | $19,763 +32.2% |
| 2005 | $64 -73.1% | $14,952 +6.9% |
| 2004 | $237 -12.9% | $13,987 +4.8% |
| 2002 | $272 -2.2% | $13,346 -13.3% |
| 2001 | $278 -2.9% | $15,394 +22.8% |
| 2000 | $287 | $12,540 |
Find assessor info on the county website
Monthly payment
Est. payment
Payment breakdown
Explore the cost of this home by adjusting the details. Changes won't be saved.Climate risks
Neighborhood: 61833
Nearby schools
Schools provided by the listing agent
- District: Danville District #118
Source: CIBR. This data may not be complete. We recommend contacting the local school district to confirm school assignments for this home.

Similar homes
- $140,0004 bd1 ba1.5k sqft1825 S Monroe St, Tilton, IL 61833For Sale
 MLS ID #6255561, Lisa Martin. CIBR
- $--4 bd2 ba2.1k sqft1738 S Washington St, Tilton, IL 61833Auction
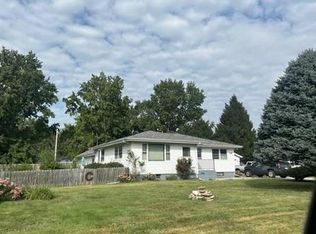 Auction.com 1
- $--3 bd2 ba1.8k sqft1906 N Vermilion St, Danville, IL 61832Auction
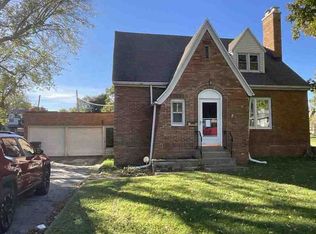 ServiceLink Auction
- $88,0004 bd1 ba1.6k sqft112 W 5th St, Tilton, IL 61832For Sale
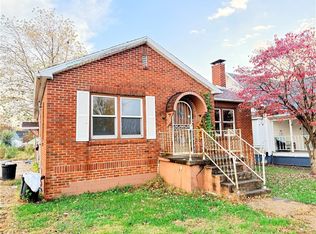 MLS ID #6261873, Jeremy Deck. CIBR
