Welcome to Ridgeview Estates—brand new, move-in ready townhomes offering over 2,000 square feet of low-maintenance living. These 3-bedroom, 2.5-bath homes feature a desirable first-floor primary suite, a two-car garage, and a dramatic two-story open-concept family room and kitchen with soaring ceilings that create a bright, spacious feel. Upstairs includes two additional bedrooms and a versatile loft space overlooking the main living area. Multiple units are available, including both interior and end units, with varying designer finishes such as gas or electric cooking, granite or quartz countertops, tile backsplash selections, and color schemes to suit a range of preferences. HOA fee is $65/month and includes lawn care and landscaping for easy, maintenance-free living. One select home may qualify for a limited-time financing incentive—contact listing agent for details.
Under contract
Price cut: $10K (5/22)
$319,990
109 Blue Bird Ln, Sarver, PA 16055
3beds
2,001sqft
:
Get pre-qualified$2,095/mo
Townhouse
Built in 2026
5,662 Square Feet Lot
$-- Zestimate®
$160/sqft
$65/mo HOA
What's special
- 106 days |
- 6 |
- 0 |
Zillow last checked:
Listing updated:
Listed by:
Lindsay Hall 678-516-4222,
NEW HOME STAR PENNSYLVANIA, LLC 678-516-4222
Source: WPMLS,MLS#: 1747627 Originating MLS: West Penn Multi-List
Originating MLS: West Penn Multi-ListFacts & features
Interior
Bedrooms & bathrooms
- Bedrooms: 3
- Bathrooms: 3
- Full bathrooms: 2
- 1/2 bathrooms: 1
Heating
- Forced Air, Gas
Cooling
- Central Air
Features
- Has basement: No
Interior area
- Total structure area: 2,001
- Total interior livable area: 2,001 sqft
Property
Parking
- Parking features: Attached, Garage
- Has attached garage: Yes
Features
- Levels: Two
- Stories: 2
Lot
- Size: 5,662 Square Feet
- Dimensions: 5519
Construction
Type & style
- Home type: Townhouse
- Architectural style: Two Story
- Property subtype: Townhouse
Condition
- New Construction
- New construction: Yes
- Year built: 2026
Community & HOA
Community
- Subdivision: Ridgeview Estates
HOA
- Has HOA: Yes
- HOA fee: $65 monthly
Location
- Region: Sarver
Financial & listing details
- Price per square foot: $160/sqft
- Date on market: 4/9/2026
Estimated market value
Not available
Estimated sales range
Not available
$2,460/mo
Price history
| Date | Event | Price |
|---|---|---|
| 7/10/2026 | Pending sale | $319,990$160/sqft |
Source:  WPMLS #1747627 Report a problem WPMLS #1747627 Report a problem | ||
| 6/1/2026 | Contingent | $319,990$160/sqft |
Source: WPMLS #1747627 Report a problem | ||
| 5/22/2026 | Price change | $319,990-3%$160/sqft |
Source: WPMLS #1747627 Report a problem | ||
| 4/9/2026 | Listed for sale | $329,990$165/sqft |
Source: WPMLS #1747627 Report a problem | ||
Public tax history
Tax history is unavailable.
Monthly payment
Est. payment
Payment breakdown
Explore the cost of this home by adjusting the details. Changes won't be saved.Climate risks
Neighborhood: 16055
Getting around
0 / 100
Car-DependentNearby schools
GreatSchools rating
- 5/10Highlands Middle SchoolGrades: 5-8Distance: 4 mi
- 4/10Highlands Senior High SchoolGrades: 9-12Distance: 4 mi
- NAHighlands Early Childhood CenterGrades: PK-KDistance: 4.2 mi
Schools provided by the listing agent
- District: Freeport Area
Source: WPMLS. This data may not be complete. We recommend contacting the local school district to confirm school assignments for this home.
- $322,300-- bd-- ba-- sqft305 Westminster Rd, Sarver, PA 16055Off Market
- $219,500-- bd-- ba-- sqft116 Keck Rd, Sarver, PA 16055Off Market
- $440,700-- bd-- ba-- sqft136 Keck Rd, Sarver, PA 16055Off Market
- $80,0003 bd2 ba-- sqft309 Furer Dr, Sarver, PA 16055Sold
- $392,700-- bd-- ba-- sqft105 Lincoln Ave, Sarver, PA 16055Off Market
- $421,100-- bd-- ba-- sqft132 Woodhaven Dr, Sarver, PA 16055Off Market
- $561,9005 bd5 ba-- sqft113 Mohawk Dr, Sarver, PA 16055Off Market
- $500,5055 bd4 ba4k sqft108 Mohawk Dr, Sarver, PA 16055Sold
- $446,100-- bd-- ba-- sqft120 Stratford Dr, Sarver, PA 16055Off Market
A local agent can set up tours, give advice and negotiate with sellers.
A local lender can help you make sure your offer is ready when you are.
Similar homes
- $324,9903 bd3 ba2k sqft101 Blue Bird Ln, Sarver, PA 16055New Construction
 WPMLS
WPMLS - from $319,9903 bd3 ba2.2k sqftRegent Plan, Laurel Hills, Sarver, PA 16055New Construction
 DR Horton
 - $314,9903 bd3 ba2k sqft107 Blue Bird Ln, Sarver, PA 16055New Construction
 WPMLS
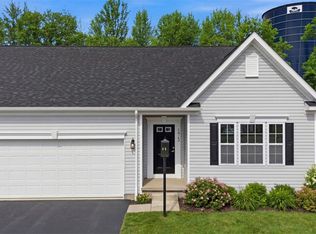
WPMLS - $322,9902 bd2 ba1.5k sqft175 Raven Cir, Sarver, PA 16055New Construction
 WPMLS
WPMLS - $385,0003 bd3 ba2.1k sqft1032 Adair Ave, Valencia, PA 16059For SaleMLS ID #1766199, Michael Reed. WPMLS
- $444,9002 bd2 ba1.8k sqft1244 Sandy Ridge Dr, Sarver, PA 16055For SaleMLS ID #1751982, Roberta Allen. WPMLS
- $339,9902 bd2 ba1.5k sqft173 Raven Cir, Sarver, PA 16055New ConstructionMLS ID #1747605, Lindsay Hall. WPMLS
- $365,5003 bd1 ba1k sqft121 Kyle Rd, Valencia, PA 16059For SaleMLS ID #1761027, JoAnn Echtler. WPMLS
- $290,0003 bd3 ba1.7k sqft1856 Dime Rd, Vandergrift, PA 15690For SaleMLS ID #1750690, David Moio. WPMLS
- $309,0003 bd3 ba2.4k sqft2091 Winchester Ct, Renfrew, PA 16053For SaleMLS ID #1765953, Georgie Smigel. WPMLS
- $399,9903 bd3 ba1.9k sqft1015 Darcy Ln, Valencia, PA 16059New ConstructionMLS ID #1763885, David Bruckner. WPMLS
- $369,9003 bd3 ba1.9k sqft284 Broadstone Dr, Mars, PA 16046For SaleMLS ID #1757696, Georgie Smigel. WPMLS
- $289,9003 bd2 ba1.5k sqft200 Duquesne Blvd, New Kensington, PA 15068For SaleMLS ID #1759224, Bryson Lesczynski. WPMLS
- $379,9003 bd3 ba1.8k sqft303 Lakeview Ct, Mars, PA 16046For SaleMLS ID #1765651, Geoff Smathers. WPMLS
- $305,0003 bd2 ba1.1k sqft116 Partridge Run Rd, Gibsonia, PA 15044For SaleMLS ID #1751262, Natalie Hollinger. WPMLS
- $389,9003 bd2 ba1.5k sqft430 Dana Dr, New Kensington, PA 15068For SaleMLS ID #1755717, Deborah Sterrett. WPMLS
- $344,9002 bd2 ba1.7k sqft909 Valentina Ln, New Kensington, PA 15068For SaleMLS ID #1743306, Jan Jursa. WPMLS
- $383,9903 bd3 ba1.9k sqft1011 Darcy Ln, Valencia, PA 16059New ConstructionMLS ID #1763872, David Bruckner. WPMLS
- $385,0003 bd3 ba1.8k sqft7402 Chestnut Way, Gibsonia, PA 15044For SaleMLS ID #1748502, Kristy Burja. WPMLS
- $330,0003 bd2 ba1.8k sqft403 Mount Royal Blvd, Pittsburgh, PA 15223For SaleMLS ID #1764009, Jeff Ammerman. WPMLS
