Move right in and start enjoying everything this beautifully renovated split entry home in the heart of Shaler has to offer! With a newer roof, newer windows, and stylish updates throughout, all the hard work has already been done. The spacious living room welcomes you with abundant natural light and a one of a kind custom built-in entertainment center that serves as a stunning focal point. The dining area flows seamlessly to the elevated rear deck through sliding glass doors, creating the perfect space for indoor/outdoor entertaining. The completely remodeled kitchen features crisp new cabinetry, quartz countertops, stainless steel appliances, and contemporary fixtures. 3 generously sized bedrooms and a beautifully updated full bath with a custom tile shower surround, elegant vanity, and plenty of storage complete the main level. Downstairs, the finished family room offers new carpeting, a cozy wood burning fireplace, a convenient half bath, and walk-out access to the backyard. Outside, enjoy your own fully fenced, level backyard ideal for entertaining, gardening, pets, or simply relaxing. A rear alley provides the added convenience of extra parking. Fresh landscaping and thoughtful updates throughout make this home truly move in ready.
For sale
Price cut: $10K (7/24)
$330,000
403 Mount Royal Blvd, Pittsburgh, PA 15223
3beds
1,871sqft
:
Get pre-qualified$2,251/mo
Single Family Residence
Built in 1979
7,405 Square Feet Lot
$325,900 Zestimate®
$176/sqft
$-- HOA
What's special
Contemporary fixturesQuartz countertopsPlenty of storageAbundant natural lightSliding glass doorsNewer roofFinished family room
- 13 days |
- 1,479 |
- 122 |
Likely to sell faster than
Zillow last checked:
Listing updated:
Listed by:
Jeff Ammerman 724-933-6300,
RE/MAX SELECT REALTY 724-933-6300
Source: WPMLS,MLS#: 1764009 Originating MLS: West Penn Multi-List
Originating MLS: West Penn Multi-ListFacts & features
Interior
Bedrooms & bathrooms
- Bedrooms: 3
- Bathrooms: 2
- Full bathrooms: 1
- 1/2 bathrooms: 1
Primary bedroom
- Level: Main
- Dimensions: 14x11
Bedroom 2
- Level: Main
- Dimensions: 11x10
Bedroom 3
- Level: Main
- Dimensions: 10x10
Dining room
- Level: Main
- Dimensions: 11x10
Family room
- Level: Lower
- Dimensions: 23x15
Kitchen
- Level: Main
- Dimensions: 11x10
Laundry
- Level: Lower
- Dimensions: 08x07
Living room
- Level: Main
- Dimensions: 16x12
Heating
- Forced Air, Gas
Cooling
- Central Air
Appliances
- Included: Some Gas Appliances, Dishwasher, Refrigerator, Stove
Features
- Window Treatments
- Flooring: Carpet, Ceramic Tile, Laminate
- Windows: Window Treatments
- Basement: Finished,Walk-Out Access
- Number of fireplaces: 1
- Fireplace features: Wood Burning
Interior area
- Total structure area: 1,871
- Total interior livable area: 1,871 sqft
Video & virtual tour
Property
Parking
- Total spaces: 2
- Parking features: Built In, Garage Door Opener
- Has attached garage: Yes
Features
- Levels: Multi/Split
- Stories: 2
Lot
- Size: 7,405 Square Feet
- Dimensions: 60 x 127
Details
- Parcel number: 0221C00219000000
Construction
Type & style
- Home type: SingleFamily
- Architectural style: Split Level
- Property subtype: Single Family Residence
Materials
- Brick, Frame
- Roof: Asphalt
Condition
- Resale
- Year built: 1979
Community & HOA
Location
- Region: Pittsburgh
Financial & listing details
- Price per square foot: $176/sqft
- Tax assessed value: $168,600
- Annual tax amount: $5,461
- Date on market: 7/10/2026
Estimated market value
$325,900
$310,000 - $342,000
$2,126/mo
Price history
| Date | Event | Price |
|---|---|---|
| 7/24/2026 | Price change | $330,000-2.9%$176/sqft |
Source:  WPMLS #1764009 Report a problem WPMLS #1764009 Report a problem | ||
| 7/10/2026 | Listed for sale | $340,000+6.3%$182/sqft |
Source: WPMLS #1764009 Report a problem | ||
| 5/30/2024 | Sold | $320,000+7%$171/sqft |
Source: WPMLS #1647983 Report a problem | ||
| 4/10/2024 | Contingent | $299,000$160/sqft |
Source: WPMLS #1647983 Report a problem | ||
| 4/8/2024 | Listed for sale | $299,000+160%$160/sqft |
Source: WPMLS #1647983 Report a problem | ||
| 12/4/2023 | Sold | $115,000$61/sqft |
Source: Public Record Report a problem | ||
Public tax history
| Year | Property taxes | Tax assessment |
|---|---|---|
| 2025 | $5,441 +23.2% | $150,600 +12.3% |
| 2024 | $4,416 +704.1% | $134,100 +15.5% |
| 2023 | $549 | $116,100 |
| 2022 | $549 +42.9% | $116,100 |
| 2021 | $384 +2% | $116,100 |
| 2020 | $377 -2% | $116,100 |
| 2019 | $384 -89.1% | $116,100 |
| 2018 | $3,541 +2.4% | $116,100 |
| 2017 | $3,457 +529.6% | $116,100 |
| 2016 | $549 -83.4% | $116,100 |
| 2015 | $3,316 +699.8% | $116,100 |
| 2014 | $415 | $116,100 -2.5% |
| 2013 | -- | $119,100 +34.7% |
| 2012 | -- | $88,400 |
| 2011 | -- | $88,400 |
| 2010 | -- | $88,400 |
| 2009 | -- | $88,400 |
| 2008 | -- | $88,400 |
| 2007 | -- | $88,400 |
| 2006 | -- | $88,400 |
| 2005 | -- | $88,400 |
| 2004 | -- | $88,400 -14.5% |
| 2003 | -- | $103,400 |
| 2002 | -- | $103,400 |
Find assessor info on the county website
Monthly payment
Est. payment
Payment breakdown
Explore the cost of this home by adjusting the details. Changes won't be saved.Climate risks
Neighborhood: 15223
Nearby schools
GreatSchools rating
- 5/10Shaler Area El SchoolGrades: 4-6Distance: 2.3 mi
- 7/10Shaler Area Middle SchoolGrades: 7-8Distance: 1.2 mi
- 7/10Shaler Area High SchoolGrades: 9-12Distance: 1 mi
Schools provided by the listing agent
- District: Shaler Area
Source: WPMLS. This data may not be complete. We recommend contacting the local school district to confirm school assignments for this home.
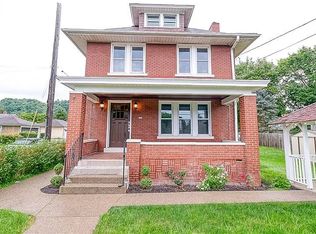
- $278,6002 bd2 ba2.7k sqft405 Mount Royal Blvd, Pittsburgh, PA 15223Off Market
- $344,1004 bd2 ba1.6k sqft401 Mount Royal Blvd, Pittsburgh, PA 15223Off Market
- $187,3002 bd2 ba850 sqft409 Mount Royal Blvd, Pittsburgh, PA 15223Off Market
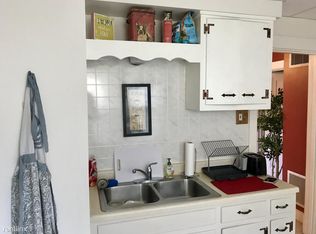
- $239,9001 bd1 ba-- sqft409 Mount Royal Blvd #1, Pittsburgh, PA 15223Off Market
- $212,4003 bd1 ba1.3k sqft325 Mount Royal Blvd, Pittsburgh, PA 15223Off Market
- $207,3003 bd1 ba1.5k sqft404 Louann St, Pittsburgh, PA 15223Off Market
- $--1 bd1 ba800 sqft200-903 Mount Royal Blvd #200, Pittsburgh, PA 15223Off Market
- $273,6004 bd2 ba2.2k sqft400-402 Louann St, Pittsburgh, PA 15223Off Market
A local agent can set up tours, give advice and negotiate with sellers.
A local lender can help you make sure your offer is ready when you are.
Similar homes
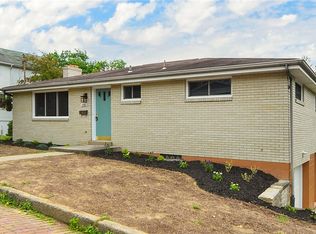
- $320,0003 bd2 ba1k sqft1936 W Beckert Ave, Pittsburgh, PA 15212For Sale
 MLS ID #1759960, Tirzah DeCaria. WPMLS
 - $345,0003 bd3 ba2.1k sqft645 Carnival Dr, Pittsburgh, PA 15239For Sale
 MLS ID #1766243, Jerome Yoders. WPMLS
 - $314,9003 bd3 ba1.4k sqft7319 Gena Ct, Pittsburgh, PA 15209For Sale
 MLS ID #1763606, Kelly Kuzemchak. WPMLS
 - $350,0004 bd4 ba2.4k sqft445 N School St, Pittsburgh, PA 15202For Sale
 MLS ID #1764561, Bayram Kan. WPMLS
 - $369,9004 bd2 ba1.5k sqft1521 Fernledge Dr, Allison Park, PA 15101For SaleMLS ID #1764364, Holly Chamberlin. WPMLS
- $360,0004 bd3 ba1.9k sqft3941 Drexel Rd, Pittsburgh, PA 15212For SaleMLS ID #1761739, Mahin Mahmoodi. WPMLS
- $280,0003 bd2 ba1.4k sqft1940 Warriors Rd, Pittsburgh, PA 15205For SaleMLS ID #1765667, Kristie Martin. WPMLS
- $359,0003 bd2 ba1.7k sqft1562 Hedwig Dr, Allison Park, PA 15101For Sale By Owner
- $330,0003 bd2 ba1.4k sqft436 Sharon Rd, Coraopolis, PA 15108For SaleMLS ID #1760355, Prashanth Nandyala. WPMLS
- $349,9003 bd3 ba1.9k sqft7177 Shannon Rd, Verona, PA 15147For SaleMLS ID #1750330, Mark McAdams-Templeton. WPMLS
- $295,0004 bd2 ba1.5k sqft228 Sylvan Walk, Pittsburgh, PA 15202For SaleMLS ID #1741070, Elise Bickel Tauber. WPMLS
- $350,0004 bd4 ba1.5k sqft96 Skyvue Dr, Pittsburgh, PA 15234For SaleMLS ID #1758169, Roxane Agostinelli. WPMLS
- $330,0003 bd2 ba1.3k sqft2068 Powell Rd, Cranberry Township, PA 16066For SaleMLS ID #1763834, Andrew Klima. WPMLS
- $380,0004 bd2 ba1.6k sqft115 Rene Dr, Glenshaw, PA 15116For SaleMLS ID #1745459, Michelle Haeck. WPMLS
- $395,0003 bd2 ba1.5k sqft5184 Richland Rd, Gibsonia, PA 15044For SaleMLS ID #1763927, Linda Honeywill. WPMLS
- $364,9993 bd2 ba1.5k sqft95 Southern Ave, Pittsburgh, PA 15211For SaleMLS ID #1745466, Tina Marie Cicero. WPMLS
- $261,0003 bd3 ba1.6k sqft792 Beechland St, Homestead, PA 15120For SaleMLS ID #1760109, Laun Silk. WPMLS
- $414,9003 bd3 ba1.5k sqft459 Pearl St, Pittsburgh, PA 15224For SaleMLS ID #1757749, Rick Brown. WPMLS
- $305,0003 bd2 ba1.1k sqft116 Partridge Run Rd, Gibsonia, PA 15044For SaleMLS ID #1751262, Natalie Hollinger. WPMLS
- $345,0003 bd2 ba1.2k sqft205 Coral Dr, Pittsburgh, PA 15241For SaleMLS ID #1760644, Mark Ratti. WPMLS
