Skip main navigation
Off market
  • Price Unknown

    109 Burke Dr, Barrie, ON L4N 7H8

    4beds
    2,418sqft
    Single Family Residence
    Built in 1992
    -- sqft lot
    $-- Zestimate®
    C$--/sqft
    C$3,053 Estimated rent

    Home value

    Not available

    Estimated sales range

    Not available

    Not available

    Loading
    Loading...

    Owner options

    List your home for rent

    C$3,053/mo

    Rent Zestimate®

    Find your next renter with Zillow Rental Manager. Plus, with online applications, you can quickly screen prospective tenants – for free.

    Learn more

    C$3,053/mo

    Rent Zestimate®

    Refinance and save

    Refinancing to a lower rate could help reduce your monthly payments and save thousands over the life of the loan.

    See today's rates

    Explore your selling options

    Work with a Zillow partner agent

    Leverage their expertise and Zillow's premium Showcase listings to get your home seen by more buyers.

    Get started

    List with your own agent

    Get your home in front of millions of buyers by listing it on Zillow.

    Learn how to do it

    Sell it yourself

    Take full control of how buyers see your home on Zillow by listing For Sale by Owner (FSBO).

    List your home

    What's special

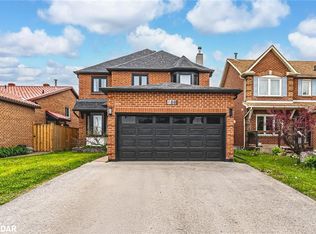
    Spacious 4 Bedroom Home Featuring Over 3,000 Sqft Of Living Space Presented On A Healthy 53' Lot Immersed In Mature Trees Providing The Utmost Privacy Within A Serene Family-Friendly Neighbourhood. Upon Arrival, You're Greeted With Extensive Curb Appeal Showcasing Lush Gardens, A Double Car Garage, Updated Shingles & Vinyl Windows Throughout. Upon Entry, You're Greeted With An Open-Concept Main Floor Showcasing Hardwood Throughout, Spacious Principle Rooms Accented With A Chef's Kitchen Featuring Custom Cabinetry With Crown Moulding And A Centre Island With Breakfast Bar. Main Floor Walk-Out Presents A Spacious Back Deck & An Above Ground Pool! The Second Floor Features 4 Healthy-Sized Bedrooms, Ample Closet Space & 2 Updated Bathrooms, Inclusive Of 5pc Ensuite That Complete This Family Home. The Fully Finished Basement Features Extended Living Space & Recently Finished 3pc Washroom. Perfect For Multigenerational Families. Steps From Vibrant Parks, Trails, Schools, Minutes From Shopping, Dining, Golf, Barrie's Beautiful Downtown/ Waterfront & Major Commuter Routes. A True Move-In Ready Home Backed By Pride Of Ownership Ensures You Rest With Peace Of Mind, Book Your Showing Today!

    This property is off market, which means it's not currently listed for sale or rent on Zillow. This may be different from what's available on other websites or public sources.

    Zillow last checked:

    Source: Century 21 Canada,MLS®#: 40562602MLS Logo

    Facts & features

    Interior

    Bedrooms & bathrooms
    • Bedrooms: 4
    • Bathrooms: 4
    • Full bathrooms: 3
    • 1/2 bathrooms: 1
    Heating
    • Has Heating (Unspecified Type)
    Cooling
    • Has cooling: Yes
    Features
    • Basement: yes
    • Has fireplace: Yes
    Interior area
    • Total structure area: 2,418
    • Total interior livable area: 2,418 sqft

    Property

    Parking
    • Parking features: ATTACHED GARAGE
    • Has attached garage: Yes
    Details
    • Parcel number: 588990039

    Construction

    Type & style
    • Home type: SingleFamily
    • Property subtype: Single Family Residence
    Condition
    • New Construction
    • New construction: Yes
    • Year built: 1992

    Community & HOA

    Location
    • Region: Barrie

    Financial & listing details

    • Date on market: 5/31/2024
    • Lease term: Contact For Details

    Price history

    Price history is unavailable.

    Public tax history

    Tax history is unavailable.

    Neighborhood: West Bayfield

    Nearby schools

    GreatSchools rating

    No schools nearby

    We couldn't find any schools near this home.