Nestled at the end of a quiet cul-de-sac in Eagle Ranch, this custom 4-bedroom, 5-bathroom home offers the perfect blend of luxury, comfort, and mountain charm. Thoughtfully designed with an open-concept floorplan, the main level features both a spacious living room and family room, along with a convenient main-floor primary suite and an additional bedroom with an en-suite bath.
Extensively updated by the current homeowner, the property showcases refinished cabinetry and hardwood floors, fresh interior and exterior paint, new countertops, appliances, windows, boiler, and a stunning floor-to-ceiling fireplace. Radiant heat throughout the home ensures year-round comfort.
Upstairs, you'll find a versatile loft area with an office, plus two additional bedrooms and bathrooms, creating an ideal layout for family and guests or an option for a lock-off. The private backyard is framed by mature trees, a berm, and fencing, offering a peaceful retreat with beautiful views of the Sawatch Range from the flagstone patio. The covered front porch provides another inviting outdoor living space with exceptional views of Castle Peak and a quiet, secluded setting. Enjoy easy access to the Eagle Ranch bike path, hiking and biking trails, and all the outdoor recreation the Vail Valley lifestyle has to offer.
For sale
$1,825,000
109 Callie Clark Ct, Eagle, CO 81631
4beds
3,556sqft
Single Family Residence
Built in 2002
0.62 Acres Lot
$1,723,800 Zestimate®
$513/sqft
$33/mo HOA
What's special
Flagstone patioFamily roomMain-floor primary suiteNew countertopsRefinished cabinetryStunning floor-to-ceiling fireplaceOpen-concept floorplan
- 67 days |
- 391 |
- 7 |
Zillow last checked:
Listing updated:
Listed by:
Vit Blanar 970-390-9140,
Vail Land Company LLC
Source: VMLS,MLS#: 1014138
Facts & features
Interior
Bedrooms & bathrooms
- Bedrooms: 4
- Bathrooms: 5
- Full bathrooms: 3
- 3/4 bathrooms: 1
- 1/2 bathrooms: 1
Heating
- Radiant Floor
Cooling
- Ceiling Fan(s)
Appliances
- Included: Dishwasher, Disposal, Microwave, Range, Range Hood, Refrigerator, Wine Cooler
- Laundry: See Remarks
Features
- Master Downstairs, Balcony
- Flooring: Carpet, Concrete, Stone, Tile, Wood
- Has basement: No
- Has fireplace: Yes
- Fireplace features: Gas
Interior area
- Total structure area: 3,556
- Total interior livable area: 3,556 sqft
Property
Parking
- Total spaces: 5
- Parking features: Heated Garage, Surface
- Garage spaces: 2
Features
- Stories: 2
- Entry location: Main
- Patio & porch: Patio
- Fencing: Partial
- Has view: Yes
- View description: Mountain(s), Valley
Lot
- Size: 0.62 Acres
- Features: City Lot
Details
- Parcel number: 210909411004
- Zoning: Res
- Special conditions: Standard
Construction
Type & style
- Home type: SingleFamily
- Property subtype: Single Family Residence
Materials
- Frame, Wood Siding
- Foundation: Poured in Place
- Roof: Asphalt,Metal
Condition
- Year built: 2002
- Major remodel year: 2008
Utilities & green energy
- Water: Public
- Utilities for property: Cable Available, Electricity Available, Natural Gas Available, Phone Available, Satellite, Sewer Connected, Snow Removal, Water Available
Community & HOA
Community
- Features: Cross Country Trail(s), Fishing, Fitness Center, Golf, Pool, Tennis Court(s), Trail(s)
- Subdivision: Eagle Ranch
HOA
- Has HOA: Yes
- Services included: Common Area Maintenance, Management, Taxes
- HOA fee: $400 annually
Location
- Region: Eagle
Financial & listing details
- Price per square foot: $513/sqft
- Tax assessed value: $1,687,540
- Annual tax amount: $8,307
- Date on market: 5/17/2026
- Cumulative days on market: 68 days
- Listing terms: 1031 Exchange,Cash,New Loan
- Electric utility on property: Yes
- Road surface type: All Year
Estimated market value
$1,723,800
$1.64M - $1.81M
$6,310/mo
Price history
| Date | Event | Price |
|---|---|---|
| 5/17/2026 | Listed for sale | $1,825,000+112.5%$513/sqft |
Source:  VMLS #1014138 Report a problem VMLS #1014138 Report a problem | ||
| 6/12/2019 | Sold | $859,000$242/sqft |
Source: VMLS #934800 Report a problem | ||
| 4/10/2019 | Listed for sale | $859,000+1.2%$242/sqft |
Source: Berkshire Hathaway-Eagle Ranch #934800 Report a problem | ||
| 6/24/2017 | Listing removed | $849,000$239/sqft |
Source: Berkshire Hathaway-Eagle Ranch #927779 Report a problem | ||
| 9/22/2016 | Price change | $849,000+1.7%$239/sqft |
Source: Berkshire Hathaway - Eagle R #927779 Report a problem | ||
| 6/27/2016 | Listed for sale | $835,000+5.8%$235/sqft |
Source: Owner Report a problem | ||
| 8/14/2015 | Listing removed | $789,000$222/sqft |
Source: Owner Report a problem | ||
| 8/7/2015 | Listed for sale | $789,000+27.1%$222/sqft |
Source: Owner Report a problem | ||
| 7/14/2005 | Sold | $620,619+523.7%$175/sqft |
Source: VMLS #155313 Report a problem | ||
| 9/28/2001 | Sold | $99,500$28/sqft |
Source: Public Record Report a problem | ||
Public tax history
| Year | Property taxes | Tax assessment |
|---|---|---|
| 2025 | $8,308 +7.3% | $105,470 +2.3% |
| 2024 | $7,743 +39.6% | $103,140 -3.5% |
| 2023 | $5,548 -2.8% | $106,850 +76.4% |
| 2022 | $5,710 | $60,560 -2.8% |
| 2021 | -- | $62,300 +14.5% |
| 2020 | $5,163 +0.2% | $54,410 |
| 2019 | $5,155 | $54,410 +13.4% |
| 2018 | $5,155 +8.8% | $47,980 |
| 2017 | $4,740 +0.4% | $47,980 +1.8% |
| 2016 | $4,719 -1.1% | $47,130 |
| 2015 | $4,771 +30.2% | $47,130 +38.2% |
| 2014 | $3,665 | $34,100 |
| 2013 | -- | $34,100 -24.5% |
| 2012 | -- | $45,160 |
| 2011 | -- | $45,160 -22.7% |
| 2010 | -- | $58,420 |
| 2009 | -- | $58,420 +15% |
| 2008 | -- | $50,800 |
| 2007 | -- | $50,800 +32.8% |
| 2006 | -- | $38,250 |
| 2005 | -- | $38,250 +18.3% |
| 2004 | -- | $32,320 +27.1% |
| 2003 | -- | $25,420 |
Find assessor info on the county website
Monthly payment
Est. payment
Payment breakdown
Explore the cost of this home by adjusting the details. Changes won't be saved.Climate risks
Neighborhood: 81631
Nearby schools
GreatSchools rating
- 6/10Brush Creek Elementary SchoolGrades: PK-5Distance: 1.2 mi
- 7/10Eagle Valley Middle SchoolGrades: 6-8Distance: 2 mi
- 7/10Eagle Valley High SchoolGrades: 9-12Distance: 7.3 mi
- $1,860,3004 bd5 ba4.1k sqft81 Callie Clark Ct, Eagle, CO 81631Off Market
- $1,594,6004 bd3 ba3.1k sqft127 Callie Clark Ct, Eagle, CO 81631Off Market
- $1,539,3005 bd4 ba2.9k sqft55 Callie Clark Ct, Eagle, CO 81631Off Market
- $1,941,1004 bd5 ba3.6k sqft102 Callie Clark Ct, Eagle, CO 81631Off Market
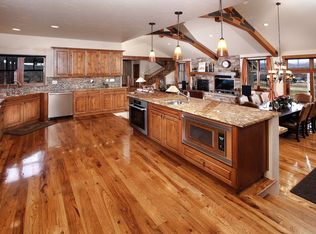
- $1,219,2003 bd2 ba2.7k sqft20 Harrier Cir, Eagle, CO 81631Off Market
- $1,284,9003 bd3 ba2k sqft131 Callie Clark Ct, Eagle, CO 81631Off Market
- $1,771,3004 bd4 ba3.7k sqft118 Callie Clark Ct, Eagle, CO 81631Off Market
- $1,581,7005 bd4 ba3k sqft94 Callie Clark Ct, Eagle, CO 81631Off Market
A local agent can set up tours, give advice and negotiate with sellers.
Similar homes
- $1,875,0006 bd5 ba3.9k sqft51 Bunkhouse Pl, Eagle, CO 81631For Sale
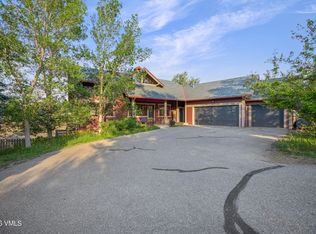 MLS ID #1014469, Doug Landin, Slifer Smith & Frampton- 230 Bridge Street. VMLS
 - $1,839,0004 bd4 ba4k sqft2298 Eagle Ranch Rd, Eagle, CO 81631For Sale
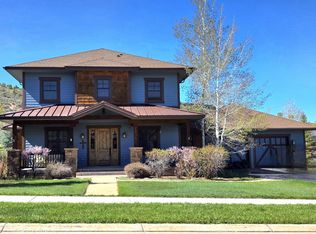 MLS ID #1014015, Doug Landin, Slifer Smith & Frampton- 230 Bridge Street. VMLS
 - $2,050,0004 bd5 ba4.4k sqft12 Deep Eddy Cv, Eagle, CO 81631For Sale
 MLS ID #1014730, Kelly Moser, Slifer Smith & Frampton - Eagle. VMLS
 - $1,750,0004 bd4 ba4k sqft55 Ewing St, Eagle, CO 81631For Sale
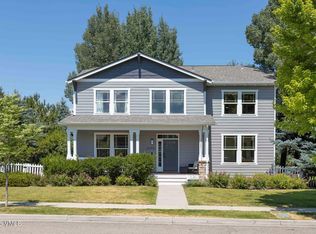 MLS ID #1014731, Erin Cook, LIV Sotheby's Int. Realty- Vail Bridge Street. VMLS
 - $1,890,0005 bd4 ba3.2k sqft223 Lime Park Dr, Eagle, CO 81631For SaleMLS ID #1013858, Chloe Elliott, Mountain Valley Homes. VMLS
- $1,885,0005 bd5 ba4.3k sqft31 Sagebrush Ct, Eagle, CO 81631For SaleMLS ID #1014580, Pete Denise, Berkshire Hathaway- Vail Lionshead. VMLS
- $1,850,0004 bd4 ba3.5k sqft245 Bluffs Dr, Eagle, CO 81631For Sale By Owner
- $1,850,0007 bd6 ba4.5k sqft38 Deer Trail Ct, Eagle, CO 81631For SaleMLS ID #1014458, Pete Denise, Berkshire Hathaway- Vail Lionshead. VMLS
- $1,895,0005 bd5 ba4.9k sqft330 Palmer Loop, Eagle, CO 81631For SaleMLS ID #1014595, Eric Messmer, Berkshire Hathaway - Eagle Ranch. VMLS
- $1,500,0005 bd5 ba4.1k sqft145 Greenhorn Ave, Eagle, CO 81631For SaleMLS ID #1014744, Amy Smits, EXP Realty, LLC. VMLS
- $1,895,0005 bd5 ba4.5k sqft32 Newquist St, Eagle, CO 81631For SaleMLS ID #1014002, Tyra Rudrud, Engel & Völkers Vail. VMLS
- $2,200,0004 bd4 ba2.8k sqft2686 Brush Creek Rd, Eagle, CO 81631For SaleMLS ID #1013800, TJ Davis, Slifer Smith & Frampton - Eagle. VMLS
- $2,495,0005 bd6 ba4.2k sqft390 Harrier Cir, Eagle, CO 81631For SaleMLS ID #1014692, Chad Brasington, Berkshire Hathaway - Edwards. VMLS
- $1,593,0005 bd5 ba3.4k sqft135 Palmer Loop, Eagle, CO 81631For SaleMLS ID #1014001, Eric Messmer, Berkshire Hathaway - Eagle Ranch. VMLS
- $1,899,0006 bd5 ba4.6k sqft1314 Mesa Dr, Eagle, CO 81631For SaleMLS ID #1014504, Pete Denise, Berkshire Hathaway- Vail Lionshead. VMLS
- $1,675,0004 bd4 ba3.3k sqft54 Field St, Eagle, CO 81631For SaleMLS ID #1013988, Tyra Rudrud, Engel & Völkers Vail. VMLS
- $1,995,0006 bd5 ba4.4k sqft752 Mesa Dr, Eagle, CO 81631For SaleMLS ID #1014225, David Nudell, Mountain Lifestyle Properties. VMLS
- $1,549,0004 bd3 ba2.5k sqft250 Greenhorn Ave, Eagle, CO 81631For SaleMLS ID #1014129, Krista Behr, West and Main Homes. VMLS
- $1,595,0004 bd4 ba2.2k sqft416 Eby Creek Rd, Eagle, CO 81631For SaleMLS ID #1014014, Eric Messmer, Berkshire Hathaway - Eagle Ranch. VMLS
- $1,550,0004 bd4 ba3.4k sqft64 Field St, Eagle, CO 81631For SaleMLS ID #1014535, Kelly Moser, Slifer Smith & Frampton - Eagle. VMLS
