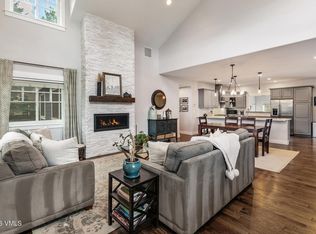
This home checks a lot of boxes, starting with location and layout. Located around the corner from the dog park, and just 370 feet from trail access, it's .4 miles to the elementary school, and .5 miles to Eagle Ranch's restaurants and shops. A large, welcoming entry opens onto a main level built for both everyday life and entertaining, with an office, an informal dining room, an open-concept living area, and a kitchen anchored by a chef's cooktop, ready for everything from weeknight dinners to hosting a crowd. Just off the kitchen, a spacious laundry room flows into an equally generous mud room with additional storage, and an attached two-car garage adds even more storage capacity beyond that. Upstairs, a den separates the two-bedroom Jack-and-Jill suite from the primary suite, giving everyone a bit of breathing room. The finished basement adds real living space with an ensuite bedroom, a large storage closet, and an oversized theatre room complete with closet and egress window, offering the flexibility to convert to a spacious 5th bedroom or keep movie nights going strong. Outside, mature trees cast dappled shade over the backyard and patio, while brand-new exterior paint gives the whole home a crisp, just-finished look. The kitchen, bathrooms, and basement were all updated in 2023, giving the home bright, clean, move-in-ready finishes throughout. Add in central air conditioning, a water softener system, and a 2025 roof, and this is a home where the big-ticket items are already handled, so all that's left to do is move in. Video tour and floor plans forthcoming.
For sale
Price cut: $75K (8/3)
$1,675,000
55 Ewing St, Eagle, CO 81631
4beds
4,024sqft
Single Family Residence
Built in 2003
8,276 Square Feet Lot
$1,607,800 Zestimate®
$416/sqft
$228/mo HOA
What's special
Primary suiteInformal dining roomTwo-bedroom jack-and-jill suiteSpacious laundry roomCentral air conditioningLarge welcoming entry
- 98 days
- 125
- 3
Zillow last checked:
Listing updated:
Listed by:
Erin Cook 970-763-4723,
LIV Sotheby's Int. Realty-Vail Mountain Haus
Source: VMLS,MLS#: 1014731
Facts & features
Interior
Bedrooms & bathrooms
- Bedrooms: 4
- Bathrooms: 4
- Full bathrooms: 3
- 1/2 bathrooms: 1
Heating
- Central
Cooling
- Central Air
Appliances
- Included: Built-In Gas Oven, Cooktop, Disposal, Electric Dryer, ENERGY STAR Qualified Dishwasher, ENERGY STAR Qualified Freezer, ENERGY STAR Qualified Refrigerator, Microwave, Refrigerator, Washer, Water Softener, See Remarks
- Laundry: Electric Dryer Hookup, Washer Hookup
Features
- Flooring: Carpet, Tile, Wood
- Basement: Finished
- Has fireplace: Yes
- Fireplace features: Gas
Interior area
- Total structure area: 4,024
- Total interior livable area: 4,024 sqft
Property
Parking
- Total spaces: 2
- Parking features: Above Ground
- Attached garage spaces: 2
Features
- Levels: Three Or More
- Stories: 3
- Entry location: Main Level
- Patio & porch: Deck, Patio
- Fencing: Fenced
Lot
- Size: 8,276 Square Feet
Details
- Parcel number: 210908103007
- Zoning: Residential
- Special conditions: Standard
Construction
Type & style
- Home type: SingleFamily
- Property subtype: Single Family Residence
Materials
- Frame, Wood Siding
- Foundation: Poured in Place
- Roof: Asphalt
Condition
- Year built: 2003
Utilities & green energy
- Sewer: None
- Water: District Water
- Utilities for property: Cable Available, Electricity Available, Natural Gas Available, Sewer Connected, Snow Removal, Water Available
Community & HOA
Community
- Features: Trail(s)
- Subdivision: Village Homes
HOA
- Has HOA: Yes
- Services included: Common Area Maintenance, Snow Removal
- HOA fee: $195 monthly
- Second HOA fee: $395 annually
Location
- Region: Eagle
Financial & listing details
- Price per square foot: $416/sqft
- Tax assessed value: $1,389,030
- Annual tax amount: $6,838
- Date on market: 7/16/2026
- Cumulative days on market: 99 days
- Electric utility on property: Yes
- Road surface type: All Year
Estimated market value
$1,607,800
$1.53M - $1.69M
$5,839/mo
Price history
| Date | Event | Price |
|---|---|---|
| 8/3/2026 | Price change | $1,675,000-4.3%$416/sqft |
Source:  VMLS #1014731 Report a problem VMLS #1014731 Report a problem | ||
| 7/16/2026 | Listed for sale | $1,750,000+230%$435/sqft |
Source: VMLS #1014731 Report a problem | ||
| 8/22/2016 | Sold | $530,250+1%$132/sqft |
Source: VMLS #927114 Report a problem | ||
| 7/8/2016 | Listed for sale | $525,000+61.5%$130/sqft |
Source: Coldwell Banker Distinctive Pr #927114 Report a problem | ||
| 12/27/2011 | Sold | $325,000-26.7%$81/sqft |
Source: VMLS #913350 Report a problem | ||
| 4/20/2004 | Sold | $443,284$110/sqft |
Source: Public Record Report a problem | ||
Public tax history
| Year | Property taxes | Tax assessment |
|---|---|---|
| 2025 | $6,838 +14% | $86,810 +8.6% |
| 2024 | $5,999 +20.6% | $79,910 -4.2% |
| 2023 | $4,974 -2.9% | $83,390 +53.6% |
| 2022 | $5,121 | $54,300 -2.8% |
| 2021 | -- | $55,870 +22.9% |
| 2020 | $4,315 +0.2% | $45,470 |
| 2019 | $4,308 | $45,470 +14.3% |
| 2018 | $4,308 +9.6% | $39,790 |
| 2017 | $3,931 +0.4% | $39,790 -0.3% |
| 2016 | $3,913 -3.1% | $39,890 |
| 2015 | $4,038 +39.1% | $39,890 +47.7% |
| 2014 | $2,903 | $27,010 |
| 2013 | -- | $27,010 -22.3% |
| 2012 | -- | $34,740 |
| 2011 | -- | $34,740 -27.1% |
| 2010 | -- | $47,680 |
| 2009 | -- | $47,680 +11.8% |
| 2008 | -- | $42,630 |
| 2007 | -- | $42,630 +17.8% |
| 2006 | -- | $36,200 |
| 2005 | -- | $36,200 +182.4% |
| 2004 | -- | $12,820 |
Find assessor info on the county website
Monthly payment
Est. payment
Payment breakdown
Explore the cost of this home by adjusting the details. Changes won't be saved.Climate risks
Neighborhood: 81631
Similar homes
- $1,695,0004 bd5 ba3.5k sqft109 Callie Clark Ct, Eagle, CO 81631For Sale
 MLS ID #1014138, Vit Blanar, Vail Land Company LLC. VMLS
 - $1,595,0006 bd4 ba4.6k sqft726 Founders Ave, Eagle, CO 81631For Sale
 MLS ID #1015094, Matthew Blake, LIV Sotheby's Int. Realty-Vail Mountain Haus. VMLS
 - $1,699,0005 bd5 ba4.9k sqft330 Palmer Loop, Eagle, CO 81631For Sale
 MLS ID #1014595, Eric Messmer, Berkshire Hathaway - Eagle Ranch. VMLS
 - $1,450,0005 bd5 ba4.1k sqft145 Greenhorn Ave, Eagle, CO 81631For Sale
 MLS ID #1014744, Amy Smits, eXp Realty LLC - Resort Expert. VMLS
