Welcome to this beautifully built new construction 3-bedroom, 2-bath home in the heart of Hot Springs, Arkansas. Thoughtfully designed for comfort, efficiency, and modern living, this home features an exceptionally energy-efficient build, with the entire structure—including the attic and garage—fully contained within the thermal envelope. This design promotes consistent indoor temperatures year-round while helping reduce utility costs. The open, functional floor plan offers a welcoming living area that flows seamlessly into the kitchen and dining space, ideal for both everyday living and entertaining. The kitchen is fully equipped with brand-new appliances, ample cabinetry, and modern finishes that blend style and functionality. The primary suite provides a private retreat with an en suite bathroom and generous closet space, while two additional bedrooms offer flexibility for family, guests, or a home office. Outside, enjoy a privacy-fenced backyard perfect for pets or outdoor activities, along with a covered patio ideal for morning coffee or evening relaxation. This move-in-ready home combines quality construction, thoughtful design, and energy-efficient living.
Active
$260,000
109 Chitwood St, Hot Springs, AR 71913
3beds
1,308sqft
Single Family Residence
Built in 2025
7,405 Square Feet Lot
$255,200 Zestimate®
$199/sqft
$-- HOA
What's special
Modern finishesGenerous closet spaceCovered patioOpen functional floor planPrivacy-fenced backyardAmple cabinetry
- 270 days
- 362
- 35
Zillow last checked:
Listing updated:
Listed by:
Blake Hudson 870-317-7954,
Epique Realty 858-893-3537
Source: CARMLS,MLS#: 26001592
Facts & features
Interior
Bedrooms & bathrooms
- Bedrooms: 3
- Bathrooms: 2
- Full bathrooms: 2
Rooms
- Room types: None
Dining room
- Features: Living/Dining Combo, Breakfast Bar
Heating
- Electric
Cooling
- Electric
Appliances
- Included: Free-Standing Range, Microwave, Electric Range, Dishwasher, Refrigerator
Features
- All Bedrooms Down
- Flooring: Luxury Vinyl
- Has fireplace: No
- Fireplace features: None
Interior area
- Total structure area: 1,308
- Total interior livable area: 1,308 sqft
Property
Parking
- Parking features: Garage
- Has garage: Yes
Features
- Levels: One
- Stories: 1
- Patio & porch: Patio
- Fencing: Full
Lot
- Size: 7,405 Square Feet
- Dimensions: 53 x 140
- Features: Level
Details
- Parcel number: 40014950110000
Construction
Type & style
- Home type: SingleFamily
- Architectural style: Bungalow/Cottage
- Property subtype: Single Family Residence
Materials
- Brick
- Foundation: Slab
- Roof: Shingle
Condition
- New construction: Yes
- Year built: 2025
Utilities & green energy
- Sewer: Public Sewer
Green energy
- Energy efficient items: Insulation
Community & HOA
Community
- Subdivision: Dierks Hays 2nd
HOA
- Has HOA: No
Location
- Region: Hot Springs
Financial & listing details
- Price per square foot: $199/sqft
- Tax assessed value: $11,000
- Annual tax amount: $1,000
- Date on market: 1/10/2026
- Listing terms: VA Loan,FHA,Conventional
- Road surface type: Paved
Estimated market value
$255,200
$242,000 - $268,000
$1,780/mo
Price history
| Date | Event | Price |
|---|---|---|
| 6/25/2026 | Listed for sale | $260,000$199/sqft |
Source:  CARMLS #26001592 Report a problem CARMLS #26001592 Report a problem | ||
| 6/12/2026 | Listing removed | $260,000$199/sqft |
Source: CARMLS #26001592 Report a problem | ||
| 5/24/2026 | Contingent | $260,000$199/sqft |
Source: CARMLS #26001592 Report a problem | ||
| 4/10/2026 | Listed for sale | $260,000$199/sqft |
Source: CARMLS #26001592 Report a problem | ||
| 4/3/2026 | Contingent | $260,000$199/sqft |
Source: CARMLS #26001592 Report a problem | ||
| 1/10/2026 | Listed for sale | $260,000-3.7%$199/sqft |
Source: CARMLS #26001592 Report a problem | ||
| 11/2/2025 | Listing removed | -- |
Source: Owner Report a problem | ||
| 8/4/2025 | Listed for sale | $270,000+1250%$206/sqft |
Source: Owner Report a problem | ||
| 1/21/2025 | Sold | $20,000+185.7%$15/sqft |
Source: Public Record Report a problem | ||
| 5/13/2024 | Sold | $7,000$5/sqft |
Source: Public Record Report a problem | ||
Public tax history
| Year | Property taxes | Tax assessment |
|---|---|---|
| 2025 | $99 +67% | $2,200 +69.2% |
| 2024 | $60 +9.8% | $1,300 +8.3% |
| 2023 | $54 +9.1% | $1,200 +9.1% |
| 2022 | $50 +8.8% | $1,100 +10% |
| 2021 | $46 | $1,000 |
| 2020 | $46 | $1,000 |
| 2019 | $46 -5.4% | $1,000 |
| 2018 | $48 | $1,000 |
| 2017 | $48 -85.6% | $1,000 -87.7% |
| 2016 | $336 | $8,130 |
| 2015 | $336 +0.2% | $8,130 |
| 2014 | $335 -0.2% | $8,130 |
| 2013 | $336 | $8,130 |
| 2012 | $336 -16.6% | $8,130 -16.6% |
| 2011 | $403 +18.2% | $9,749 +18.2% |
| 2009 | $341 +10% | $8,249 +10% |
| 2008 | $310 +8.1% | $7,499 +8.3% |
| 2007 | $287 | $6,922 +9.1% |
| 2006 | -- | $6,345 +10% |
| 2005 | -- | $5,768 +18.2% |
| 2004 | -- | $4,880 +10% |
| 2003 | -- | $4,436 +7.5% |
| 2001 | -- | $4,126 |
Find assessor info on the county website
Monthly payment
Est. payment
Payment breakdown
Explore the cost of this home by adjusting the details. Changes won't be saved.Climate risks
Neighborhood: 71913

Similar homes
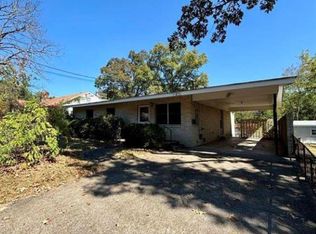
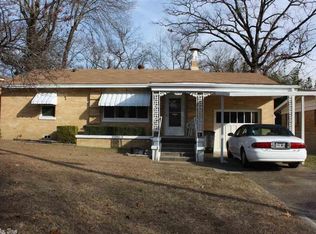
- $225,0003 bd2 ba1.4k sqft(Undisclosed Address), Hot Springs, AR 71913For Sale

 MLS ID #26037089, Robert Webb, Trademark Real Estate, Inc.. CARMLS
 - $299,9003 bd2 ba1.8k sqft1515 Richard St, Hot Springs, AR 71913For Sale
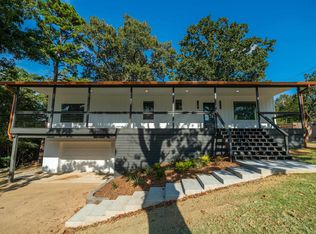 MLS ID #26036211, Amber White, White Stone Real Estate. CARMLS
 - $265,0003 bd2 ba1.2k sqft703 Euclid St, Hot Springs, AR 71901For Sale
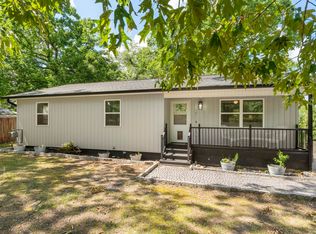 MLS ID #26037664, Mia Story Cude, IRealty Arkansas - Sherwood. CARMLS
 - $279,0003 bd2 ba1.7k sqft147 Westoak Pl, Hot Springs, AR 71913For Sale
 MLS ID #26037748, Jan L Galloway, Trademark Real Estate, Inc.. CARMLS
 - $259,0003 bd2 ba1.2k sqft165 Wicker Ter, Hot Springs, AR 71913For SaleMLS ID #26038572, Annette E Cammack, Caddo River Realty, Inc.. CARMLS
- $235,0004 bd2 ba1.9k sqft303 Jerome St, Hot Springs, AR 71913For SaleMLS ID #26023631, Jean Clare Dickerson, Century 21 Parker & Scroggins Realty - Hot Springs. CARMLS
- $319,0003 bd2 ba1.5k sqft202 Brantley Cir, Hot Springs National Park, AR 71913For SaleMLS ID #26040010, Laikin D Meeks, Adkins & Associates Real Estate. CARMLS
- $289,0003 bd2 ba1.5k sqft312 Columbia Hills St, Hot Springs National Park, AR 71913For SaleMLS ID #26027158, Susan R Bariola, McGraw Realtors - HS. CARMLS
- $255,0002 bd2 ba1.3k sqft121 Lakehill Ln, Hot Springs, AR 71913For SaleMLS ID #26033260, Jamie Daniels, McGraw Realtors - HS. CARMLS
- $282,0003 bd2 ba1.4k sqft139 Eel Pl, Hot Springs, AR 71913For SaleMLS ID #26029735, Cara Long, Century 21 Parker & Scroggins Realty - Hot Springs. CARMLS
- $229,9003 bd2 ba1.4k sqft205 Winans Ave, Hot Springs, AR 71901For SaleMLS ID #26026465, Michael B Phillips, ESQ. Realty Group. CARMLS
- $239,9503 bd2 ba1.6k sqft423 Pine Meadows Loop, Hot Springs, AR 71901For SaleMLS ID #26037686, Lauren A Smith, Signature Homes Real Estate. CARMLS
- $299,0003 bd2 ba1.8k sqft105 Wyatt Cv, Hot Springs, AR 71913For SaleMLS ID #26012878, Olga Ward, Trademark Real Estate, Inc.. CARMLS
- $380,0003 bd3 ba1.9k sqft224 Longview Point, Hot Springs, AR 71913For SaleMLS ID #26040104, Brandon L Bruning, LPT Realty. CARMLS
- $289,0003 bd2 ba1.6k sqft210 Hillshire Loop, Hot Springs, AR 71913For SaleMLS ID #26023777, Scott J Loupe, 1 Percent Lists Arkansas Real Estate. CARMLS
- $180,0002 bd2 ba975 sqft105 McCafferty St, Hot Springs, AR 71913For SaleMLS ID #26036485, Jamie Daniels, McGraw Realtors - HS. CARMLS
- $229,0003 bd2 ba1.5k sqft103 Longleaf Ct, Hot Springs, AR 71901For SaleMLS ID #26036470, Harolyn S Holmes, Hot Springs Realty. CARMLS
- $249,9002 bd2 ba1.1k sqft(Undisclosed Address), Lake Hamilton, AR 71913For SaleMLS ID #26033727, Jameson P VanDee, The Goff Group Real Estate Company. CARMLS
- $130,0002 bd2 ba1.1k sqft625 5th St, Hot Springs, AR 71913For SaleMLS ID #26015701, Colista D Cevela, Century 21 Parker & Scroggins Realty - Hot Springs. CARMLS
