Welcome Home to Sherwood Forest
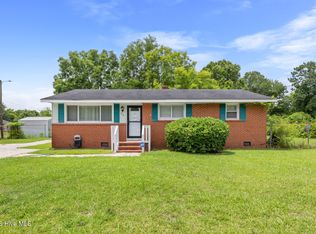
Located in the heart of Jacksonville, this 3-bedroom, 2-bathroom ranch brick home features a wood-burning fireplace in the living room, beautiful hardwood floors, neutral paint throughout the interior, and a layout designed for relaxing.
- Minutes to MCB Camp Lejeune and MCAS New River
- This home has been well maintained
Home Highlights
- 3 Bedrooms, 2 Bathrooms
- Hardwood flooring in the main living areas; and in all the bedrooms
- Neutral interior paint
- Functional kitchen with dining area
- Large Living/Dining area
- Primary suite with attached full bath and stand-up shower
- Long driveway that can accommodate 2-3 vehicles
Updates & Features
- Updated kitchen with a functional layout and beautiful backsplash
- LG Stainless Steel Kitchen Appliances (2025)
- Mudroom / Office
- Laundry / Utility Room
- 18' x 11' fully enclosed carport providing additional storage (2025) with power
Outdoor & Privacy
- Private, well-sized fenced backyard
- Plenty of room for outdoor living and entertaining
- Mature trees on property
- Large covered rear porch
Schedule Your Showing
This gem won't last long at this price! Schedule your showing today to preview this charming home before it's OFF THE MARKET like so many other nice homes in Onslow County.
Pending
$244,972
109 King Richard Court, Jacksonville, NC 28546
3beds
1,448sqft
Single Family Residence
Built in 1971
0.3 Acres Lot
$-- Zestimate®
$169/sqft
$-- HOA
What's special
- 23 days |
- 105 |
- 4 |
Zillow last checked:
Listing updated:
Listed by:
Edward Anthony 760-695-2429,
Coldwell Banker Sea Coast Advantage
Source: Hive MLS,MLS#: 100588203 Originating MLS: Jacksonville Board of Realtors
Originating MLS: Jacksonville Board of RealtorsFacts & features
Interior
Bedrooms & bathrooms
- Bedrooms: 3
- Bathrooms: 2
- Full bathrooms: 2
Rooms
- Room types: Master Bedroom, Bedroom 2, Bedroom 3, Living Room, Dining Room, Utility Room
Heating
- Electric, Heat Pump
Cooling
- Central Air
Appliances
- Included: Built-In Microwave, Dishwasher, Electric Range
- Laundry: Dryer Hookup, Washer Hookup, Laundry Room
Features
- Mud Room, Ceiling Fan(s), Walk-in Shower, Blinds/Shades, Smart Thermostat
- Flooring: Wood, Ceramic Tile
- Basement: None
- Attic: Pull Down Stairs
Interior area
- Total structure area: 1,448
- Total interior livable area: 1,448 sqft
Property
Parking
- Parking features: Attached, On Site, Paved
- Has attached garage: Yes
Features
- Levels: One
- Patio & porch: Covered, Front Porch, Rear Porch
- Pool features: None
- Fencing: Privacy,Chain Link,Back Yard,Wood,Fenced
- Has view: Yes
- View description: None
- Frontage type: See Remarks
Lot
- Size: 0.3 Acres
- Dimensions: 85' x 149' x 83' x 150'
Details
- Parcel number: 43069
- Zoning: RSF-7
- Special conditions: Standard
Construction
Type & style
- Home type: SingleFamily
- Property subtype: Single Family Residence
Materials
- Brick, Vinyl Siding, Wood Frame
- Foundation: Crawl Space
- Roof: Shingle
Condition
- New construction: No
- Year built: 1971
Utilities & green energy
- Sewer: Public Sewer
- Water: Public
- Utilities for property: Cable Available, Sewer Connected, Water Connected
Community & HOA
Community
- Subdivision: Sherwood Forest
HOA
- Has HOA: No
Location
- Region: Jacksonville
Financial & listing details
- Price per square foot: $169/sqft
- Tax assessed value: $131,141
- Annual tax amount: $1,645
- Date on market: 7/17/2026
- Cumulative days on market: 23 days
- Listing agreement: Exclusive Right To Sell
- Listing terms: Cash,Conventional,FHA,VA Loan
- Road surface type: Paved
Estimated market value
Not available
Estimated sales range
Not available
$1,507/mo
Price history
| Date | Event | Price |
|---|---|---|
| 7/24/2026 | Pending sale | $244,972$169/sqft |
Source:  Hive MLS #100588203 Report a problem Hive MLS #100588203 Report a problem | ||
| 7/17/2026 | Listed for sale | $244,972+2.1%$169/sqft |
Source: Hive MLS #100588203 Report a problem | ||
| 9/11/2025 | Sold | $240,000-1.8%$166/sqft |
Source: Hive MLS #100519381 Report a problem | ||
| 8/6/2025 | Pending sale | $244,500$169/sqft |
Source: Hive MLS #100519381 Report a problem | ||
| 7/16/2025 | Listed for sale | $244,500$169/sqft |
Source: Hive MLS #100519381 Report a problem | ||
| 6/4/2025 | Listing removed | $244,500$169/sqft |
Source: Hive MLS #100498215 Report a problem | ||
| 5/20/2025 | Contingent | $244,500$169/sqft |
Source: Hive MLS #100498215 Report a problem | ||
| 4/25/2025 | Price change | $244,500-2.2%$169/sqft |
Source: Hive MLS #100498215 Report a problem | ||
| 4/1/2025 | Listed for sale | $249,900+78.6%$173/sqft |
Source: Hive MLS #100498215 Report a problem | ||
| 8/6/2019 | Sold | $139,900$97/sqft |
Source: Hive MLS #100167085 Report a problem | ||
| 7/3/2019 | Pending sale | $139,900$97/sqft |
Source: RE/MAX Elite Realty Group #100167085 Report a problem | ||
| 7/2/2019 | Price change | $139,900-9.7%$97/sqft |
Source: RE/MAX Elite Realty Group #100167085 Report a problem | ||
| 5/23/2019 | Listed for sale | $154,900+33%$107/sqft |
Source: RE/MAX Elite Realty Group #100167085 Report a problem | ||
| 11/3/2015 | Listing removed | $900$1/sqft |
Source: RE/MAX Elite Realty Group #171011 Report a problem | ||
| 9/26/2015 | Listed for rent | $900$1/sqft |
Source: Re/Max Elite Realty Group #171011 Report a problem | ||
| 9/23/2014 | Sold | $116,500-1.2%$80/sqft |
Source: Public Record Report a problem | ||
| 7/1/2014 | Pending sale | $117,900$81/sqft |
Source: CENTURY 21 Sweyer & Associates #155715 Report a problem | ||
| 6/23/2014 | Listed for sale | $117,900+161.4%$81/sqft |
Source: Century 21 Sweyer & Associates - Ja #155715 Report a problem | ||
| 4/18/2014 | Sold | $45,100+6.1%$31/sqft |
Source: Agent Provided Report a problem | ||
| 3/28/2014 | Pending sale | $42,500$29/sqft |
Source: RE/MAX Home Connections #150031 Report a problem | ||
| 3/19/2014 | Listed for sale | $42,500$29/sqft |
Source: RE/MAX Home Connections #150031 Report a problem | ||
| 3/6/2014 | Pending sale | $42,500$29/sqft |
Source: RE/MAX Home Connections #150031 Report a problem | ||
| 3/6/2014 | Listed for sale | $42,500-52.4%$29/sqft |
Source: RE/MAX Home Connections #150031 Report a problem | ||
| 1/6/2014 | Sold | $89,303+88%$62/sqft |
Source: Public Record Report a problem | ||
| 12/28/2013 | Listed for sale | $47,500-59.4%$33/sqft |
Source: RE/MAX Home Connections #150031 Report a problem | ||
| 11/26/2011 | Listing removed | $117,000$81/sqft |
Source: HomeTeam Real Estate #122843 Report a problem | ||
| 6/29/2011 | Listed for sale | $117,000$81/sqft |
Source: Listhub #122843 Report a problem | ||
Public tax history
| Year | Property taxes | Tax assessment |
|---|---|---|
| 2025 | $1,081 | $130,432 -0.5% |
| 2024 | $1,081 +0.1% | $131,141 |
| 2023 | $1,080 -34.4% | $131,141 |
| 2022 | $1,646 +24.2% | $131,141 +33.4% |
| 2021 | $1,325 | $98,340 |
| 2020 | $1,325 | $98,340 |
| 2019 | $1,325 | $98,340 |
| 2018 | $1,325 -1.4% | $98,340 -3.6% |
| 2017 | $1,343 | $101,960 |
| 2016 | $1,343 | $101,960 |
| 2015 | $1,343 -0.8% | $101,960 -0.8% |
| 2014 | $1,354 -13.3% | $102,830 -26.1% |
| 2013 | $1,562 | $139,110 |
| 2012 | $1,562 | $139,110 |
| 2011 | $1,562 | $139,110 |
| 2010 | $1,562 +18.7% | $139,110 +28.5% |
| 2009 | $1,316 +7.7% | $108,247 |
| 2008 | $1,222 | $108,247 |
| 2007 | $1,222 +9.1% | $108,247 |
| 2006 | $1,120 +10.5% | $108,247 +34.6% |
| 2005 | $1,013 | $80,433 |
| 2004 | -- | $80,433 |
| 2003 | -- | $80,433 |
| 2001 | -- | $80,433 |
Find assessor info on the county website
Monthly payment
Est. payment
Payment breakdown
Explore the cost of this home by adjusting the details. Changes won't be saved.Climate risks
Neighborhood: 28546
Nearby schools
GreatSchools rating
- 5/10Northwoods ElementaryGrades: K-5Distance: 1.3 mi
- 3/10Jacksonville Commons MiddleGrades: 6-8Distance: 1.4 mi
- 6/10Jacksonville HighGrades: 9-12Distance: 1.6 mi
Schools provided by the listing agent
- Elementary: Northwoods
- Middle: Jacksonville Commons
- High: Jacksonville
Source: Hive MLS. This data may not be complete. We recommend contacting the local school district to confirm school assignments for this home.
- $186,4003 bd1 ba1.4k sqft107 King Richard Ct, Jacksonville, NC 28546Off Market
- $220,6003 bd1 ba1.5k sqft111 King Richard Ct, Jacksonville, NC 28546Off Market
- $261,9003 bd3 ba1.7k sqft705 Little John Ave, Jacksonville, NC 28546Off Market
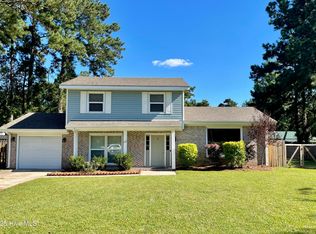
- $289,9004 bd2 ba2.3k sqft105 King Richard Ct, Jacksonville, NC 28546Off Market
- $250,9004 bd2 ba1.8k sqft113 King Richard Ct, Jacksonville, NC 28546Off Market
- $240,0003 bd2 ba1.3k sqft707 Little John Ave, Jacksonville, NC 28546Sold
- $213,3003 bd2 ba1.3k sqft703 Little John Ave, Jacksonville, NC 28546Off Market
- $214,0003 bd2 ba1.8k sqft108 King Richard Ct, Jacksonville, NC 28546Off Market
A local agent can set up tours, give advice and negotiate with sellers.
A local lender can help you make sure your offer is ready when you are.
Similar homes
- $265,0003 bd2 ba1.3k sqft105 Cherrywood Court, Jacksonville, NC 28546For Sale
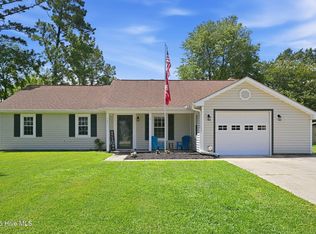
 MLS ID #100595142, Heather Rossiter, eXp Realty. Hive MLS
 - $270,0003 bd2 ba1.5k sqft125 Linda Loop, Jacksonville, NC 28546For Sale
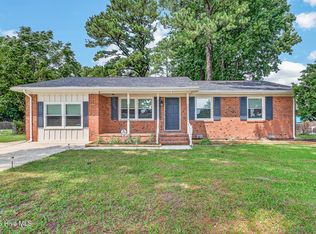 MLS ID #100594106, The Chasity DeBarber Team, Realty One Group Affinity. Hive MLS
 - $265,0003 bd2 ba1.5k sqft517 West Court, Jacksonville, NC 28546For Sale
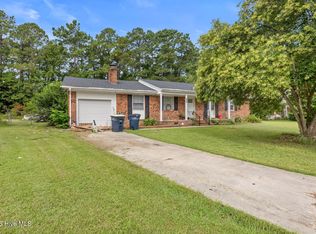 MLS ID #100591978, Gabrielle Trumbo, LPT Realty. Hive MLS
 - $224,7003 bd1 ba1.1k sqft59 Dixie Trail, Jacksonville, NC 28546For Sale
 MLS ID #100586641, Scott Damsell, HomeSmart Connections. Hive MLS
 - $233,0003 bd2 ba1.2k sqft402 Clyde Drive, Jacksonville, NC 28540For SaleMLS ID #100580564, Tanya Maldonado, eXp Realty. Hive MLS
- $270,0003 bd2 ba1.7k sqft631 Duke Court, Jacksonville, NC 28546For SaleMLS ID #100588522, Ryan Hall, Hall Property Specialists, INC. Hive MLS
- $237,0003 bd2 ba1.2k sqft118 Princeton Drive, Jacksonville, NC 28546For SaleMLS ID #100555570, Diane M Castro-Perez, Coldwell Banker Sea Coast Advantage-Hampstead. Hive MLS
- $267,0003 bd2 ba1.5k sqft423 Jasmine Lane, Jacksonville, NC 28546For SaleMLS ID #100565637, Alexis Sypniewski, Realty One Group Affinity. Hive MLS
- $228,5013 bd2 ba1k sqft35 Victoria Road, Jacksonville, NC 28546For SaleMLS ID #100581179, Candy Brown Thompson, CENTURY 21 Champion Real Estate. Hive MLS
- $245,0003 bd2 ba1.3k sqft209 Rawls Court, Jacksonville, NC 28540For SaleMLS ID #100590941, Suzanne Barber, ERA Live Moore - Jacksonville. Hive MLS
- $285,8004 bd3 ba1.7k sqft100 W Cameron Court, Jacksonville, NC 28546For SaleMLS ID #100594482, Darsha Funk, HomeSmart Connections. Hive MLS
- $295,0003 bd3 ba1.8k sqft305 Providence Drive, Jacksonville, NC 28546For SaleMLS ID #100593447, Shane Register Team, Coldwell Banker Sea Coast Advantage-Midtown. Hive MLS
- $211,9003 bd2 ba1k sqft105 Kitt Drive, Jacksonville, NC 28540For SaleMLS ID #100588013, Joshua Eudy, Revolution Partners LLC. Hive MLS
- $286,0003 bd2 ba1.4k sqft206 Dairyfarm Road, Jacksonville, NC 28546For SaleMLS ID #100594344, Andrew Claveau, Coldwell Banker Sea Coast Advantage-Hampstead. Hive MLS
- $220,0003 bd2 ba1.2k sqft403 Sherwood Road, Jacksonville, NC 28540For SaleMLS ID #100580282, Angelina Pacella, REAL Broker LLC. Hive MLS
- $324,9004 bd3 ba1.8k sqft184 Audubon Drive, Jacksonville, NC 28546For SaleMLS ID #100593653, Lisa H Myers, Century 21 Vanguard. Hive MLS
- $275,0003 bd2 ba1.2k sqft710 Savannah Drive, Jacksonville, NC 28546For SaleMLS ID #100563048, Marci Bocanegra, Coldwell Banker Sea Coast Advantage - Jacksonville. Hive MLS
- $235,0003 bd2 ba1.5k sqft1020 Furia Drive, Jacksonville, NC 28540For SaleMLS ID #100593544, Tanya Maldonado, eXp Realty. Hive MLS
- $309,9005 bd2 ba2k sqft120 Silver Leaf Drive, Jacksonville, NC 28546For SaleMLS ID #100592467, Kamila Swinson, Terri Alphin Smith & Co. Hive MLS
- $262,5003 bd3 ba1.7k sqft116 Thompson Street, Jacksonville, NC 28540For SaleMLS ID #100564548, Diane M Castro-Perez, Coldwell Banker Sea Coast Advantage-Hampstead. Hive MLS
