Experience the charm of country living in Springtown! Situated on approximately 0.85 acres, this inviting 3-bedroom, 2-bath home offers 1,416 sq. ft. of comfortable living space. Step inside to discover vaulted ceilings, a beautiful stone fireplace, and a functional kitchen. A water softener and filtration system add everyday convenience. Enjoy your morning coffee on the covered front porch or unwind on the covered back porch while taking in the peaceful country surroundings. The fenced property with an entry gate offers added privacy and plenty of room to enjoy the outdoors. Need extra space? The impressive 24' x 35' workshop features a garage door, wood-burning stove for chilly days, and solar-powered fans for warmer weather—ideal for hobbies, projects, or additional storage. ADDED BONUS: A NEW ROOF WILL BE INSTALLED PRIOR TO CLOSING! A city water meter is already installed; water lines from the road to the home would need to be installed if city water service is desired. With its spacious lot, versatile workshop, front covered porch, and convenient access to Springtown amenities, this property offers a wonderful blend of country charm and everyday convenience!
Pending
$275,000
109 Live Oak Rd, Springtown, TX 76082
3beds
1,416sqft
Single Family Residence
Built in 2003
0.85 Acres Lot
$275,000 Zestimate®
$194/sqft
$-- HOA
What's special
Beautiful stone fireplaceSpacious lotVaulted ceilingsFunctional kitchenCovered front porchPeaceful country surroundingsCovered back porch
- 23 days
- 1,223
- 128
Likely to sell faster than
Zillow last checked:
Listing updated:
Listed by:
Denise Tyler 0738871 682-267-2525,
Transcend DFW Properties 682-267-2525
Source: NTREIS,MLS#: 21418955
Facts & features
Interior
Bedrooms & bathrooms
- Bedrooms: 3
- Bathrooms: 2
- Full bathrooms: 2
Primary bedroom
- Features: Ceiling Fan(s), En Suite Bathroom
- Level: First
- Dimensions: 15 x 11
Bedroom
- Features: Ceiling Fan(s)
- Level: First
- Dimensions: 11 x 9
Bedroom
- Features: Ceiling Fan(s)
- Level: First
- Dimensions: 11 x 9
Primary bathroom
- Features: Built-in Features
- Level: First
- Dimensions: 8 x 6
Bonus room
- Features: Ceiling Fan(s)
- Level: First
- Dimensions: 12 x 19
Dining room
- Level: First
- Dimensions: 12 x 11
Other
- Features: Built-in Features
- Level: First
- Dimensions: 7 x 5
Kitchen
- Features: Breakfast Bar, Built-in Features, Ceiling Fan(s), En Suite Bathroom
- Level: First
- Dimensions: 11 x 10
Living room
- Features: Ceiling Fan(s), Fireplace
- Level: First
- Dimensions: 17 x 15
Workshop
- Level: First
- Dimensions: 24 x 35
Heating
- Central, Electric, Propane
Cooling
- Central Air, Ceiling Fan(s), Electric, Wall/Window Unit(s)
Appliances
- Included: Electric Oven, Electric Range, Electric Water Heater, Microwave, Refrigerator, Water Softener, Water Purifier
- Laundry: Washer Hookup, Dryer Hookup, ElectricDryer Hookup
Features
- Decorative/Designer Lighting Fixtures, Pantry, Cable TV, Vaulted Ceiling(s)
- Flooring: Ceramic Tile, Vinyl
- Windows: Window Coverings
- Has basement: No
- Number of fireplaces: 1
- Fireplace features: Gas, Gas Log, Gas Starter, Stone
Interior area
- Total interior livable area: 1,416 sqft
Video & virtual tour
Property
Parking
- Total spaces: 6
- Parking features: Additional Parking, Door-Single, Garage, Garage Door Opener, Gravel, Garage Faces Side
- Attached garage spaces: 2
- Carport spaces: 2
- Covered spaces: 6
Features
- Levels: One
- Stories: 1
- Patio & porch: Covered
- Pool features: None
- Fencing: Full
Lot
- Size: 0.85 Acres
- Features: Acreage, Back Yard, Interior Lot, Lawn, Many Trees
Details
- Parcel number: R000017745
Construction
Type & style
- Home type: SingleFamily
- Architectural style: Traditional,Detached
- Property subtype: Single Family Residence
Materials
- Wood Siding
- Foundation: Slab
- Roof: Composition
Condition
- Resale
- Year built: 2003
Utilities & green energy
- Sewer: Septic Tank
- Water: Public, Well
- Utilities for property: Septic Available, Water Available, Cable Available
Community & HOA
Community
- Subdivision: Midway Properties
HOA
- Has HOA: No
Location
- Region: Springtown
Financial & listing details
- Price per square foot: $194/sqft
- Tax assessed value: $342,580
- Annual tax amount: $2,564
- Date on market: 10/23/2026
- Cumulative days on market: 21 days
- Listing terms: Cash,Conventional,FHA,Lease Option,VA Loan
Estimated market value
$275,000
$261,000 - $289,000
$1,693/mo
Price history
| Date | Event | Price |
|---|---|---|
| 10/29/2026 | Pending sale | $275,000$194/sqft |
Source: NTREIS #21418955 Report a problem | ||
| 10/27/2026 | Contingent | $275,000$194/sqft |
Source: NTREIS #21418955 Report a problem | ||
| 10/23/2026 | Listed for sale | $275,000$194/sqft |
Source: NTREIS #21418955 Report a problem | ||
| 7/28/2015 | Sold | -- |
Source: Agent Provided Report a problem | ||
Public tax history
| Year | Property taxes | Tax assessment |
|---|---|---|
| 2025 | $2,564 +0.2% | $342,580 +13.2% |
| 2024 | $2,560 +15.4% | $302,660 |
| 2023 | $2,219 -19.6% | $302,660 +38% |
| 2022 | $2,761 +3.5% | $219,300 |
| 2021 | $2,668 +3.6% | $219,300 +46.9% |
| 2020 | $2,576 +23.5% | $149,270 +9.5% |
| 2019 | $2,085 -11.1% | $136,310 +20.6% |
| 2018 | $2,345 -0.3% | $113,070 |
| 2017 | $2,352 +23.6% | $113,070 +29.5% |
| 2016 | $1,903 +95.4% | $87,310 |
| 2015 | $974 | $87,310 +4.7% |
| 2014 | $974 | $83,390 +7.5% |
| 2013 | -- | $77,600 |
| 2012 | -- | $77,600 |
| 2011 | -- | $77,600 -5.7% |
| 2010 | -- | $82,250 -0.8% |
| 2009 | -- | $82,910 |
| 2008 | -- | -- |
| 2007 | -- | -- |
| 2006 | -- | -- |
| 2004 | -- | $81,090 +318% |
| 2003 | -- | $19,400 |
| 2002 | -- | $19,400 +35.1% |
| 2001 | -- | $14,360 +10% |
| 2000 | -- | $13,050 |
| 1999 | -- | -- |
Find assessor info on the county website
Monthly payment
Est. payment
Payment breakdown
Explore the cost of this home by adjusting the details. Changes won't be saved.Climate risks
Neighborhood: 76082
Nearby schools
Schools provided by the listing agent
- Elementary: Springtown
- Middle: Springtown
- High: Springtown
- District: Springtown ISD
Source: NTREIS. This data may not be complete. We recommend contacting the local school district to confirm school assignments for this home.
Similar homes
- $280,0003 bd2 ba1.4k sqft172 Altom Rd, Springtown, TX 76082New Construction
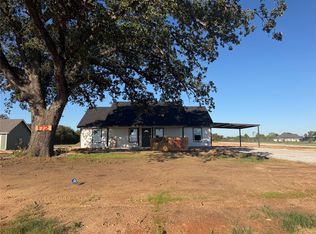 MLS ID #21405718, Garrett Mauldin. NTREIS
- $280,0003 bd3 ba1.4k sqft1001 Virgil Ct, Springtown, TX 76082For Sale
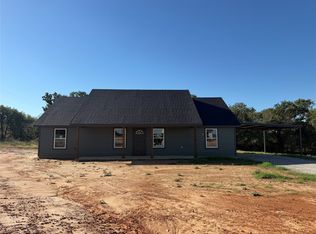 MLS ID #21405731, Toni Mauldin. NTREIS
- $280,0003 bd2 ba1.1k sqft716 Kerry Ln, Azle, TX 76020For Sale
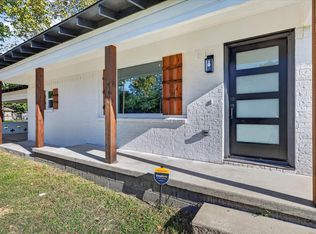 MLS ID #21419569, Veronica Jaramillo. NTREIS
- $295,0003 bd2 ba1.6k sqft313 Oakwood St, Azle, TX 76020For Sale
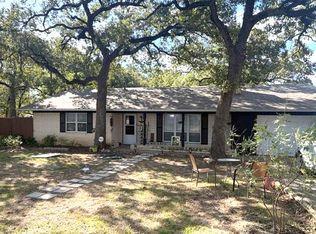 MLS ID #21431242, Stephen W. Todd. NTREIS
