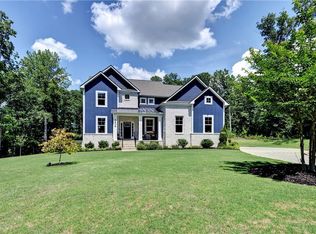
Privately situated on a cul-de-sac homesite overlooking the 8th green of the Blackheath Golf Course, this thoughtfully designed 5-bedroom home blends timeless architecture with modern comfort through a sophisticated transitional design aesthetic. Warm textures, clean lines, classic detailing, and curated finishes create a refined balance where traditional elegance meets contemporary style. Situated on one of the last remaining homesites in Ford’s Colony without Resource Protection Area (RPA) constraints, this property offers a rare opportunity for both privacy and usable outdoor living space.
Featuring coffered ceilings in the family room with fireplace, the open-concept layout flows seamlessly into a spacious kitchen with custom locally crafted cabinetry, Level 5 drywall finish, and inviting gathering spaces designed for comfortable everyday living and effortless entertaining. Enjoy the flexibility of indoor and outdoor living whether relaxing on the screened porch, gathering in the eat-in kitchen, hosting in the formal dining room, or grilling on the open deck overlooking the golf course.
The first floor offers hardwood flooring, a formal dining room, private home office, and an elegant primary suite complete with a private sitting room retreat. Two additional bedrooms are located on the main level, while the second floor features two more bedrooms and flexible living space. The 5th bedroom can also function beautifully as a media room, recreation room, or private guest retreat.
Built for comfort, efficiency, and durability, this DOE Zero Energy Ready Home includes 2x6 exterior walls, conditioned crawl space and attic, and enhanced indoor air quality features. Additional highlights include a 2-car garage and the rare opportunity to own new construction within one of Williamsburg’s premier gated golf course communities.
Pending
$1,400,000
109 New Market, Williamsburg, VA 23188
5beds
4,068sqft
:
Get pre-qualified$8,535/mo
Single Family Residence
Built in 2026
0.57 Acres Lot
$-- Zestimate®
$344/sqft
$204/mo HOA
What's special
Private home officeSophisticated transitional design aestheticOpen-concept layoutScreened porchEat-in kitchenFormal dining room
- 52 days |
- 131 |
- 3 |
Zillow last checked:
Listing updated:
Listed by:
Morgan Wojciechowski 757-328-6275,
Nu Homes Realty 757-245-1778
Source: WMLS,MLS#: 2601841 Originating MLS: Williamsburg MLS
Originating MLS: Williamsburg MLSFacts & features
Interior
Bedrooms & bathrooms
- Bedrooms: 5
- Bathrooms: 4
- Full bathrooms: 3
- 1/2 bathrooms: 1
Primary bedroom
- Level: First
- Dimensions: 15.0 x 15.0
Bedroom 2
- Level: First
- Dimensions: 13.0 x 12.0
Bedroom 3
- Level: First
- Dimensions: 15.0 x 13.0
Bedroom 4
- Level: Second
- Dimensions: 15.0 x 21.0
Bedroom 5
- Level: Second
- Dimensions: 22.0 x 15.0
Additional room
- Description: Eat-In Kitchen
- Level: First
- Dimensions: 8.0 x 11.0
Additional room
- Description: Ensuite to Primary Bedroom
- Level: First
- Dimensions: 9.0 x 11.0
Additional room
- Description: Screened Porch
- Level: First
- Dimensions: 16.0 x 20.0
Additional room
- Description: Composite Grilling Deck
- Level: First
- Dimensions: 16.0 x 12.0
Additional room
- Description: Pantry
- Level: First
- Dimensions: 9.0 x 5.0
Dining room
- Level: First
- Dimensions: 16.0 x 12.0
Kitchen
- Level: First
- Dimensions: 16.0 x 12.0
Laundry
- Level: First
- Dimensions: 9.0 x 8.0
Living room
- Level: First
- Dimensions: 24.0 x 19.0
Office
- Level: First
- Dimensions: 10.0 x 12.0
Heating
- Electric, Forced Air, Heat Pump, Zoned
Cooling
- Central Air, Electric, Zoned
Appliances
- Included: Double Oven, Dishwasher, Exhaust Fan, Freezer, Gas Cooking, Disposal, Gas Water Heater, Ice Maker, Microwave, Refrigerator, Tankless Water Heater, Wine Cooler, ENERGY STAR Qualified Appliances
Features
- Attic, Tray Ceiling(s), Ceiling Fan(s), Separate/Formal Dining Room, Double Vanity, Eat-in Kitchen, Granite Counters, High Ceilings, Kitchen Island, Pantry, Recessed Lighting, Walk-In Closet(s)
- Flooring: Carpet, Tile, Wood
- Windows: Thermal Windows
- Basement: Crawl Space,Finished
- Number of fireplaces: 1
- Fireplace features: Gas
Interior area
- Total interior livable area: 4,068 sqft
Property
Parking
- Total spaces: 2
- Parking features: Attached, Direct Access, Driveway, Garage, Garage Door Opener, Paved, Two Spaces
- Attached garage spaces: 2
Features
- Levels: Two
- Stories: 2
- Patio & porch: Deck, Front Porch, Patio, Porch, Screened
- Exterior features: Deck, Enclosed Porch, Lighting, Patio, Paved Driveway
- Pool features: None, Community
Lot
- Size: 0.57 Acres
Details
- Parcel number: 3040200201
- Zoning description: R4
Construction
Type & style
- Home type: SingleFamily
- Architectural style: Two Story,Transitional
- Property subtype: Single Family Residence
Materials
- Drywall, Frame, HardiPlank Type
- Roof: Asphalt,Shingle
Condition
- To Be Built,Under Construction
- New construction: Yes
- Year built: 2026
Utilities & green energy
- Sewer: Public Sewer
- Water: Public
Green energy
- Energy efficient items: Appliances
Community & HOA
Community
- Features: Common Grounds/Area, Clubhouse, Gated, Playground, Pool, Tennis Court(s), Trails/Paths
- Security: Gated Community, Security Guard
- Subdivision: Fords Colony
HOA
- Has HOA: Yes
- Services included: Clubhouse, Common Areas, Pool(s), Recreation Facilities, Reserve Fund, Road Maintenance, Security, Trash
- HOA fee: $204 monthly
- HOA name: Fords Colony Hoa
- HOA phone: 757-258-4230
Location
- Region: Williamsburg
Financial & listing details
- Price per square foot: $344/sqft
- Tax assessed value: $186,000
- Annual tax amount: $11,200
- Date on market: 6/11/2026
- Ownership: Fee Simple,Individuals
Estimated market value
Not available
Estimated sales range
Not available
Not available
Price history
| Date | Event | Price |
|---|---|---|
| 7/9/2026 | Pending sale | $1,400,000$344/sqft |
Source:  WMLS #2601841 Report a problem WMLS #2601841 Report a problem | ||
| 6/11/2026 | Listed for sale | $1,400,000+600%$344/sqft |
Source: WMLS #2601841 Report a problem | ||
| 5/29/2026 | Sold | $200,000-11.1%$49/sqft |
Source: WMLS #2501870 Report a problem | ||
| 5/20/2026 | Contingent | $225,000$55/sqft |
Source:  REIN Inc. #10585519 Report a problem REIN Inc. #10585519 Report a problem | ||
| 5/20/2026 | Pending sale | $225,000$55/sqft |
Source: WMLS #2501870 Report a problem | ||
| 5/28/2025 | Listed for sale | $225,000+40.6%$55/sqft |
Source: REIN Inc. #10585519 Report a problem | ||
| 5/27/2022 | Sold | $160,000-10.6%$39/sqft |
Source: WMLS #2104417 Report a problem | ||
| 4/8/2022 | Contingent | $179,000$44/sqft |
Source: REIN Inc. #10409606 Report a problem | ||
| 4/8/2022 | Pending sale | $179,000$44/sqft |
Source: WMLS #2104417 Report a problem | ||
| 11/5/2021 | Listed for sale | $179,000+8.5%$44/sqft |
Source: REIN Inc. #10409606 Report a problem | ||
| 1/1/2021 | Listing removed | -- |
Source: Howard Hanna Report a problem | ||
| 8/22/2019 | Listed for sale | $165,000+32%$41/sqft |
Source: Howard Hanna William E. Wood #1903525 Report a problem | ||
| 9/3/2002 | Sold | $125,000$31/sqft |
Source: Public Record Report a problem | ||
Public tax history
| Year | Property taxes | Tax assessment |
|---|---|---|
| 2025 | $1,544 | $186,000 |
| 2024 | $1,544 +28.7% | $186,000 +28.7% |
| 2023 | $1,199 | $144,500 |
| 2022 | $1,199 -1.2% | $144,500 |
| 2021 | $1,214 | $144,500 |
| 2020 | $1,214 | $144,500 |
| 2019 | $1,214 | $144,500 |
| 2017 | $1,214 +486.7% | $144,500 |
| 2016 | $207 | $144,500 |
| 2015 | $207 | $144,500 |
| 2014 | -- | $144,500 -8.5% |
| 2013 | -- | $158,000 |
| 2012 | -- | $158,000 |
| 2011 | -- | $158,000 |
| 2010 | -- | $158,000 |
| 2009 | -- | $158,000 |
| 2008 | -- | -- |
| 2007 | -- | -- |
| 2005 | -- | -- |
| 2004 | -- | -- |
| 2003 | -- | -- |
| 2002 | -- | -- |
| 2001 | -- | -- |
Find assessor info on the county website
Monthly payment
Est. payment
Payment breakdown
Explore the cost of this home by adjusting the details. Changes won't be saved.Climate risks
Neighborhood: 23188
Nearby schools
GreatSchools rating
- 7/10D.J. Montague Elementary SchoolGrades: PK-5Distance: 0.7 mi
- 5/10James Blair MiddleGrades: 6-8Distance: 4.2 mi
- 5/10Lafayette High SchoolGrades: 9-12Distance: 2.2 mi
Schools provided by the listing agent
- Elementary: D. J. Montague
- Middle: James Blair
- High: Lafayette
Source: WMLS. This data may not be complete. We recommend contacting the local school district to confirm school assignments for this home.
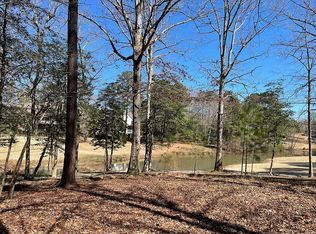
- $265,0000.411 Acres108 New Market, Williamsburg, VA 23188Sold
- $975,0004 bd4 ba3.7k sqft106 Sunningdale, Williamsburg, VA 23188Sold
- $843,5003 bd4 ba3.4k sqft107 New Market, Williamsburg, VA 23188Off Market
- $780,0004 bd3 ba3.3k sqft104 Sunningdale, Williamsburg, VA 23188Off Market
- $1,006,2004 bd5 ba4.5k sqft108 Sunningdale, Williamsburg, VA 23188Off Market
- $1,032,9005 bd5 ba3.6k sqft106 New Market, Williamsburg, VA 23188Off Market
- $799,0004 bd4 ba3.1k sqft104 New Market, Williamsburg, VA 23188For Sale
- $696,6004 bd3 ba2.7k sqft102 Sunningdale, Williamsburg, VA 23188Off Market
A local agent can set up tours, give advice and negotiate with sellers.
Similar homes
- $799,9004 bd5 ba4k sqft110 Workington, Williamsburg, VA 23188For Sale
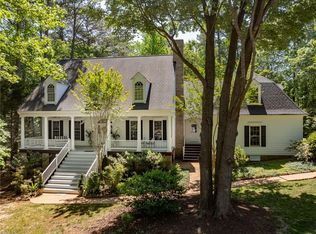 MLS ID #10646192, Olyvia Salyer. REIN Inc.
 - $1,275,0005 bd4 ba4.1k sqft3395 Westport, Williamsburg, VA 23188New Construction
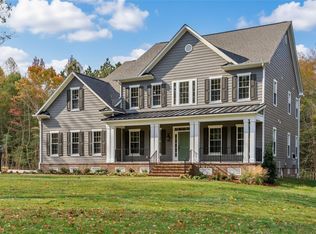
 WMLS
WMLS - $1,099,0005 bd5 ba4.5k sqft3435 Liberty Ridge Pkwy, Williamsburg, VA 23188For Sale
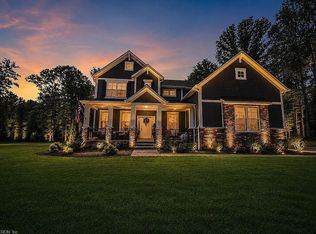 MLS ID #10640610, Greg Ford. REIN Inc.
 - $1,199,5005 bd5 ba4.4k sqft3404 Liberty Ridge Pkwy, Williamsburg, VA 23188For Sale
 MLS ID #10641997, Donald Garland. REIN Inc.
 - $799,0004 bd4 ba3.1k sqft104 New Market, Williamsburg, VA 23188For SaleMLS ID #10641510, Lauren Rogers. REIN Inc.
- $995,0004 bd4 ba3.7k sqft162 Waterton, Williamsburg, VA 23188For SaleMLS ID #10642096, Susan Krancer. REIN Inc.
- $1,095,0003 bd4 ba3.5k sqft215 Danesbury Park, Williamsburg, VA 23188For SaleMLS ID #10646424, Lisa Hatcher. REIN Inc.
- $1,295,0004 bd4 ba4.6k sqft102 Heathery, Williamsburg, VA 23188New ConstructionMLS ID #10640947, Christopher Kostyrka. REIN Inc.
- $1,250,0003 bd3 ba2.8k sqft3399 Westport, Williamsburg, VA 23188New ConstructionWMLS
- $884,9905 bd4 ba4.1k sqft1105 Parkers Rdg, Williamsburg, VA 23188New ConstructionMLS ID #10641223, Jenny Lovell. REIN Inc.
- from $1,275,0004 bd4 ba4k sqftPembroke Plan, The Parke at Westport at Ford's Colony, Williamsburg, VA 23188New ConstructionEagle Construction
- $1,710,0005 bd5 ba3.2k sqft115 Links Of Leith, Williamsburg, VA 23188New ConstructionMLS ID #10641494, John McLaren. REIN Inc.
- $864,9904 bd4 ba3.8k sqft1117 Parkers Rdg, Williamsburg, VA 23188New ConstructionMLS ID #10641243, Jenny Lovell. REIN Inc.
- $874,9904 bd4 ba3.9k sqft3512 Liberty Ridge Pkwy, Williamsburg, VA 23188New ConstructionMLS ID #10641001, Jenny Lovell. REIN Inc.
- $915,0004 bd6 ba4.6k sqft137 Links Of Leith, Williamsburg, VA 23188For SaleMLS ID #10633652, Olyvia Salyer. REIN Inc.
- $825,0004 bd4 ba3.2k sqft5 Peale Ct, Williamsburg, VA 23188For SaleMLS ID #10641293, Jenna Heuser. REIN Inc.
- $1,395,0005 bd4 ba4.1k sqft213 Yorkshire Dr, Williamsburg, VA 23185New ConstructionMLS ID #10634286, Steve Van Kirk. REIN Inc.
- $850,0005 bd4 ba4.5k sqft116 Westbury, Williamsburg, VA 23188For SaleMLS ID #10641360, Ela Mitchell. REIN Inc.
- $1,308,7335 bd5 ba4k sqft3391 Westport, Williamsburg, VA 23188New ConstructionEagle Construction
- from $1,250,0003 bd3 ba2.8k sqftDavidson Plan, The Parke at Westport at Ford's Colony, Williamsburg, VA 23188New ConstructionEagle Construction
