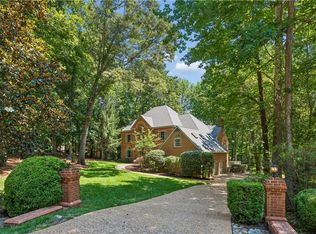
This 4600+ square foot open floor plan is ideal for entertaining with its many gathering spaces, beautiful kitchen and plenty of room for everyone. The covered back porch is the perfect place to relax by the fireplace and enjoy the fresh air, overlooking the wooded backyard. Opportunity for additional bedrooms, increasing the total square footage to well over 5500. Buyers will be able to make selections throughout the building process, depending on the stage of construction. This beautiful new home will be available to move in around the September/October 2026 timeframe.
New construction
$1,295,000
102 Heathery, Williamsburg, VA 23188
4beds
4,600sqft
:
Get pre-qualified$7,865/mo
Single Family Residence
Built in 2025
0.36 Acres Lot
$1,289,400 Zestimate®
$282/sqft
$158/mo HOA
What's special
Covered back porchOverlooking the wooded backyardBeautiful kitchen
- 31 days |
- 258 |
- 2 |
Zillow last checked:
Listing updated:
Listed by:
Christopher Kostyrka,
RE/MAX Connect 757-525-3639
Source: REIN Inc.,MLS#: 10640947
Facts & features
Interior
Bedrooms & bathrooms
- Bedrooms: 4
- Bathrooms: 4
- Full bathrooms: 4
Rooms
- Room types: 1st Floor BR, Breakfast Area, Office/Study
Primary bedroom
- Level: Second
Bedroom
- Level: Second
Full bathroom
- Level: First
Dining room
- Level: First
Great room
- Level: First
Kitchen
- Level: First
Living room
- Level: First
Utility room
- Level: First
Heating
- Forced Air, Natural Gas, Zoned
Cooling
- Central Air, Zoned
Appliances
- Included: Dishwasher, Disposal, Microwave, Gas Range, Refrigerator, Gas Water Heater
- Laundry: Dryer Hookup, Washer Hookup
Features
- Ceiling Fan(s), Entrance Foyer, Pantry
- Flooring: Carpet, Ceramic Tile, Laminate/LVP
- Has basement: Yes
- Number of fireplaces: 1
- Common walls with other units/homes: No Common Walls
Interior area
- Total interior livable area: 4,600 sqft
Property
Parking
- Total spaces: 2
- Parking features: Garage Att 2 Car
- Attached garage spaces: 2
Features
- Stories: 3
- Pool features: None
- Fencing: None
- Has view: Yes
- View description: Trees/Woods
- Waterfront features: Not Waterfront
Lot
- Size: 0.36 Acres
- Features: Wooded
Details
- Parcel number: 3810400154
- Zoning: R4
Construction
Type & style
- Home type: SingleFamily
- Architectural style: Contemp,Craftsman,Traditional
- Property subtype: Single Family Residence
Materials
- Fiber Cement
- Foundation: Basement
- Roof: Asphalt Shingle
Condition
- New construction: Yes
- Year built: 2025
Utilities & green energy
- Sewer: City/County
- Water: City/County
Community & HOA
Community
- Subdivision: Fords Colony
HOA
- Has HOA: Yes
- HOA fee: $158 monthly
Location
- Region: Williamsburg
Financial & listing details
- Price per square foot: $282/sqft
- Tax assessed value: $163,100
- Annual tax amount: $1,275
- Date on market: 6/24/2026
Estimated market value
$1,289,400
$1.22M - $1.35M
$4,727/mo
Price history
Price history is unavailable.
Public tax history
| Year | Property taxes | Tax assessment |
|---|---|---|
| 2025 | $1,354 | $163,100 |
| 2024 | $1,354 +21.4% | $163,100 +21.4% |
| 2023 | $1,115 +93.8% | $134,300 +93.8% |
| 2022 | $575 -1.2% | $69,300 |
| 2021 | $582 | $69,300 |
| 2020 | $582 | $69,300 |
| 2019 | $582 | $69,300 |
| 2017 | $582 | $69,300 |
| 2016 | -- | $69,300 |
| 2015 | -- | $69,300 |
| 2014 | $2,903 | $69,300 -10% |
| 2013 | -- | $77,000 |
| 2012 | -- | $77,000 |
| 2011 | -- | $77,000 |
| 2010 | -- | $77,000 |
| 2009 | -- | $77,000 |
| 2008 | -- | -- |
| 2007 | -- | -- |
| 2005 | -- | -- |
| 2004 | -- | -- |
| 2003 | -- | -- |
| 2002 | -- | -- |
| 2001 | -- | -- |
Find assessor info on the county website
Monthly payment
Est. payment
Payment breakdown
Explore the cost of this home by adjusting the details. Changes won't be saved.Climate risks
Neighborhood: 23188
Nearby schools
GreatSchools rating
- 7/10D.J. Montague Elementary SchoolGrades: PK-5Distance: 2.2 mi
- 5/10James Blair MiddleGrades: 6-8Distance: 1.7 mi
- 5/10Lafayette High SchoolGrades: 9-12Distance: 1.6 mi
Schools provided by the listing agent
- Elementary: D.J. Montague Elementary
- Middle: James Blair Middle
- High: Lafayette
Source: REIN Inc.. This data may not be complete. We recommend contacting the local school district to confirm school assignments for this home.
- $772,8000.33 Acres104 Heathery, Williamsburg, VA 23188Off Market
- $591,4003 bd3 ba2.7k sqft100 Moray Firth, Williamsburg, VA 23188Off Market
- $614,4004 bd3 ba2.5k sqft102 Moray Firth, Williamsburg, VA 23188Off Market
- $845,8004 bd4 ba4.4k sqft106 Heathery, Williamsburg, VA 23188Off Market
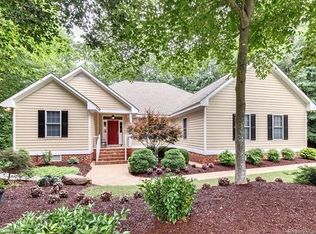
- $473,1002 bd2 ba1.6k sqft105 Heathery, Williamsburg, VA 23188Off Market
- $730,6004 bd3 ba3k sqft103 Heathery, Williamsburg, VA 23188Off Market
- $562,8003 bd2 ba1.9k sqft100 Dyke, Williamsburg, VA 23188Off Market
- $542,6003 bd2 ba1.9k sqft101 Heathery, Williamsburg, VA 23188Off Market
A local agent can set up tours, give advice and negotiate with sellers.
Similar homes
- $1,199,5005 bd5 ba4.4k sqft3404 Liberty Ridge Pkwy, Williamsburg, VA 23188For Sale
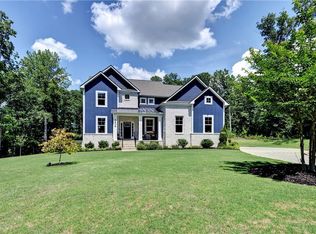 MLS ID #10641997, Donald Garland. REIN Inc.
 - $710,0004 bd4 ba4k sqft147 Country Club Dr, Williamsburg, VA 23188For Sale
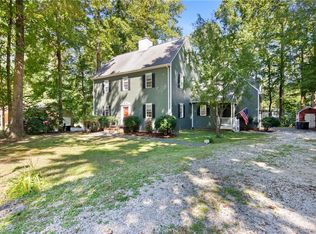 MLS ID #10643921, Alyson Sisman. REIN Inc.
 - $1,300,0006 bd7 ba6.5k sqft5339 Arbor Pl, Williamsburg, VA 23188For Sale
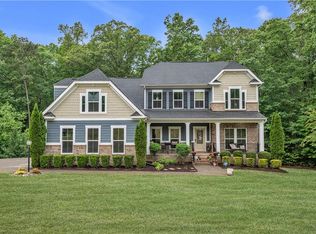 MLS ID #10632881, Brandy Jones. REIN Inc.
 - $880,0007 bd5 ba5k sqft112 Woodhall Spa, Williamsburg, VA 23188For Sale
 MLS ID #10640668, Anna Gimpel. REIN Inc.
 - $1,275,0005 bd4 ba4.1k sqft3395 Westport, Williamsburg, VA 23188New Construction
 WMLS
WMLS - $870,0005 bd4 ba4.8k sqft117 Leeds, Williamsburg, VA 23188For SaleMLS ID #10628361, Linda Collier. REIN Inc.
- $915,0004 bd6 ba4.6k sqft137 Links Of Leith, Williamsburg, VA 23188For SaleMLS ID #10633652, Olyvia Salyer. REIN Inc.
- $879,0005 bd7 ba5.5k sqft113 Walton Heath, Williamsburg, VA 23188For SaleMLS ID #10629610, Marshall Toney. REIN Inc.
- $825,0004 bd4 ba3.2k sqft5 Peale Ct, Williamsburg, VA 23188For SaleMLS ID #10641293, Jenna Heuser. REIN Inc.
- $1,100,0004 bd3 ba2.8k sqft135 Kingspoint Dr, Williamsburg, VA 23185For SaleMLS ID #10645500, Pernille Carter. REIN Inc.
- $1,250,0003 bd3 ba2.8k sqft3399 Westport, Williamsburg, VA 23188New ConstructionWMLS
- $710,0004 bd3 ba2.5k sqft4135 Longview Lndg, Williamsburg, VA 23188For SaleMLS ID #10645435, Carmen Hamner. REIN Inc.
- $679,0004 bd3 ba2.9k sqft4 Efford Ct, Williamsburg, VA 23188For SaleMLS ID #10641221, Lauren Rogers. REIN Inc.
- $650,0004 bd4 ba2.8k sqft139 Great Gln, Williamsburg, VA 23188For SaleMLS ID #10615154, Jenna Heuser. REIN Inc.
- $1,275,0004 bd6 ba5.7k sqft3009 Travis Pond Rd, Williamsburg, VA 23185For SaleMLS ID #10633054, Colby Roberts. REIN Inc.
- $969,9905 bd5 ba4.1k sqft6319 Fawncrest Ln, Williamsburg, VA 23188New ConstructionMLS ID #10641035, Chuck Kane. REIN Inc.
- $799,0004 bd4 ba3.1k sqft104 New Market, Williamsburg, VA 23188For SaleMLS ID #10641510, Lauren Rogers. REIN Inc.
- $895,0004 bd5 ba5.3k sqft110 The Colony, Williamsburg, VA 23185For SaleMLS ID #10644183, Randolph Haufe. REIN Inc.
- $675,0004 bd3 ba4.3k sqft4772 Winterberry Ct, Williamsburg, VA 23188For SaleMLS ID #10642021, Catherine Grossman. REIN Inc.
- $1,200,0004 bd5 ba4.7k sqft1657 Founders Hl N, Williamsburg, VA 23185For SaleMLS ID #10632084, Toby Jordan. REIN Inc.
