Beautiful Open Floor Plan Rancher with Walk-Up Basement, 2 Car Garage, Eat-In Kitchen w/Breakfast Bar and Center Island, Stone Counters, SS Appliances, Living Room with Vaulted Ceiling, Formal Dining Room, Office, Primary Bedroom w/Spa Bath and Very Large Walk-In Closet, 2d Bedroom and Additional Bath on the Main Floor. Screened Porch and Patio on the Back of the House Great for Morning Coffee or Entertaining. Basement with Chair Lift, 2 Bedrooms w/ Great Closets, Big Family Room with Huge Storage Closet, Unfinished Workshop With Plenty of Room for Projects and Storage, Irrigation System Makes for Easy Grass Watering.
For sale
Price cut: $15K (7/29)
$660,000
4772 Winterberry Ct, Williamsburg, VA 23188
4beds
4,314sqft
Single Family Residence
Built in 2005
10,018 Square Feet Lot
$655,300 Zestimate®
$153/sqft
$335/mo HOA
What's special
Irrigation systemOpen floor plan rancherScreened porchFormal dining roomStone countersWalk-up basementBasement with chair lift
- 49 days |
- 284 |
- 6 |
Zillow last checked:
Listing updated:
Listed by:
Catherine Grossman,
Long & Foster Real Estate Inc. 757-229-4400
Source: REIN Inc.,MLS#: 10642021
Facts & features
Interior
Bedrooms & bathrooms
- Bedrooms: 4
- Bathrooms: 3
- Full bathrooms: 3
Rooms
- Room types: 1st Floor Primary BR, Breakfast Area, PBR with Bath, Office/Study, Utility Closet, Workshop
Primary bedroom
- Level: First
Bedroom
- Level: First
Bedroom
- Level: Basement
Bedroom
- Level: Basement
Dining room
- Level: First
Kitchen
- Level: First
Heating
- Forced Air, Natural Gas
Cooling
- Central Air
Appliances
- Included: Dishwasher, Disposal, Microwave, Gas Water Heater
- Laundry: Dryer Hookup, Washer Hookup
Features
- Primary Sink-Double, Walk-In Closet(s), Ceiling Fan(s), Entrance Foyer, Pantry
- Flooring: Carpet, Ceramic Tile
- Windows: Window Treatments
- Has basement: Yes
- Attic: Scuttle
- Number of fireplaces: 1
- Fireplace features: Fireplace Gas-natural
Interior area
- Total interior livable area: 4,314 sqft
Property
Parking
- Total spaces: 2
- Parking features: Garage Att 2 Car, Garage Door Opener
- Attached garage spaces: 2
Features
- Stories: 1
- Patio & porch: Patio, Porch, Screened Porch
- Exterior features: Inground Sprinkler
- Pool features: None
- Fencing: None
- Has view: Yes
- View description: Trees/Woods
- Waterfront features: Not Waterfront
Lot
- Size: 10,018 Square Feet
- Features: Cul-De-Sac
Details
- Parcel number: 2320900023
- Zoning: MU
Construction
Type & style
- Home type: SingleFamily
- Architectural style: Ranch
- Property subtype: Single Family Residence
Materials
- Vinyl Siding
- Foundation: Basement
- Roof: Asphalt Shingle
Condition
- New construction: No
- Year built: 2005
Utilities & green energy
- Sewer: City/County
- Water: City/County
- Utilities for property: Cable Hookup
Community & HOA
Community
- Senior community: Yes
- Subdivision: Colonial Heritage
HOA
- Has HOA: Yes
- HOA fee: $335 monthly
Location
- Region: Williamsburg
Financial & listing details
- Price per square foot: $153/sqft
- Tax assessed value: $586,700
- Annual tax amount: $4,870
- Date on market: 7/2/2026
Estimated market value
$655,300
$623,000 - $688,000
$3,700/mo
Price history
Price history is unavailable.
Public tax history
| Year | Property taxes | Tax assessment |
|---|---|---|
| 2025 | $4,870 | $586,700 |
| 2024 | $4,870 +22% | $586,700 +22% |
| 2023 | $3,991 | $480,900 |
| 2022 | $3,991 +15.8% | $480,900 +17.2% |
| 2021 | $3,446 | $410,200 |
| 2020 | $3,446 +2.5% | $410,200 +2.5% |
| 2019 | $3,361 | $400,100 |
| 2017 | $3,361 +103% | $400,100 |
| 2016 | $1,656 | $400,100 +1.5% |
| 2015 | $1,656 | $394,200 |
| 2014 | -- | $394,200 |
| 2013 | -- | $394,200 |
| 2012 | -- | $394,200 |
| 2011 | -- | $394,200 |
| 2010 | -- | $394,200 +2.7% |
| 2009 | -- | $384,000 |
| 2008 | -- | -- |
| 2007 | -- | -- |
| 2005 | -- | -- |
| 2004 | -- | -- |
Find assessor info on the county website
Monthly payment
Est. payment
Payment breakdown
Explore the cost of this home by adjusting the details. Changes won't be saved.Climate risks
Neighborhood: 23188
Nearby schools
GreatSchools rating
- 7/10Norge Elementary SchoolGrades: PK-5Distance: 0.5 mi
- 6/10Toano Middle SchoolGrades: 6-8Distance: 2.3 mi
- 6/10Warhill High SchoolGrades: 9-12Distance: 1.8 mi
Schools provided by the listing agent
- Elementary: Norge Elementary
- Middle: Toano Middle
- High: Warhill
Source: REIN Inc.. This data may not be complete. We recommend contacting the local school district to confirm school assignments for this home.
- $591,6002 bd2 ba2.2k sqft4768 Winterberry Ct, Williamsburg, VA 23188Off Market
- $675,0004 bd4 ba4.8k sqft4776 Winterberry Ct, Williamsburg, VA 23188Off Market
- $596,1002 bd2 ba2.5k sqft4764 Winterberry Ct, Williamsburg, VA 23188Off Market
- $585,1003 bd3 ba2.2k sqft4780 Winterberry Ct, Williamsburg, VA 23188Off Market
- $528,9002 bd3 ba2.1k sqft4767 Winterberry Ct, Williamsburg, VA 23188Off Market
- $585,1003 bd3 ba2.5k sqft4775 Winterberry Ct, Williamsburg, VA 23188Off Market
- $612,0002 bd2 ba2.5k sqft4771 Winterberry Ct, Williamsburg, VA 23188Off Market
- $646,8004 bd4 ba4.5k sqft4759 Winterberry Ct, Williamsburg, VA 23188Off Market
A local agent can set up tours, give advice and negotiate with sellers.
Similar homes
- $571,0004 bd3 ba2.4k sqft3920 Guildford Ln, Williamsburg, VA 23188For Sale
 MLS ID #10649269, Greg Garrett. REIN Inc.
 - $699,9504 bd4 ba4.3k sqft8415 Down Patrick Way, Williamsburg, VA 23188For Sale
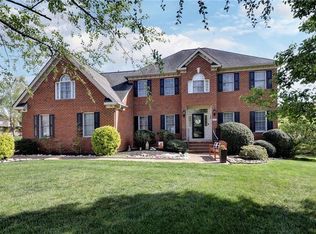 MLS ID #10630174, Brent Wooten. REIN Inc.
 - $525,0003 bd3 ba3.6k sqft6860 Arthur Hills Dr, Williamsburg, VA 23188For Sale
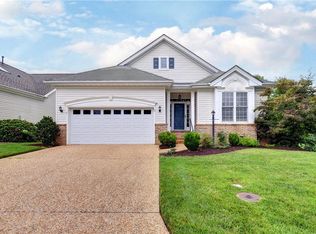 MLS ID #10647904, Deelyn Robinson. REIN Inc.
 - $660,0004 bd3 ba3.3k sqft4017 Coronation, Williamsburg, VA 23188For Sale
 MLS ID #10646169, Rebekah Brewster. REIN Inc.
 - $725,0004 bd3 ba3.1k sqft4020 Galverneck, Williamsburg, VA 23188For SaleMLS ID #10648209, Betty Brittain. REIN Inc.
- $635,0003 bd3 ba2.7k sqft4174 Winthrop Cir, Williamsburg, VA 23188For SaleMLS ID #10639987, Courtney Martinez. REIN Inc.
- $565,0003 bd3 ba3.2k sqft4304 Garden Vw, Williamsburg, VA 23188For SaleMLS ID #10626347, Hea Joo Kim. REIN Inc.
- $459,0003 bd3 ba2.7k sqft158 Nina Ln, Williamsburg, VA 23188For SaleMLS ID #10648682, Elizabeth Jones. REIN Inc.
- $655,0004 bd3 ba2.5k sqft4027 River Moor, Williamsburg, VA 23188For SaleMLS ID #10648238, Susan White. REIN Inc.
- $650,0005 bd4 ba3.8k sqft105 Meredith Way, Williamsburg, VA 23185For SaleMLS ID #10646079, Danny Chavez. REIN Inc.
- $650,0004 bd4 ba2.8k sqft139 Great Gln, Williamsburg, VA 23188For SaleMLS ID #10648427, Jenna Heuser. REIN Inc.
- $550,0003 bd3 ba2.5k sqft4219 Harrington Cmns, Williamsburg, VA 23188For SaleMLS ID #10647658, Taryn DeRose. REIN Inc.
- $695,0003 bd3 ba2.6k sqft169 Highland, Williamsburg, VA 23188For SaleMLS ID #10646374, Deelyn Robinson. REIN Inc.
- $725,0004 bd4 ba4k sqft3691 Bridgewater Dr, Williamsburg, VA 23188For SaleMLS ID #10643717, John Hyland. REIN Inc.
- $474,0004 bd4 ba3.5k sqft6901 Valley Grn, Williamsburg, VA 23188For SaleMLS ID #10639364, Wendy Truckenbrod. REIN Inc.
- $799,9004 bd5 ba4k sqft110 Workington, Williamsburg, VA 23188For SaleMLS ID #10646192, Olyvia Salyer. REIN Inc.
- $685,0004 bd3 ba2.3k sqft4088 Thorngate Dr, Williamsburg, VA 23188For SaleMLS ID #10645298, Jenna Heuser. REIN Inc.
- $760,0004 bd3 ba3k sqft101 Royal Sydney, Williamsburg, VA 23188For SaleMLS ID #10635040, Brian Broas. REIN Inc.
- $710,0004 bd3 ba2.5k sqft4135 Longview Lndg, Williamsburg, VA 23188For SaleMLS ID #10645435, Carmen Hamner. REIN Inc.
- $825,0004 bd4 ba3.2k sqft5 Peale Ct, Williamsburg, VA 23188For SaleMLS ID #10641293, Jenna Heuser. REIN Inc.
