Beautifully maintained 3-bedroom, 2.5 bath townhown in desirable Meadowfield Trace. As an end unit, this home enjoys an abundance of windows, filling the interior with wonderful natural light, along with a spacious side yard and a large common yard behind the home. The main level offers an easy, comfortable floor plan with the living room, dining area, kitchen, primary suite, laundry area, and convenient half bath all on one level. The spacious primary bedroom overlooks the private patio and features excellent natural light. The primary bath includes a double vanity, garden tub, separate shower, and access to a generous walk-in closet. Step directly from the living room onto the private, fenced patio, an ideal space for relaxing or entertaining. The patio offers plenty of room for both sitting and dining areas and features a pergola with string lighting, creating a warm and inviting atmosphere for evening enjoyment. Upstairs are two additional bedrooms and a full bath. One bedroom is currently being used as an office, offering flexibility for a home office, guest room, or additional living space. There is also abundant closet and storage space upstairs. The home includes an attached one-car garage, plus a driveway with tandem parking for two additional vehicles. Meadowfield residents enjoy the community pool, playground and walking trail.
Under contract
$279,000
109 Penry Lane, Clemmons, NC 27012
3beds
1,554sqft
Townhouse
Built in 2019
2,460 Square Feet Lot
$274,500 Zestimate®
$180/sqft
$150/mo HOA
What's special
Wonderful natural lightPrivate fenced patioExcellent natural lightOverlooks the private patioSeparate showerEnd unitEasy comfortable floor plan
- 27 days
- 360
- 26
Zillow last checked:
Listing updated:
Listed by:
Helen Russell 828-361-7486,
EXIT Realty Mtn View Prop.
Source: Hive MLS,MLS#: 100608611 Originating MLS: Mountain Lakes Board of REALTORS®
Facts & features
Interior
Bedrooms & bathrooms
- Bedrooms: 3
- Bathrooms: 3
- Full bathrooms: 2
- 1/2 bathrooms: 1
Rooms
- Room types: Living Room, Dining Room, Master Bedroom, Bathroom 1, Bathroom 3, Bedroom 2, Bedroom 3, Bathroom 2
Primary bedroom
- Level: First
Bedroom 2
- Level: Second
Bedroom 3
- Description: Currently used as office
- Level: Second
Bathroom 1
- Description: Master Bath
- Level: First
Bathroom 2
- Level: Second
Bathroom 3
- Description: Powder Room/Half Bath
- Level: First
Dining room
- Level: First
Kitchen
- Level: First
Living room
- Level: First
Heating
- Gas Pack, Forced Air, Natural Gas, Zoned
Cooling
- Central Air, Zoned, Ceiling Fan(s)
Appliances
- Included: Built-In Microwave, Washer, Self Cleaning Oven, Refrigerator, Dryer, Disposal, Dishwasher, Electric Range
- Laundry: Dryer Hookup, Washer Hookup, In Kitchen, Laundry Closet
Features
- Master Downstairs, Walk-in Closet(s), High Ceilings, Ceiling Fan(s), Pantry, Blinds/Shades, Walk-In Closet(s)
- Flooring: LVT/LVP, Carpet, Vinyl
- Doors: Thermal Doors
- Basement: None
- Attic: Access Only,Floored,Pull Down Stairs
- Has fireplace: No
- Common walls with other units/homes: End Unit
Interior area
- Total structure area: 1,554
- Total interior livable area: 1,554 sqft
Property
Parking
- Total spaces: 2
- Parking features: Garage Faces Front, Attached, Concrete, Off Street, Garage
- Attached garage spaces: 1
Features
- Levels: Two
- Patio & porch: Patio
- Exterior features: Thermal Doors, End Unit
- Pool features: See Remarks
- Fencing: Privacy,Vinyl
- View description: None
- Frontage type: See Remarks
Lot
- Size: 2,460 Square Feet
- Dimensions: 30 x 82
- Features: Level
Details
- Additional structures: Pergola
- Parcel number: 03008b0000401
- Zoning: PDH
- Special conditions: Standard
Construction
Type & style
- Home type: Townhouse
- Property subtype: Townhouse
Materials
- Stone, Vinyl Siding, Wood Frame
- Foundation: Slab
- Roof: Shingle
Condition
- New construction: No
- Year built: 2019
Utilities & green energy
- Sewer: Public Sewer
- Water: Public
- Utilities for property: Natural Gas Connected, Sewer Connected, Underground Utilities, Water Connected
Community & HOA
Community
- Subdivision: Meadowfield Trace
HOA
- Has HOA: Yes
- Amenities included: Pool, Maintenance Common Areas
- HOA fee: $1,800 annually
- HOA name: Meadowfield Trace HOA
- HOA phone: 877-252-3327
Location
- Region: Clemmons
Financial & listing details
- Price per square foot: $180/sqft
- Tax assessed value: $171,930
- Annual tax amount: $1,141
- Date on market: 10/6/2026
- Cumulative days on market: 27 days
- Listing agreement: Exclusive Right To Sell
- Listing terms: Cash,Conventional
Estimated market value
$274,500
$261,000 - $288,000
$1,764/mo
Price history
| Date | Event | Price |
|---|---|---|
| 11/2/2026 | Contingent | $279,000$180/sqft |
Source:  Hive MLS #100608611 Report a problem | ||
| 10/6/2026 | Listed for sale | $279,000+1.5%$180/sqft |
Source: Hive MLS #100608611 Report a problem | ||
| 6/27/2023 | Sold | $275,000-3.5% |
Source:  Triad MLS #1103869 Report a problem | ||
| 5/25/2023 | Pending sale | $285,000 |
Source: Triad MLS #1103869 Report a problem | ||
| 5/12/2023 | Price change | $285,000-1.7% |
Source: Triad MLS #1103869 Report a problem | ||
| 5/5/2023 | Listed for sale | $290,000+65.2% |
Source: Triad MLS #1103869 Report a problem | ||
| 6/12/2019 | Sold | $175,500+1.5% |
Source: Triad MLS #913699 Report a problem | ||
| 4/16/2019 | Pending sale | $172,900$111/sqft |
Source: Berkshire Hathaway HomeServices Carolinas Realty #913699 Report a problem | ||
| 4/1/2019 | Listed for sale | $172,900$111/sqft |
Source: Berkshire Hathaway HomeServices Carolinas Realty #913699 Report a problem | ||
| 3/29/2019 | Pending sale | $172,900$111/sqft |
Source: Berkshire Hathaway HomeServices Carolinas Realty #913699 Report a problem | ||
| 1/8/2019 | Listed for sale | $172,900$111/sqft |
Source: Berkshire Hathaway HomeServices Carolinas Realty #913699 Report a problem | ||
Public tax history
| Year | Property taxes | Tax assessment |
|---|---|---|
| 2026 | -- | $171,930 |
| 2025 | $1,100 | $171,930 |
| 2024 | $1,100 +0.7% | $171,930 +0.7% |
| 2023 | $1,093 | $170,760 |
| 2022 | $1,093 | $170,760 |
| 2021 | $1,093 +30.8% | $170,760 +30.8% |
| 2020 | $836 | $130,560 +444% |
| 2019 | -- | $24,000 |
| 2018 | $147 | $24,000 |
| 2017 | $147 | $24,000 |
| 2016 | $147 | $24,000 |
| 2015 | $147 | $24,000 |
Find assessor info on the county website
Monthly payment
Est. payment
Payment breakdown
Explore the cost of this home by adjusting the details. Changes won't be saved.Climate risks
Neighborhood: 27012
Nearby schools
Schools provided by the listing agent
- Elementary: Friedberg Elementary School
- Middle: North Davidson Middle School
- High: North Davidson High School
Source: Hive MLS. This data may not be complete. We recommend contacting the local school district to confirm school assignments for this home.



Similar homes
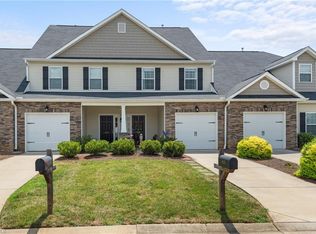
- $279,0003 bd3 ba1.4k sqft203 Zurich Ct, Winston Salem, NC 27127For Sale

 MLS ID #1238910, Max Segersbol. Triad MLS
- $307,7773 bd2 ba1.5k sqft225 Collingswood Dr, Winston Salem, NC 27127For Sale
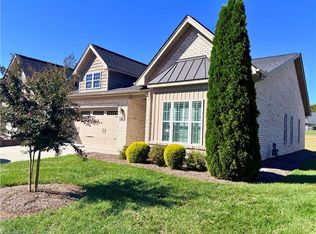 MLS ID #1234499, NormaJean Harrelson. Triad MLS
- $300,0003 bd2 ba1.8k sqft392 Old Cypress Dr, Winston Salem, NC 27127For Sale
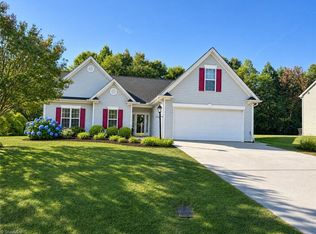 MLS ID #1236594, Donna Prow. Triad MLS
- $264,9003 bd3 ba1.4k sqft3825 Poplar Valley Ln, Winston Salem, NC 27127For Sale
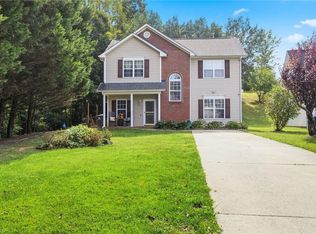 MLS ID #1222149, Marissa Bolen. Triad MLS
- $279,0003 bd2 ba1.6k sqft562 Freeport Ct, Winston Salem, NC 27127New ConstructionMLS ID #1234202, Savannah Sliger. Triad MLS
- $395,0003 bd2 ba1.9k sqft901 Plantation Village Dr, Clemmons, NC 27012For SaleMLS ID #1239563, Ashley Bonnett. Triad MLS
- $255,0003 bd2 ba1.4k sqft2015 Gyro Dr, Winston Salem, NC 27127For SaleMLS ID #1219863, Stirling West. Triad MLS
- $310,0003 bd2 ba1.6k sqft113 Tally Meadow Ct, Lexington, NC 27295For SaleMLS ID #1220655, Sharon McGee. Triad MLS
- $274,8064 bd2 ba1.7k sqft205 Placid Park, Lexington, NC 27295For SaleMLS ID #1218115, Dan Rath. Triad MLS
- $225,0002 bd2 ba1k sqft3317 Hyde Place Cir, Winston Salem, NC 27103For SaleMLS ID #1240680, Adyson Roberts. Triad MLS
- $246,0003 bd3 ba1.3k sqft1578 Zeverly St, Winston Salem, NC 27127For SaleMLS ID #1233127, Lisa McGill. Triad MLS
- $275,0003 bd3 ba1.7k sqft121 Tilleys Grove Dr, Kernersville, NC 27284For SaleMLS ID #1239755, Austin Hege. Triad MLS
- $305,0002 bd2 ba2.1k sqft989 Arvin Hill Ln, Lexington, NC 27295For SaleMLS ID #1234069, Tracy Dowling. Triad MLS
- $239,9002 bd3 ba1.2k sqft3225 Manchester Ave, Winston Salem, NC 27103For SaleMLS ID #1231381, Wes Bowman. Triad MLS
- $269,0004 bd2 ba2.1k sqft3462 Pridgen Ridge Dr, Winston Salem, NC 27127For SaleMLS ID #1222127, Lisa McGill. Triad MLS
- $287,0003 bd3 ba1.6k sqft104 Tanner Grove Ct, Kernersville, NC 27284For SaleMLS ID #1236256, Donna Mahrt. Triad MLS
- $254,9004 bd2 ba1.7k sqft1845 Willow Oak Way, Winston Salem, NC 27105For SaleMLS ID #1239442, Teah Pringle. Triad MLS
- $280,0003 bd2 ba1.3k sqft200 Brooks Edge Dr, Winston Salem, NC 27107For SaleMLS ID #1231804, Deena Anibal. Triad MLS
- $247,0003 bd3 ba1.5k sqft551 Clear Meadow Dr, Winston Salem, NC 27107For SaleMLS ID #1228525, LeAnn Tinnin. Triad MLS
- $212,5002 bd3 ba1.3k sqft315 Butler Ave, Winston Salem, NC 27103For SaleMLS ID #1237326, Angela Harriott. Triad MLS
